
104 Honeysuckle Way, Eaton, OH 45320
Local realty services provided by:ERA Petkus Weiss
104 Honeysuckle Way,Eaton, OH 45320
$314,900
- 3 Beds
- 3 Baths
- 1,614 sq. ft.
- Single family
- Active
Listed by: tammy k thome
Office: keller williams seven hills
MLS#:967016
Source:OH_DABR
Price summary
- Price:$314,900
- Price per sq. ft.:$195.11
About this home
Beautiful two-story home showing like new! Features a main-floor great room, open kitchen, formal dining, and 1/2 bath. Upstairs boasts a primary suite with en-suite bath, 2 additional bedrooms, a versatile loft, and a full guest bath. Step outside to your private oasis featuring a relaxing patio area and a fully fenced backyard—ideal for weekend barbecues, pets, and outdoor play. Built in 2019, this immaculate home offers all the perks of contemporary construction without the wait!
Contact an agent
Home facts
- Year built:2019
- Subdivision & Development:Meadowbrook Estates
- Listing ID #:967016
- Added:43 day(s) ago
- Updated:October 02, 2026 at 04:18 PM
Rooms and interior
- Bedrooms:3
- Total bathrooms:3
- Full bathrooms:2
- Half bathrooms:1
- Rooms Total:9
- Kitchen Description:Dishwasher, Microwave, Range, Refrigerator
- Living area:1,614 sq. ft.
Heating and cooling
- Heating:Electric
- Central air:Yes
Structure and exterior
- Year built:2019
- Building area:1,614 sq. ft.
- Lot area:0.39 Acres
- Levels:2 Stories
Finances and disclosures
- Price:$314,900
- Price per sq. ft.:$195.11
Features and amenities
- Laundry features:Dryer, Washer
Parking
- Garage:Yes
- Garage spaces:2
New listings near 104 Honeysuckle Way
- New
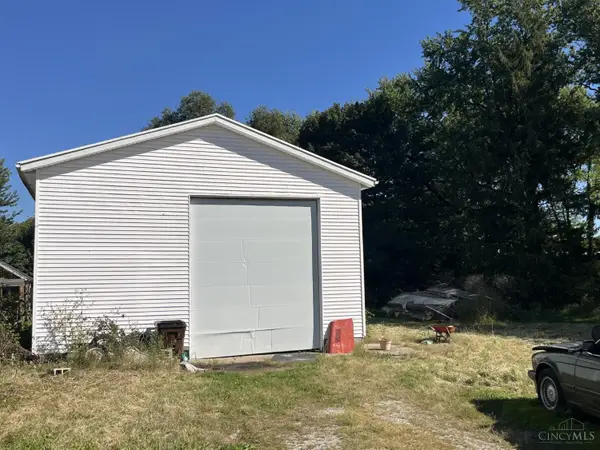 $76,500Active0.79 Acres
3006 W Florence Campbellstown Road, Eaton, OH 45320
MLS# 1896058Listed by: CENTURY 21 THACKER & ASSOC.
- New
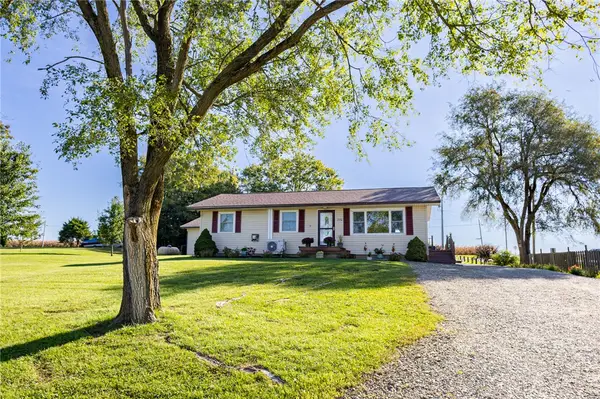 $269,900Active3 beds 3 baths1,092 sq. ft.
770 Brande Drive, Eaton, OH 45320
MLS# 970052Listed by: REAL OF OHIO - New
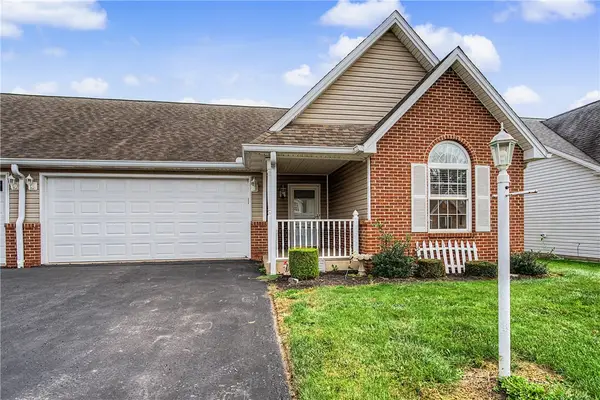 $249,500Active2 beds 2 baths1,166 sq. ft.
522 Romadoor Avenue, Eaton, OH 45320
MLS# 969996Listed by: GLASSHOUSE REALTY GROUP - New
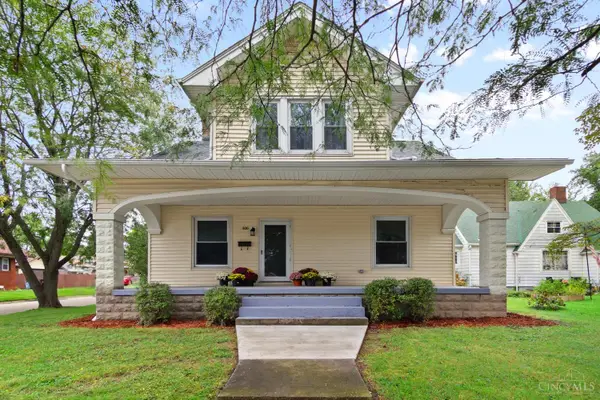 $317,500Active4 beds 2 baths1,680 sq. ft.
800 E Main Street, Eaton, OH 45320
MLS# 1895065Listed by: COLDWELL BANKER COLLEGE R.E. - New
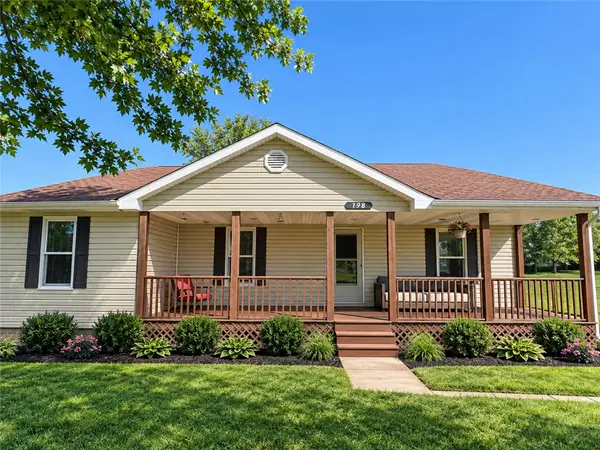 $295,000Active3 beds 2 baths1,549 sq. ft.
798 Brande Drive, Eaton, OH 45320
MLS# 969885Listed by: COUNTRY MILE REALTORS - New
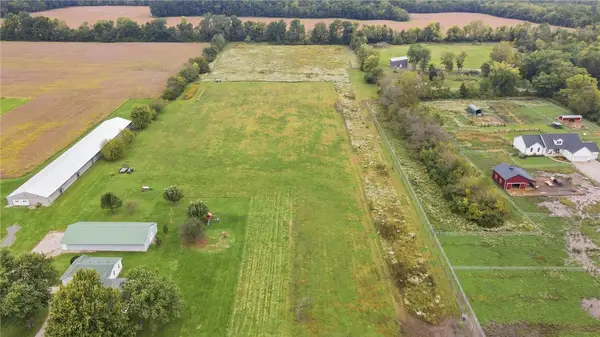 $199,900Active5.95 Acres
2405 E Lexington Road, Eaton, OH 45320
MLS# 969798Listed by: COLDWELL BANKER HERITAGE - New
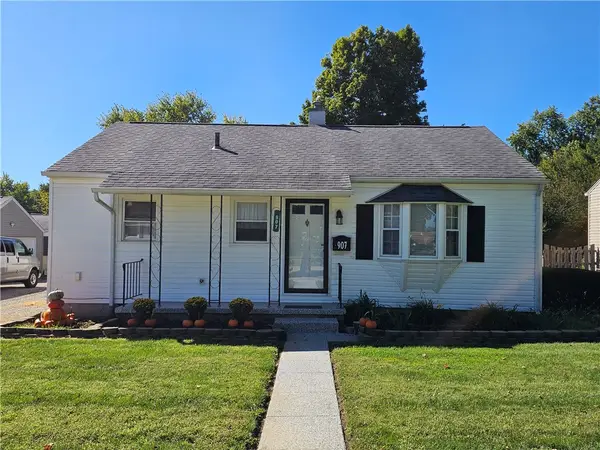 $189,900Active3 beds 1 baths965 sq. ft.
907 Washington Street, Eaton, OH 45320
MLS# 969864Listed by: OWNERLAND REALTY, INC. - New
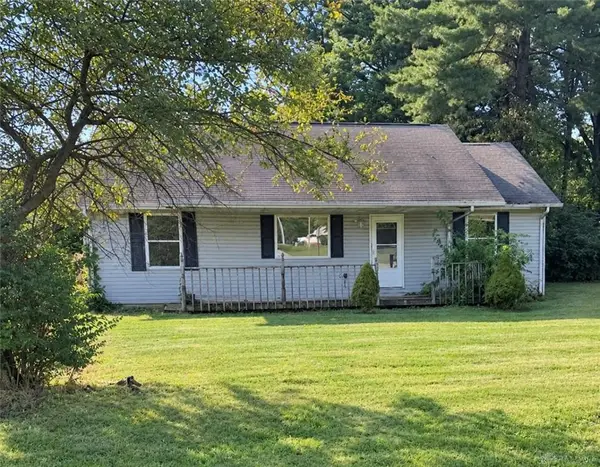 $144,500Active3 beds 2 baths1,008 sq. ft.
153 Finland Drive, Eaton, OH 45320
MLS# 969814Listed by: LOCAL ROOTS REALTY - New
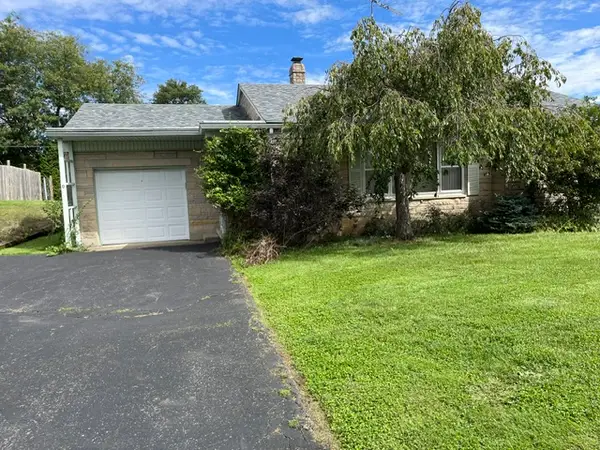 $179,900Active3 beds 1 baths1,269 sq. ft.
1310 Park Avenue, Eaton, OH 45320
MLS# 969772Listed by: COUNTRY MILE REALTORS - New
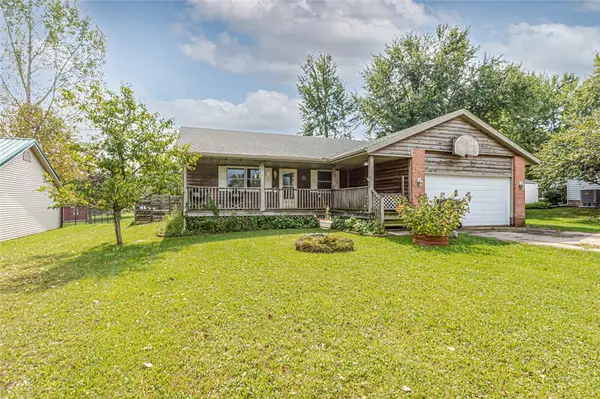 $175,000Active3 beds 1 baths1,261 sq. ft.
32 Valhalla Drive, Eaton, OH 45320
MLS# 969308Listed by: EXP REALTY


Protect your home and budget from life's surprises with an Assurant Home Warranty, backed by a partner that supports you through every step of homeownership. Explore Plans.
© 2023 - 2026 ERA Franchise Systems LLC. All rights reserved. ERA Franchise Systems LLC fully supports the principles of the Fair Housing Act and the Equal Opportunity Act. ERA, ERA Real Estate powered, and their respective logos are registered service marks of ERA Franchise Systems LLC. Each office is independently owned and operated.