
45 Lakengren Drive, Eaton, OH 45320
Local realty services provided by:ERA Petkus Weiss
45 Lakengren Drive,Eaton, OH 45320
$279,500
- 3 Beds
- 2 Baths
- 1,428 sq. ft.
- Single family
- Pending
Listed by: andrew gaydosh
Office: exp realty
MLS#:965963
Source:OH_DABR
Price summary
- Price:$279,500
- Price per sq. ft.:$195.73
- Monthly HOA dues:$85.08
About this home
Built in 2022, this beautifully designed 3-bedroom, 2-bath home in Lake Lakengren offers an open split-bedroom floor plan & an impressive array of stylish details. The main living areas feature cathedral ceilings & attractive, durable LVP flooring throughout. The kitchen is a standout, featuring granite countertops, a butcher block island with counter seating, gorgeous copper mosaic backsplash, a beautiful glass backsplash behind the range & an eye-catching hammered copper farmhouse sink. The LR flows seamlessly into the kitchen & DR, with the DR offering convenient access to the rear patio. The spacious primary suite features a large closet & private bath with a custom-style tiled shower, glass doors & double vessel sinks. Two additional bedrooms & a full bath are located on the opposite side of the home. A well-appointed laundry area is conveniently located near the garage entry. Outside, enjoy attractive landscaping, a spacious yard & 2-car garage. Just minutes from the pool, front gates & park, with Lake Lakengren amenities including the lake, beaches, boating, fishing, clubhouse, pools, tennis, pickleball & walking trails....
Contact an agent
Home facts
- Year built:2022
- Subdivision & Development:Lakengren
- Listing ID #:965963
- Added:44 day(s) ago
- Updated:September 26, 2026 at 07:48 AM
Rooms and interior
- Bedrooms:3
- Total bathrooms:2
- Full bathrooms:2
- Rooms Total:7
- Kitchen Description:Dishwasher, Microwave, Range, Refrigerator
- Living area:1,428 sq. ft.
Heating and cooling
- Central air:Yes
Structure and exterior
- Year built:2022
- Building area:1,428 sq. ft.
- Lot area:0.38 Acres
- Construction Materials:Frame
- Exterior Features:Patio
- Levels:1 Story
Finances and disclosures
- Price:$279,500
- Price per sq. ft.:$195.73
Parking
- Garage:Yes
- Garage spaces:2
New listings near 45 Lakengren Drive
- New
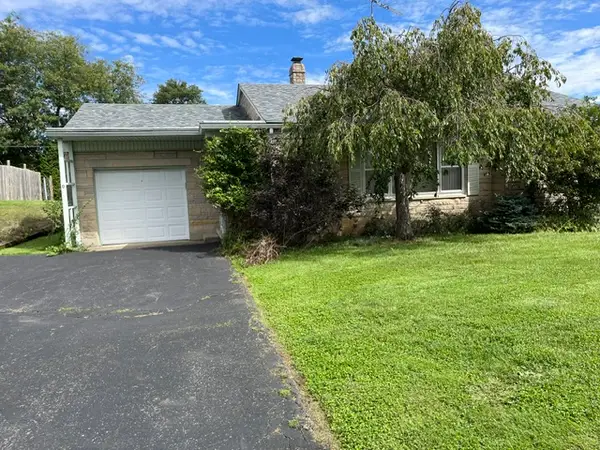 $179,900Active3 beds 1 baths1,269 sq. ft.
1310 Park Avenue, Eaton, OH 45320
MLS# 969772Listed by: COUNTRY MILE REALTORS - New
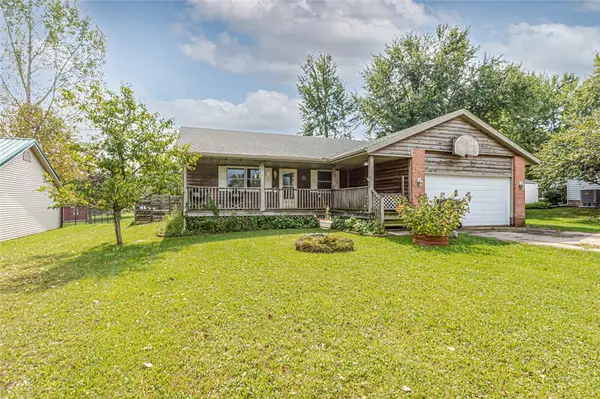 $175,000Active3 beds 1 baths1,261 sq. ft.
32 Valhalla Drive, Eaton, OH 45320
MLS# 969308Listed by: EXP REALTY - New
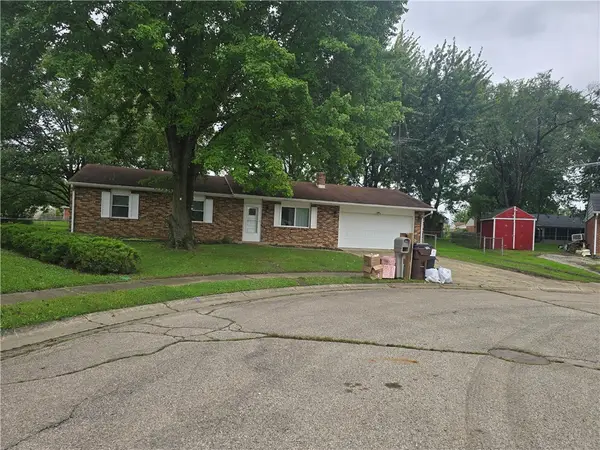 $229,900Active3 beds 1 baths1,050 sq. ft.
413 Laura Circle, Eaton, OH 45320
MLS# 969683Listed by: SIBCY CLINE INC. - New
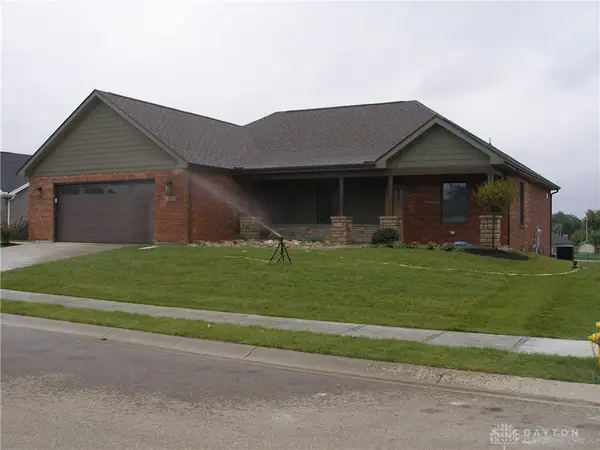 $549,000Active3 beds 2 baths3,266 sq. ft.
223 Goldenrod Drive, Eaton, OH 45320
MLS# 969524Listed by: RERI - New
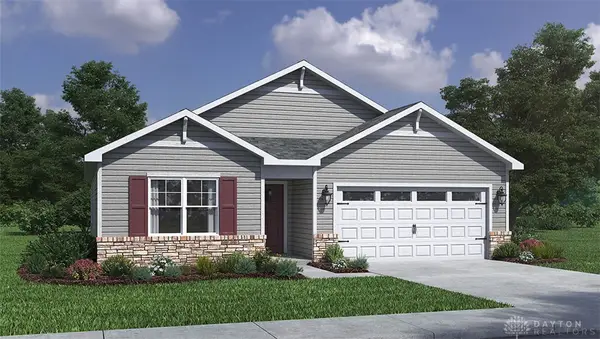 $274,900Active3 beds 2 baths1,635 sq. ft.
100 Calvert Court, Eaton, OH 45320
MLS# 969540Listed by: D.R. HORTON REALTY OF OHIO INC 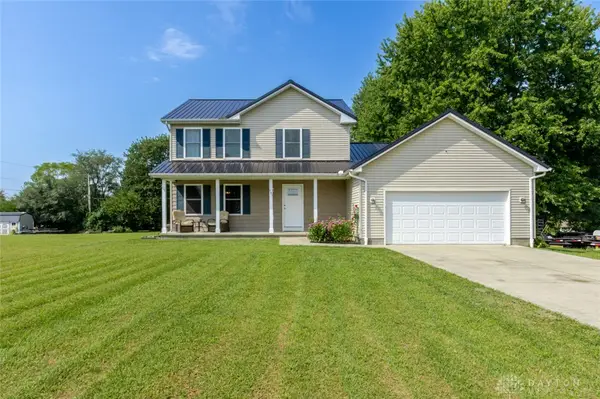 $339,500Pending3 beds 3 baths1,766 sq. ft.
583 Skodborg Drive, Eaton, OH 45320
MLS# 969302Listed by: EXP REALTY- New
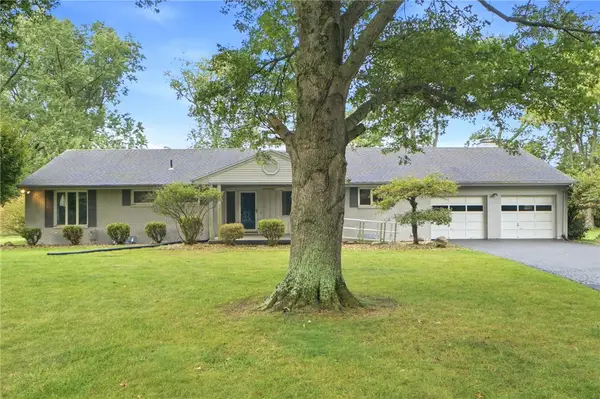 $305,000Active3 beds 2 baths2,140 sq. ft.
109 Edgewood Drive, Eaton, OH 45320
MLS# 969090Listed by: IRONGATE, INC. - New
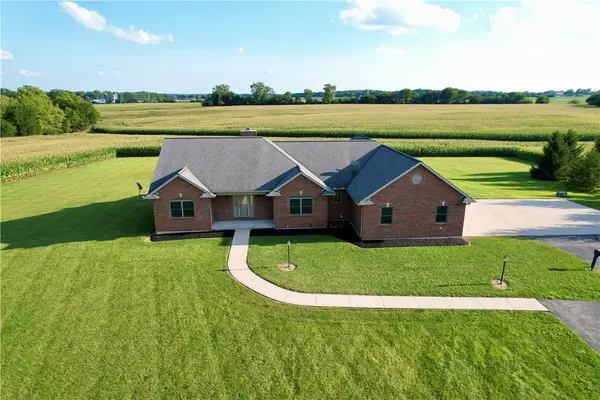 $995,000Active4 beds 3 baths5,532 sq. ft.
4356 Dixon Road, Eaton, OH 45320
MLS# 969188Listed by: HOWARD HANNA REAL ESTATE SERV - New
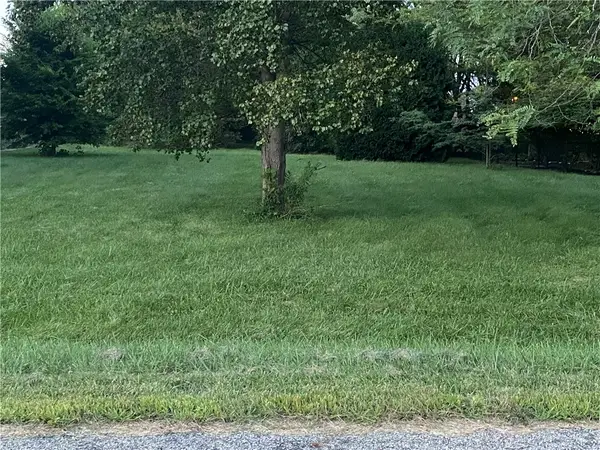 $20,000Active0.41 Acres
0 Dragon Drive, Eaton, OH 45320
MLS# 968986Listed by: IRONGATE, INC. 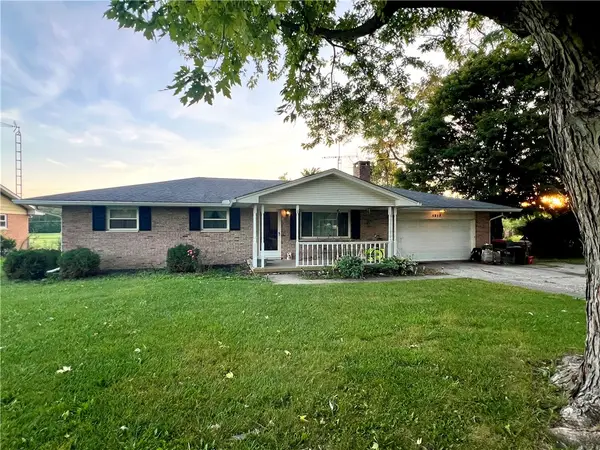 $224,900Active3 beds 2 baths1,215 sq. ft.
1317 Park Avenue, Eaton, OH 45320
MLS# 968813Listed by: OWNERLAND REALTY, INC.


Protect your home and budget from life's surprises with an Assurant Home Warranty, backed by a partner that supports you through every step of homeownership. Explore Plans.
© 2023 - 2026 ERA Franchise Systems LLC. All rights reserved. ERA Franchise Systems LLC fully supports the principles of the Fair Housing Act and the Equal Opportunity Act. ERA, ERA Real Estate powered, and their respective logos are registered service marks of ERA Franchise Systems LLC. Each office is independently owned and operated.