
497 Hillcrest Drive, Eaton, OH 45320
Local realty services provided by:ERA Petkus Weiss
497 Hillcrest Drive,Eaton, OH 45320
$975,000
- 5 Beds
- 6 Baths
- 8,942 sq. ft.
- Single family
- Pending
Listed by: andrew gaydosh
Office: exp realty
MLS#:967991
Source:OH_DABR
Price summary
- Price:$975,000
- Price per sq. ft.:$109.04
About this home
Luxurious 5-bedroom, 8,285 SF estate set on just under 42 wooded acres with a private pond, offering an exceptional combination of architectural detail, generous living spaces & beautiful views. From the moment you enter the impressive 2-story foyer, the quality is evident, with hardwood floors, rich wood trim, detailed crown molding & an elegant cascading staircase. The foyer opens to a beautifully appointed formal dining room with built-in granite buffet & a spacious office with custom built-ins, bookshelves & crown molding. Beyond, the spectacular 2-story great room features a dramatic wall of windows overlooking the wooded grounds & pond. The expansive kitchen offers custom dark wood cabinetry, granite countertops, bar seating & butler’s pantry, opening to a sunny breakfast room & inviting family room surrounded by windows & architectural details. The main-level primary suite is generously sized & features a newly remodeled bath with heated floors, large shower & freestanding soaking tub. Upstairs are 3 additional bedrooms, 2.5 baths & a spacious rec room. The full finished basement adds a bedroom, bath, gym & full bar with a new granite bar top. Outside, the in-ground pool is accompanied by a pool house with kitchenette & bath, creating an impressive setting for entertaining. Recent updates include HVAC (2026), additional HVAC (2019), roof (2019), new upstairs carpet & water softener. A truly remarkable property with privacy, scale & craftsmanship throughout....
Contact an agent
Home facts
- Year built:2002
- Listing ID #:967991
- Added:1 day(s) ago
- Updated:September 06, 2026 at 07:38 AM
Rooms and interior
- Bedrooms:5
- Total bathrooms:6
- Full bathrooms:4
- Half bathrooms:2
- Rooms Total:17
- Kitchen Description:Cooktop, Dishwasher, Microwave, Refrigerator
- Basement:Yes
- Basement Description:Finished, Full
- Living area:8,942 sq. ft.
Heating and cooling
- Heating:Propane
- Central air:Yes
Structure and exterior
- Year built:2002
- Building area:8,942 sq. ft.
- Lot area:41.96 Acres
- Construction Materials:Brick
- Exterior Features:Fence, Patio, Porch
- Levels:2 Stories
Finances and disclosures
- Price:$975,000
- Price per sq. ft.:$109.04
Parking
- Garage:Yes
- Garage spaces:4
New listings near 497 Hillcrest Drive
- New
 $149,900Active4 beds 2 baths2,479 sq. ft.
224 N Barron Street, Eaton, OH 45320
MLS# 964704Listed by: EXP REALTY - New
 $249,900Active3 beds 2 baths1,603 sq. ft.
104 Fudge Avenue, Eaton, OH 45320
MLS# 967208Listed by: RE/MAX VICTORY + AFFILIATES - New
 $195,000Active3 beds 2 baths1,824 sq. ft.
416 E Spring Street, Eaton, OH 45320
MLS# 968166Listed by: TRUMP REALTY  $259,500Pending3 beds 2 baths1,320 sq. ft.
826 Lakengren Drive, Eaton, OH 45320
MLS# 967992Listed by: EXP REALTY- New
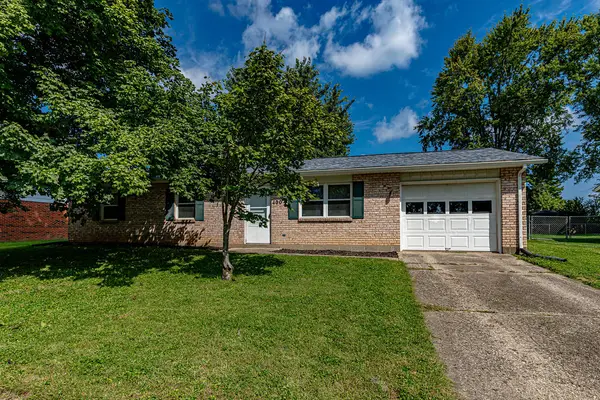 $179,900Active3 beds 1 baths1,050 sq. ft.
400 Willow Drive, Eaton, OH 45320
MLS# 968085Listed by: IRONGATE, INC. - New
 $205,000Active2 beds 1 baths864 sq. ft.
539 Skodborg Drive, Eaton, OH 45320
MLS# 967800Listed by: IRONGATE INC. - New
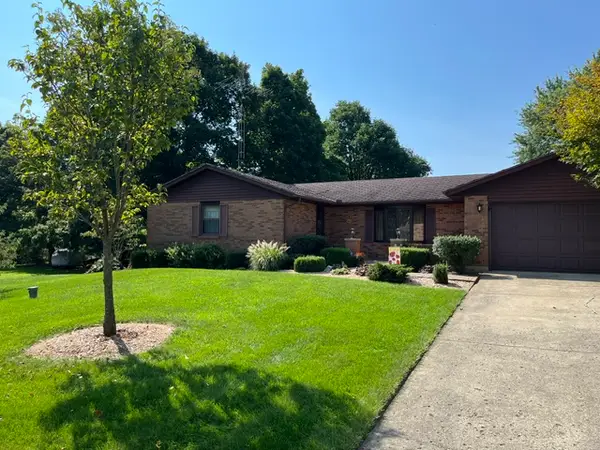 $295,000Active3 beds 2 baths1,710 sq. ft.
2344 Rosetta Drive, Eaton, OH 45320
MLS# 967932Listed by: COUNTRY MILE REALTORS - New
 $236,900Active3 beds 1 baths1,242 sq. ft.
5473 W 35 Us, Eaton, OH 45320
MLS# 967420Listed by: RE/MAX INCOMPASS - New
 $174,900Active3 beds 1 baths
1207 Aukerman Street, Eaton, OH 45320
MLS# 967799Listed by: RE/MAX VICTORY + AFFILIATES


Protect your home and budget from life's surprises with an Assurant Home Warranty, backed by a partner that supports you through every step of homeownership. Explore Plans.
© 2023 - 2026 ERA Franchise Systems LLC. All rights reserved. ERA Franchise Systems LLC fully supports the principles of the Fair Housing Act and the Equal Opportunity Act. ERA, ERA Real Estate powered, and their respective logos are registered service marks of ERA Franchise Systems LLC. Each office is independently owned and operated.