
751 Lakengren Drive, Eaton, OH 45320
Local realty services provided by:ERA Petkus Weiss
751 Lakengren Drive,Eaton, OH 45320
$624,500
- 4 Beds
- 2 Baths
- 2,652 sq. ft.
- Single family
- Active
Listed by: andrew gaydosh
Office: exp realty
MLS#:950774
Source:OH_DABR
Price summary
- Price:$624,500
- Price per sq. ft.:$235.48
- Monthly HOA dues:$86.75
About this home
Lakefront Gem in Lakengren! Beautifully updated 4-bedroom, 2-bath ranch offering 2,652 sq ft of finished living space on a picturesque, 0.43-acre lot. The open floor plan features warm wood floors, a cozy living room with a brick fireplace, a dining area with lake views, and a stylish kitchen with butcher block counters, sleek backsplash, and a roomy pantry. The oversized owner's suite includes an updated en-suite bath and walkout access to the covered deck and recessed hot tub area, with stunning lake views. Two additional spacious bedrooms complete the main level. The full walk-up lower level adds even more living space with a large family room, a rec room with a theater setup, wet bar, and a finished flex room perfect for a home office or craft space. Outside, enjoy the incredible 8x48 covered back porch overlooking the lake and park-like backyard with hanging swings around the waterside fire pit. Overlooking the water is a 11x40 outbuilding. Half workshop half lake bar/party room. It in enhanced with electric and A/C, refrigerator, overhead door and custom bar perfect for your friends to dock up and have a good time. The waterfront includes 2 private docks in a protected cove with main lake views and 146' of water frontage. The 4th bedroom is located in the lower level, it does not have an up to code egress window however the basement does have a 2nd up to code exterior door walking out to the lake. Attached 2-car garage with overhead storage completes the package. Northstar replaced the whole roof four or five years ago (both buildings), the hvac was a total overhaul in 2013. Great location close to the east and south gates as well as the marina. Enjoy the tranquility of the cove and no need to worry about boats driving fast at the dock when you are out there floating in the water....
Contact an agent
Home facts
- Year built:1988
- Subdivision & Development:Lakengren
- Listing ID #:950774
- Added:229 day(s) ago
- Updated:September 06, 2026 at 03:40 PM
Rooms and interior
- Bedrooms:4
- Total bathrooms:2
- Full bathrooms:2
- Rooms Total:10
- Kitchen Description:Dishwasher, Range, Refrigerator
- Basement:Yes
- Basement Description:Finished, Full
- Living area:2,652 sq. ft.
Heating and cooling
- Central air:Yes
Structure and exterior
- Year built:1988
- Building area:2,652 sq. ft.
- Lot area:0.43 Acres
- Exterior Features:Deck, Porch
- Levels:1 Story
Finances and disclosures
- Price:$624,500
- Price per sq. ft.:$235.48
Features and amenities
- Laundry features:Dryer, Washer
Parking
- Garage:Yes
- Garage spaces:2
New listings near 751 Lakengren Drive
- New
 $149,900Active4 beds 2 baths2,479 sq. ft.
224 N Barron Street, Eaton, OH 45320
MLS# 964704Listed by: EXP REALTY  $975,000Pending5 beds 6 baths8,942 sq. ft.
497 Hillcrest Drive, Eaton, OH 45320
MLS# 967991Listed by: EXP REALTY- New
 $249,900Active3 beds 2 baths1,603 sq. ft.
104 Fudge Avenue, Eaton, OH 45320
MLS# 967208Listed by: RE/MAX VICTORY + AFFILIATES - New
 $195,000Active3 beds 2 baths1,824 sq. ft.
416 E Spring Street, Eaton, OH 45320
MLS# 968166Listed by: TRUMP REALTY  $259,500Pending3 beds 2 baths1,320 sq. ft.
826 Lakengren Drive, Eaton, OH 45320
MLS# 967992Listed by: EXP REALTY- New
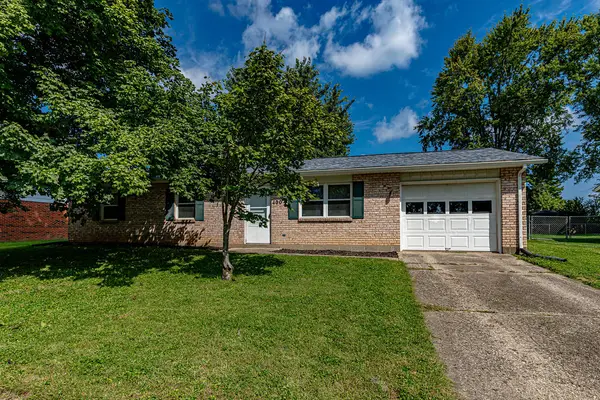 $179,900Active3 beds 1 baths1,050 sq. ft.
400 Willow Drive, Eaton, OH 45320
MLS# 968085Listed by: IRONGATE, INC. - New
 $205,000Active2 beds 1 baths864 sq. ft.
539 Skodborg Drive, Eaton, OH 45320
MLS# 967800Listed by: IRONGATE INC. - New
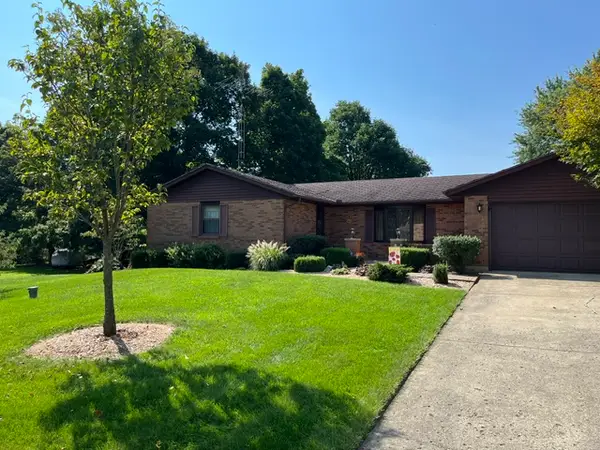 $295,000Active3 beds 2 baths1,710 sq. ft.
2344 Rosetta Drive, Eaton, OH 45320
MLS# 967932Listed by: COUNTRY MILE REALTORS - New
 $236,900Active3 beds 1 baths1,242 sq. ft.
5473 W 35 Us, Eaton, OH 45320
MLS# 967420Listed by: RE/MAX INCOMPASS - New
 $174,900Active3 beds 1 baths
1207 Aukerman Street, Eaton, OH 45320
MLS# 967799Listed by: RE/MAX VICTORY + AFFILIATES


Protect your home and budget from life's surprises with an Assurant Home Warranty, backed by a partner that supports you through every step of homeownership. Explore Plans.
© 2023 - 2026 ERA Franchise Systems LLC. All rights reserved. ERA Franchise Systems LLC fully supports the principles of the Fair Housing Act and the Equal Opportunity Act. ERA, ERA Real Estate powered, and their respective logos are registered service marks of ERA Franchise Systems LLC. Each office is independently owned and operated.