
2991 L Road, Edon, OH 43518
Local realty services provided by:ERA Geyer Noakes Realty Group
2991 L Road,Edon, OH 43518
$60,000
- 3 Beds
- 4 Baths
- - sq. ft.
- Single family
- Sold
Listed by: david breitigam
Office: blacktree realty llc.
MLS#:10012074
Source:OH_TBR
Sorry, we are unable to map this address
Price summary
- Price:$60,000
About this home
This 1,464 sq ft property is located on 0.62 acres with plenty of space to grow. A true handyman special perfect for a fix and flip, investment rental property, or someone wanting to put their own building and design skills to work. An inspection is schedule for Saturday, September 12, 2026 from 10 a.m. to noon. The on-line only auction will be held on September 19, 2026 at 10 a.m.. Offers ahead of the auction will be considered. Note: List price equals minimum bid on property.
Contact an agent
Home facts
- Year built:1940
- Subdivision & Development:Edon
- Listing ID #:10012074
- Added:46 day(s) ago
- Updated:October 03, 2026 at 02:36 AM
Rooms and interior
- Bedrooms:3
- Total bathrooms:4
- Full bathrooms:2
- Half bathrooms:2
- Rooms Total:5
- Flooring:Concrete, Luxury Vinyl, Tile
- Bathrooms Description:Primary Bathroom
- Kitchen Description:Dishwasher, Electric Range, Refrigerator
- Basement Description:Slab
Heating and cooling
- Heating:Baseboard, Electric
Structure and exterior
- Roof:Shingle
- Year built:1940
- Lot Features:Irregular Lot
- Architectural Style:Ranch
- Construction Materials:Aluminum Siding
- Exterior Features:Rear Patio
- Levels:One
Schools
- High school:Edon Northwest
- Middle school:None
- Elementary school:Edon Northwest
Utilities
- Water:Private, Water Available, Well
- Sewer:Septic Tank
Finances and disclosures
- Price:$60,000
Features and amenities
- Appliances:Dishwasher, Electric Range, Refrigerator
- Laundry features:In Unit
- Amenities:Insulated Windows
Parking
- Parking description:Attached Garage, Circular Driveway, Private
- Garage:Yes
- Garage spaces:2
New listings near 2991 L Road
- New
 $295,000Active3 beds 2 baths1,988 sq. ft.
13243 County Road 6 75, Edon, OH 43518
MLS# 10014247Listed by: STRONG REAL ESTATE SOLUTIONS - New
 $187,500Active3 beds 1 baths1,600 sq. ft.
314 Woodville Street, Edon, OH 43518
MLS# 10013796Listed by: RE/MAX PREFERRED ASSOCIATES  $159,900Pending2 beds 1 baths1,164 sq. ft.
208 W Indiana Street, Edon, OH 43518
MLS# 10012599Listed by: ELIAS H. FREY & SONS, INC.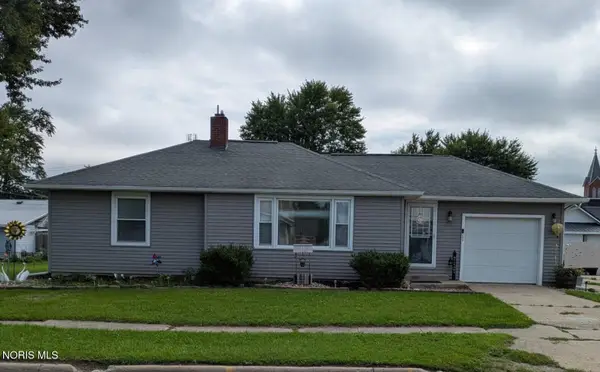 $175,000Active2 beds 1 baths1,004 sq. ft.
208 N Michigan Street, Edon, OH 43518
MLS# 10012137Listed by: HOWARD HANNA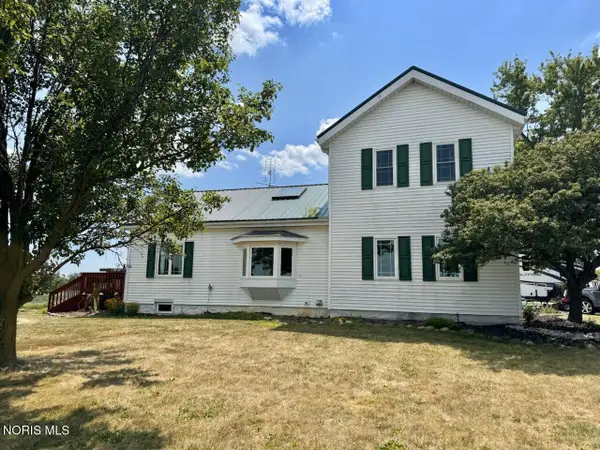 $314,900Active3 beds 2 baths1,736 sq. ft.
5196 County Road J, Edon, OH 43518
MLS# 10011535Listed by: THE CARLIN COMPANY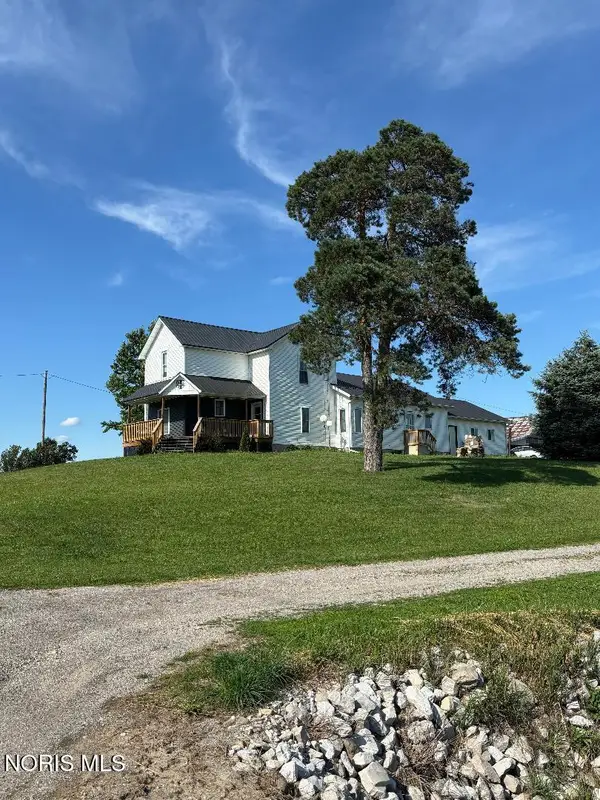 $290,000Active3 beds 2 baths2,048 sq. ft.
15636 State Route 49, Edon, OH 43518
MLS# 10009719Listed by: THE CARLIN COMPANY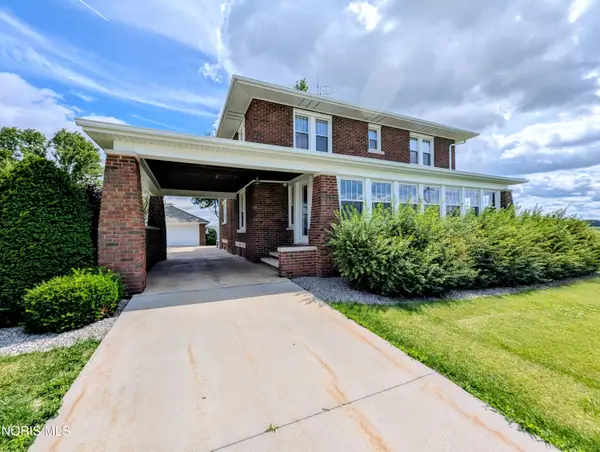 $379,900Active3 beds 2 baths2,176 sq. ft.
3628 State Route 107, Edon, OH 43518
MLS# 10009674Listed by: ELIAS H. FREY & SONS, INC.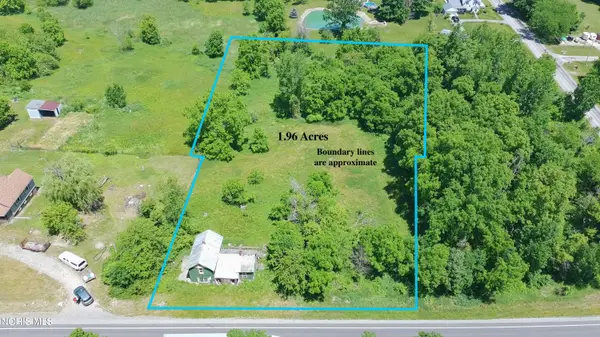 $35,000Active3 beds 1 baths1,140 sq. ft.
1827 Us Highway 20, Edon, OH 43518
MLS# 10009078Listed by: COLDWELL BANKER CLASSIC PROPER $424,900Active3 beds 1 baths1,312 sq. ft.
7563 County Road 2, Edon, OH 43518
MLS# 10008713Listed by: MARY STOLLER REALTY & AUCTION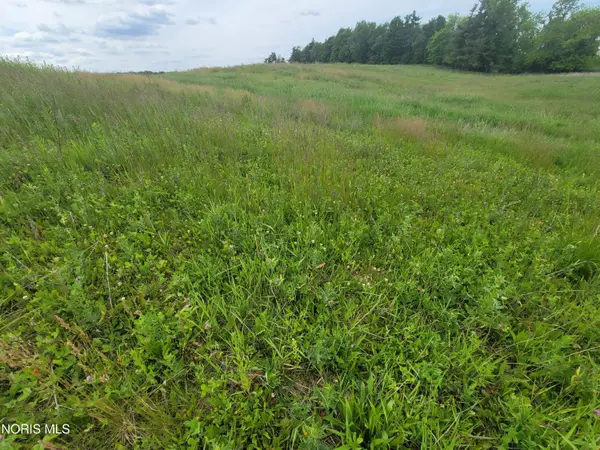 $40,000Active2.5 Acres
3947 County Road O 50, Edon, OH 43518
MLS# 10008596Listed by: J BOWEN & COMPANY


Protect your home and budget from life's surprises with an Assurant Home Warranty, backed by a partner that supports you through every step of homeownership. Explore Plans.
© 2023 - 2026 ERA Franchise Systems LLC. All rights reserved. ERA Franchise Systems LLC fully supports the principles of the Fair Housing Act and the Equal Opportunity Act. ERA, ERA Real Estate powered, and their respective logos are registered service marks of ERA Franchise Systems LLC. Each office is independently owned and operated.