
314 Woodville Street, Edon, OH 43518
Local realty services provided by:ERA Geyer Noakes Realty Group
Listed by: terrance miller
Office: re/max preferred associates
MLS#:10010091
Source:OH_TBR
Price summary
- Price:$199,900
- Price per sq. ft.:$124.94
Contact an agent
Home facts
- Year built:1920
- Subdivision & Development:None
- Listing ID #:10010091
- Added:37 day(s) ago
- Updated:August 08, 2026 at 01:39 PM
Rooms and interior
- Bedrooms:3
- Total bathrooms:1
- Full bathrooms:1
- Rooms Total:9
- Flooring:Carpet, Linoleum, Luxury Vinyl, Plank
- Dining Description:Eat-in Kitchen
- Kitchen Description:Eat-in Kitchen, Electric Range Connection
- Basement Description:Block, Crawl Space
- Living area:1,600 sq. ft.
Heating and cooling
- Cooling:Ceiling Fan(s), Central Air, Electric, Mini Split
- Heating:Baseboard, Central, Electric, Forced Air
Structure and exterior
- Roof:Shingle
- Year built:1920
- Building area:1,600 sq. ft.
- Lot area:0.75 Acres
- Architectural Style:Traditional
- Construction Materials:Block, Concrete, Vinyl Siding
- Exterior Features:Deck, Front Porch, Private Yard, Storage
- Foundation Description:Block, Crawl Space
- Levels:One and One Half
Schools
- High school:Edon Northwest
- Middle school:None
- Elementary school:Edon Northwest
Utilities
- Water:Public, Water Available, Water Connected
- Sewer:Septic Tank, Sewer Not Available
Finances and disclosures
- Price:$199,900
- Price per sq. ft.:$124.94
Features and amenities
- Appliances:Electric Range Connection, Water Heater
- Laundry features:Accessible Utilities or Laundry, Electric Dryer Hookup, Main Level, Washer Hookup
- Amenities:Bay Window(s), Ceiling Fan(s), Double Pane Windows, Insulated Windows, Smoke Detector(s), Walk-In Closet(s)
Parking
- Total parking spaces:6
- Parking description:Additional Parking, Detached Garage, Driveway, Gravel, Side By Side
- Garage:Yes
- Garage spaces:2
New listings near 314 Woodville Street
- New
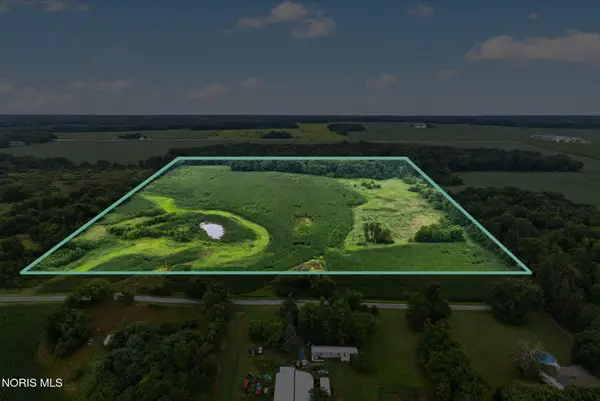 $423,000Active47 Acres
County Road Q, Edon, OH 43518
MLS# 10011677Listed by: THE CARLIN COMPANY - New
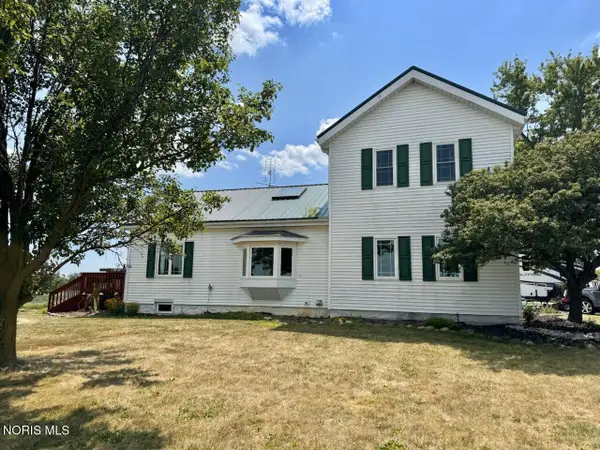 $314,900Active3 beds 2 baths1,736 sq. ft.
5196 County Road J, Edon, OH 43518
MLS# 10011535Listed by: THE CARLIN COMPANY - New
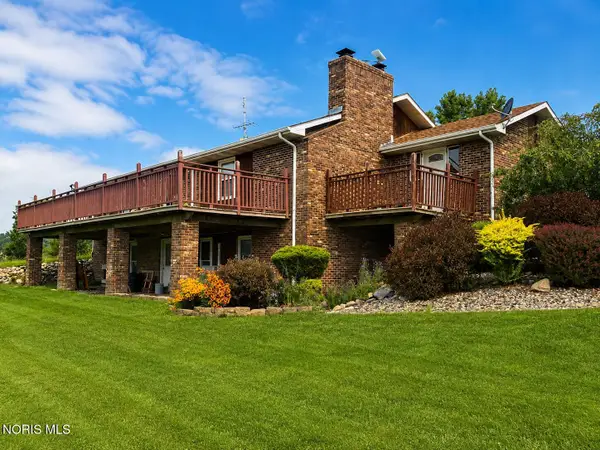 $195,267Active5 beds 3 baths3,945 sq. ft.
19099 County Road 2, Edon, OH 43518
MLS# 10011420Listed by: BETH ROSE REAL ESTATE & AUCTIO 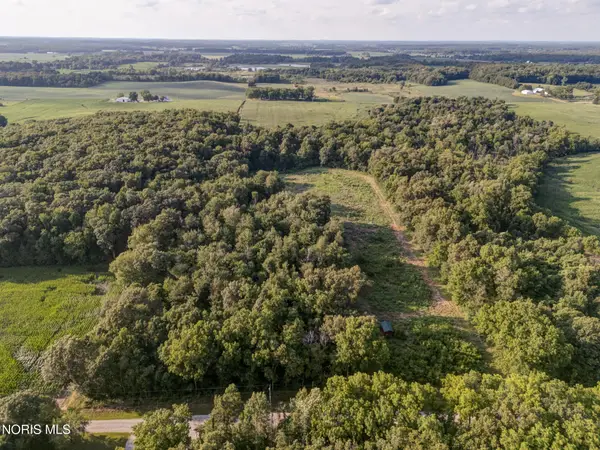 $99,900Active15.04 Acres
0 County Road P, Edon, OH 43518
MLS# 10010834Listed by: SERENITY REALTY LLC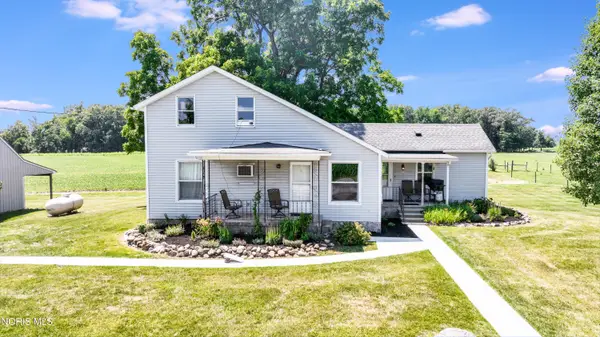 $240,000Active3 beds 1 baths1,382 sq. ft.
14897 County Road 5, Edon, OH 43518
MLS# 10010545Listed by: THE DANBERRY CO.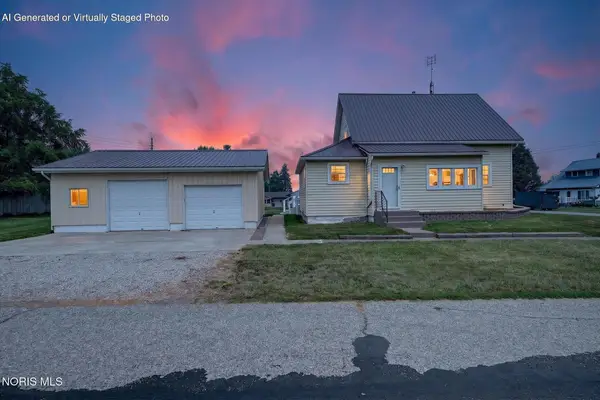 $171,000Active3 beds 1 baths1,234 sq. ft.
203 Pleasant Street, Edon, OH 43518
MLS# 10010223Listed by: COLDWELL BANKER CLASSIC PROPER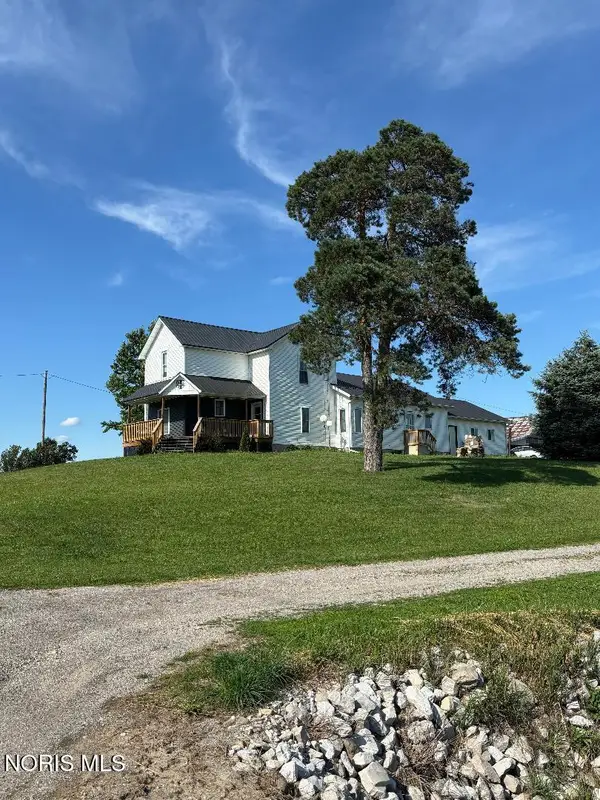 $295,000Active3 beds 2 baths2,048 sq. ft.
15636 State Route 49, Edon, OH 43518
MLS# 10009719Listed by: THE CARLIN COMPANY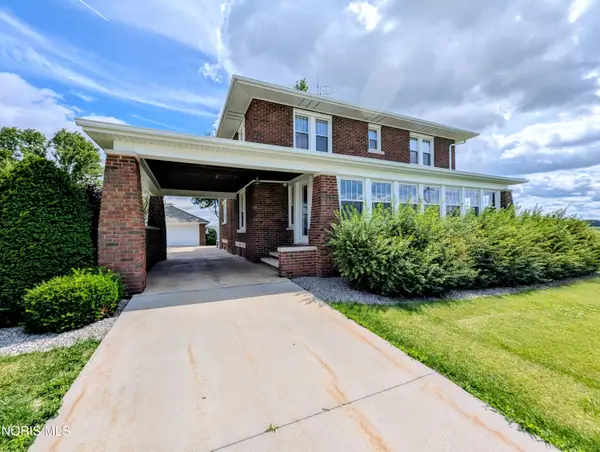 $399,900Active3 beds 2 baths2,176 sq. ft.
3628 State Route 107, Edon, OH 43518
MLS# 10009674Listed by: ELIAS H. FREY & SONS, INC.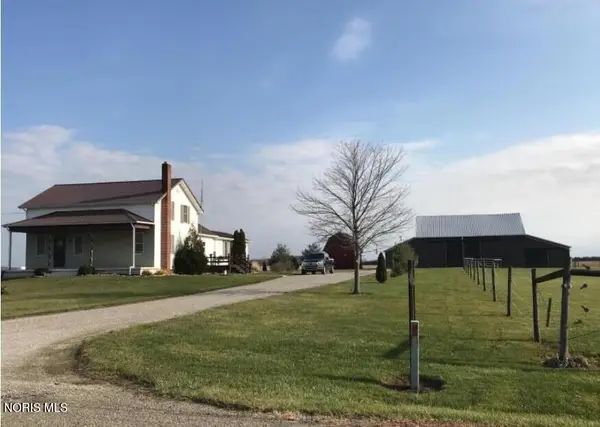 $249,500Pending4 beds 1 baths1,830 sq. ft.
11344 Williams County Road 4, Edon, OH 43518
MLS# 10009644Listed by: BRUCE GUILFORD REAL ESTATE


Protect your home and budget from life's surprises with an Assurant Home Warranty, backed by a partner that supports you through every step of homeownership. Explore Plans.
© 2023 - 2026 ERA Franchise Systems LLC. All rights reserved. ERA Franchise Systems LLC fully supports the principles of the Fair Housing Act and the Equal Opportunity Act. ERA, ERA Real Estate powered, and their respective logos are registered service marks of ERA Franchise Systems LLC. Each office is independently owned and operated.