
6296 County Road 2, Edon, OH 43518
Local realty services provided by:ERA Geyer Noakes Realty Group
Listed by: zac rosendaul
Office: a step above real estate agenc
MLS#:10016057
Source:OH_TBR
Price summary
- Price:$399,900
- Price per sq. ft.:$221.67
About this home
Enjoy the space, privacy, and peaceful setting of country living! Situated on 5 acres, this 3-bedroom, 3-bathroom home offers room to spread out both inside and out. Inside, you'll find spacious living areas, a bright and inviting kitchen featuring abundant cabinetry and plenty of counter space, and a dining area perfect for gathering. The partially finished basement provides additional living space, including a kitchenette, offering plenty of possibilities for entertaining, hobbies, or recreation.
Outside, enjoy the wooded surroundings, open space, and a 30' x 56' outbuilding offering plenty of room for storage, equipment, hobbies, or a workshop. Whether you're looking for room to enjoy the outdoors, space for your projects, or simply a little more privacy, this property offers endless possibilities for country living!
Contact an agent
Home facts
- Year built:1976
- Subdivision & Development:None
- Listing ID #:10016057
- Added:1 day(s) ago
- Updated:November 18, 2026 at 05:25 AM
Rooms and interior
- Bedrooms:3
- Total bathrooms:3
- Full bathrooms:3
- Rooms Total:7
- Flooring:Carpet, Vinyl
- Bathrooms Description:Primary Bathroom
- Kitchen Description:Dishwasher, Electric Oven
- Basement:Yes
- Basement Description:Concrete, Full
- Living area:1,804 sq. ft.
Heating and cooling
- Cooling:Central Air
- Heating:Propane, Wood
Structure and exterior
- Roof:Shingle
- Year built:1976
- Building area:1,804 sq. ft.
- Lot area:5 Acres
- Lot Features:Secluded
- Architectural Style:Ranch
- Construction Materials:Brick
- Exterior Features:Rear Patio
- Levels:One
Schools
- High school:Edgerton
- Middle school:Edgerton
- Elementary school:Edgerton
Utilities
- Water:Water Connected, Well
- Sewer:Septic Tank
Finances and disclosures
- Price:$399,900
- Price per sq. ft.:$221.67
Features and amenities
- Appliances:Dishwasher, Dryer, Electric Oven, Washer, Water Heater
- Laundry features:Dryer, Main Level, Washer
- Amenities:Storage
Parking
- Parking description:Additional Parking, Attached Garage, Driveway
- Garage:Yes
- Garage spaces:2
New listings near 6296 County Road 2
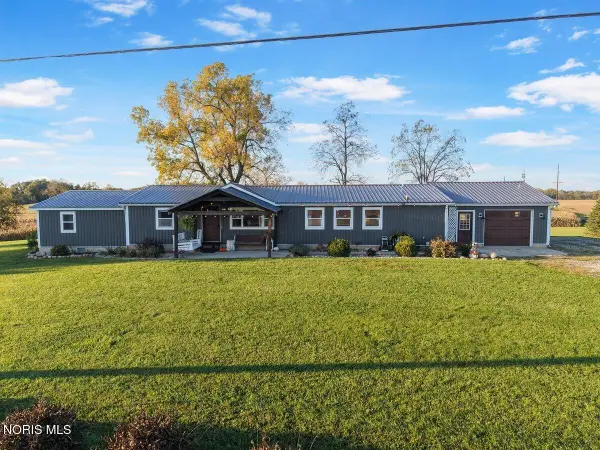 $335,000Active4 beds 2 baths1,992 sq. ft.
3741 M-50 Road, Edon, OH 43518
MLS# 10014744Listed by: EXP REALTY, LLC $340,900Active3 beds 1 baths1,568 sq. ft.
06358 County Road H, Edon, OH 43518
MLS# 10014380Listed by: SERENITY REALTY LLC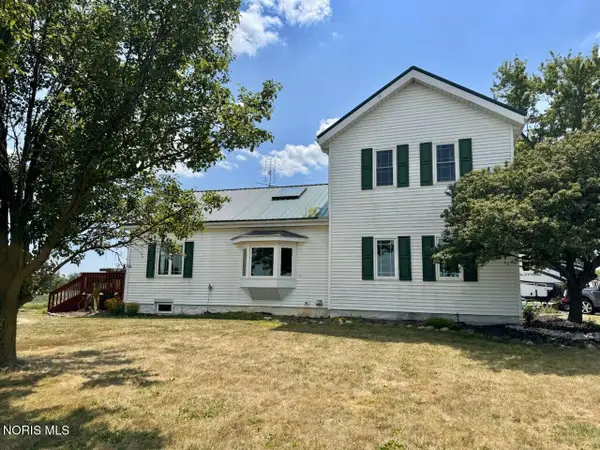 $299,900Active3 beds 2 baths1,736 sq. ft.
5196 County Road J, Edon, OH 43518
MLS# 10011535Listed by: THE CARLIN COMPANY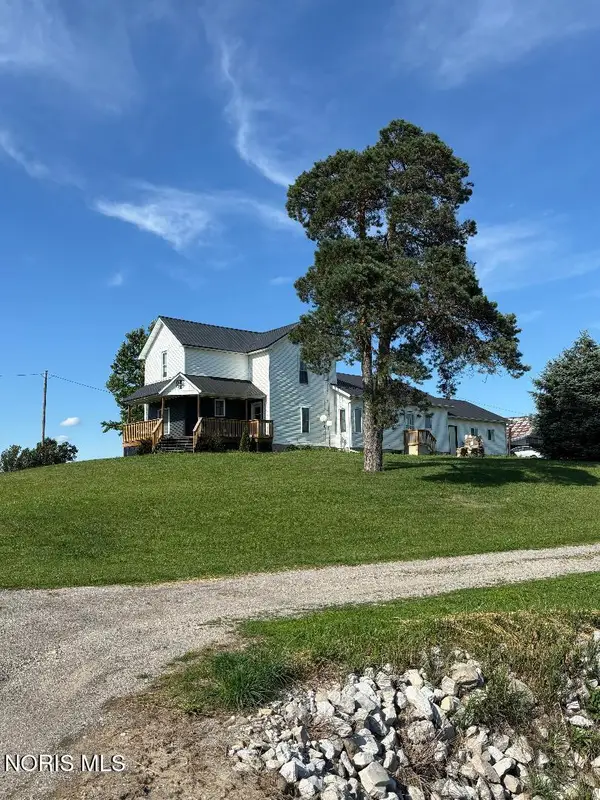 $273,000Active3 beds 2 baths2,048 sq. ft.
15636 State Route 49, Edon, OH 43518
MLS# 10009719Listed by: THE CARLIN COMPANY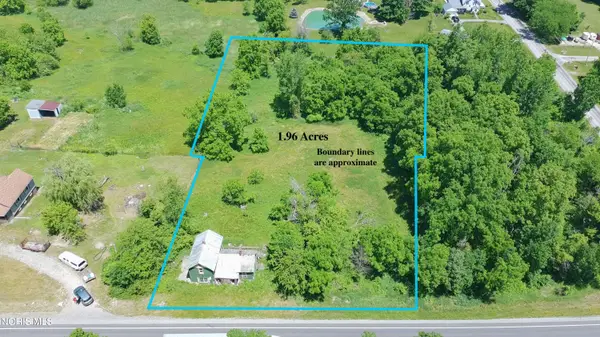 $35,000Active3 beds 1 baths1,140 sq. ft.
1827 Us Highway 20, Edon, OH 43518
MLS# 10009078Listed by: COLDWELL BANKER CLASSIC PROPER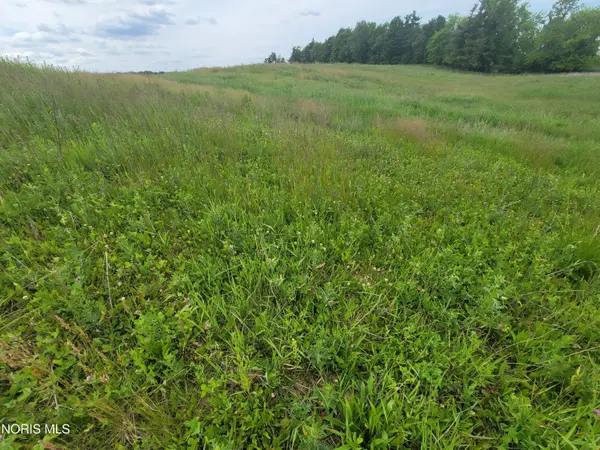 $40,000Active2.5 Acres
3947 County Road O 50, Edon, OH 43518
MLS# 10008596Listed by: J BOWEN & COMPANY $42,999Active1.92 Acres
00 County Road 1-50, Edon, OH 43518
MLS# 6132292Listed by: COLDWELL BANKER CLASSIC PROPER


Protect your home and budget from life's surprises with an Assurant Home Warranty, backed by a partner that supports you through every step of homeownership. Explore Plans.
© 2023 - 2026 ERA Franchise Systems LLC. All rights reserved. ERA Franchise Systems LLC fully supports the principles of the Fair Housing Act and the Equal Opportunity Act. ERA, ERA Real Estate powered, and their respective logos are registered service marks of ERA Franchise Systems LLC. Each office is independently owned and operated.