
2053 Morning Glory Drive, Elida, OH 45807
Local realty services provided by:ERA Geyer Noakes Realty Group
2053 Morning Glory Drive,Elida, OH 45807
$395,000
- 3 Beds
- 3 Baths
- 2,120 sq. ft.
- Single family
- Active
Listed by: heather gaus
Office: cowan, realtors
MLS#:311412
Source:OH_WCAR
Price summary
- Price:$395,000
- Price per sq. ft.:$186.32
About this home
Welcome to this home featuring beautiful hardwood floors and a bright, open layout. The impressive great room features vaulted ceilings, a stone fireplace that creates a natural focal point, and an upper-level overlook that enhances the spacious design. A formal dining room flows easily from the great room, providing a dedicated space for dining and gatherings. The eat-in kitchen features granite countertops, abundant cabinetry, tile backsplash, stainless steel range and dishwasher, and plenty of space for casual dining. The main-floor primary bedroom offers a private ensuite with a double vanity and jetted tub. Walk-in closets in every bedroom, along with additional storage throughout the home, provide plenty of space to stay organized.
The finished basement adds even more living space with a large recreation area, additional room, and separate laundry and storage area.
Outside, enjoy the deck, brick patio, mature landscaping, and spacious yard. The expanded driveway, completed in 2019, provides parking for up to six vehicles in addition to the attached garage.
Major updates include a furnace replaced in 2023, A/C condenser and water heater replaced in 2024, and roof installed in 2013. With a main-floor primary suite, generous storage, multiple living and dining spaces, finished basement, and inviting outdoor areas, this home offers flexibility both inside and out....
Contact an agent
Home facts
- Year built:1992
- Listing ID #:311412
- Added:49 day(s) ago
- Updated:October 21, 2026 at 03:14 PM
Rooms and interior
- Bedrooms:3
- Total bathrooms:3
- Full bathrooms:2
- Half bathrooms:1
- Rooms Total:6
- Flooring:Hardwood, Tile
- Basement:Yes
- Basement Description:Storage Space, Sump Pump
- Living area:2,120 sq. ft.
Heating and cooling
- Cooling:Central Air
- Heating:Forced Air, Natural Gas
- Central air:Yes
Structure and exterior
- Year built:1992
- Building area:2,120 sq. ft.
- Architectural Style:2 Story
- Construction Materials:Stone, Vinyl Siding, Wood Siding
- Levels:1.5 Story
Utilities
- Water:Public
- Sewer:Public Sewer
Finances and disclosures
- Price:$395,000
- Price per sq. ft.:$186.32
- Tax amount:$4,283
Features and amenities
- Amenities:Cathedral Ceiling(s), Wet Bar
Parking
- Parking description:Attached, Garage, Garage Door Opener
- Garage spaces:2
New listings near 2053 Morning Glory Drive
- New
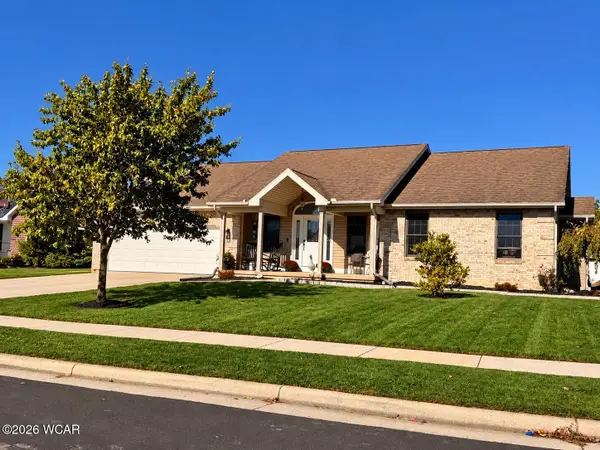 $405,000Active4 beds 2 baths1,607 sq. ft.
3622 Cherokee Drive, Elida, OH 45807
MLS# 311961Listed by: CCR REALTORS - New
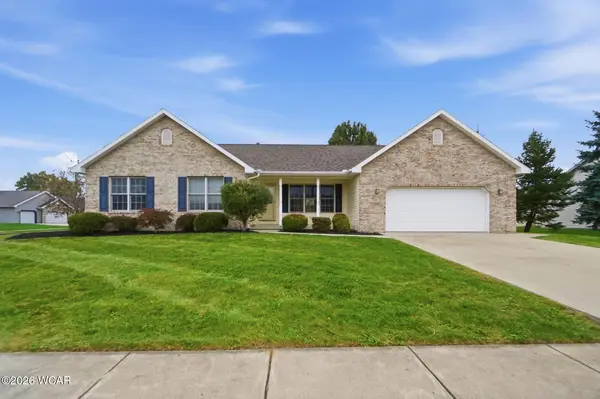 $324,900Active3 beds 3 baths1,652 sq. ft.
1587 Cessna, Elida, OH 45807
MLS# 311954Listed by: CCR REALTORS - New
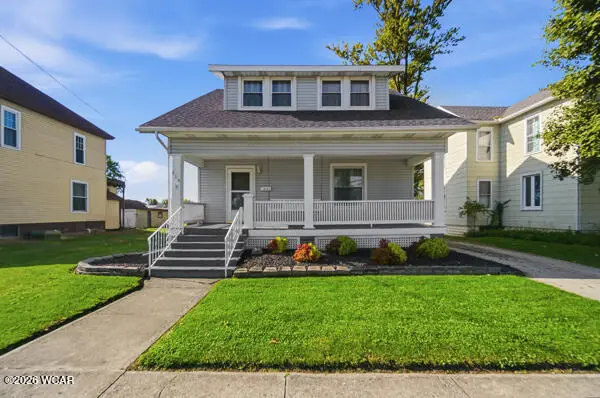 $219,900Active3 beds 2 baths1,616 sq. ft.
214 E Main Street, Lima, OH 45807
MLS# 311918Listed by: CCR REALTORS - New
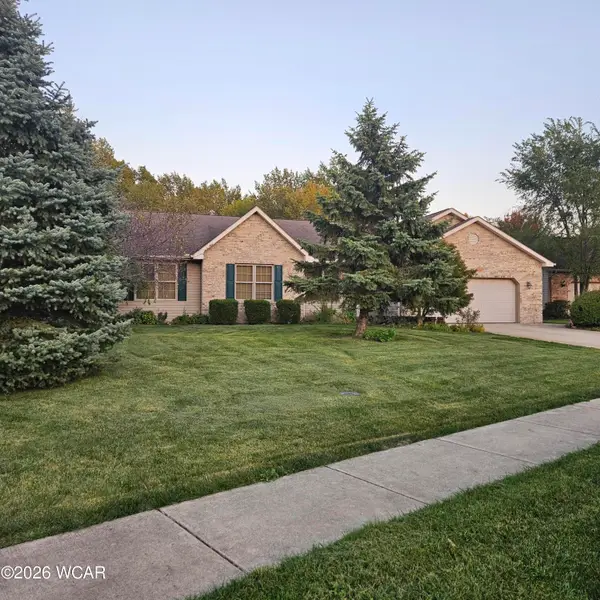 $315,000Active3 beds 2 baths1,708 sq. ft.
1458 George Bingham Drive, Elida, OH 45807
MLS# 311919Listed by: OAKRIDGE REALTY & AUCTION CO. - New
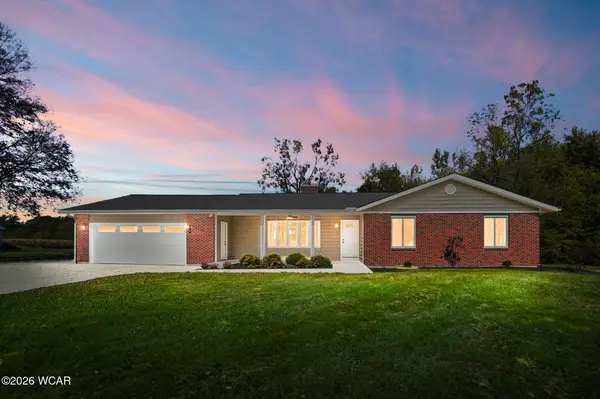 $445,000Active3 beds 3 baths1,733 sq. ft.
3500 N Wapakoneta Road, Elida, OH 45807
MLS# 311911Listed by: SUPERIOR PLUS REALTORS - Open Sun, 12 to 2pmNew
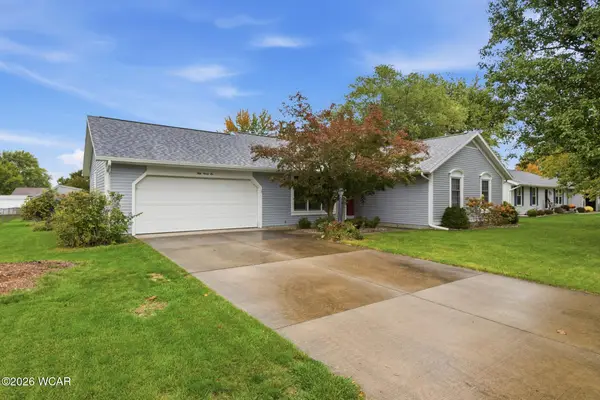 $250,000Active3 beds 2 baths1,488 sq. ft.
5096 Hummingbird Street, Elida, OH 45807
MLS# 311912Listed by: SUPERIOR PLUS REALTORS - New
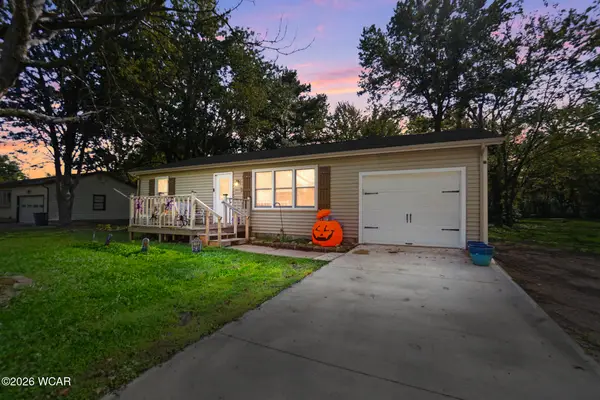 $185,000Active2 beds 1 baths864 sq. ft.
3007 Freyer Road, Elida, OH 45807
MLS# 311901Listed by: LPT REALTY 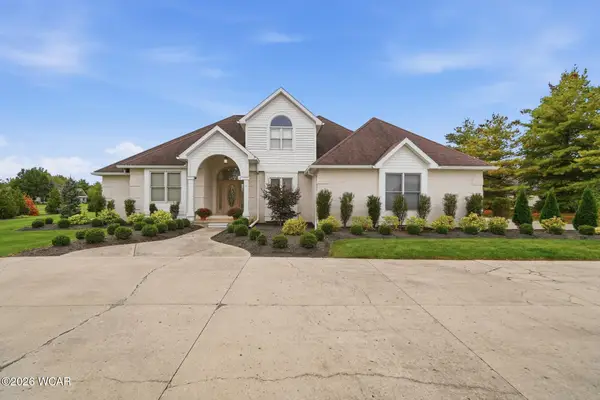 $659,000Pending5 beds 5 baths2,990 sq. ft.
5153 Shores Lane, Elida, OH 45807
MLS# 311892Listed by: SUPERIOR PLUS REALTORS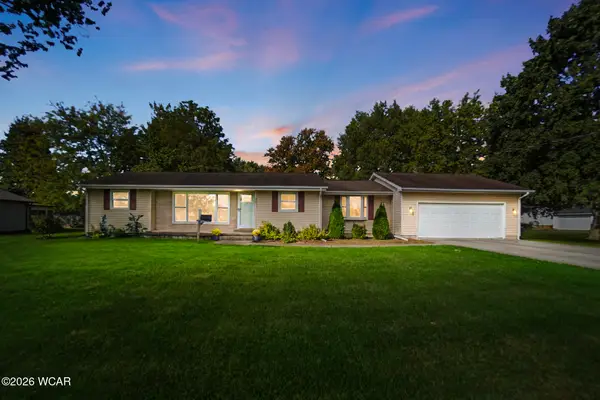 $275,000Pending4 beds 2 baths1,664 sq. ft.
307 N Greenlawn Avenue, Elida, OH 45807
MLS# 311874Listed by: SUPERIOR PLUS REALTORS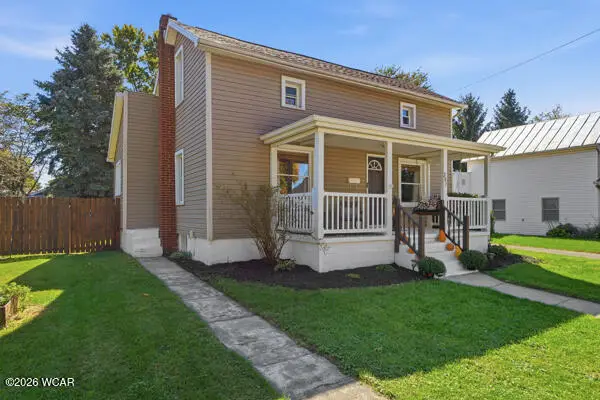 $186,500Pending3 beds 1 baths1,172 sq. ft.
207 Johns Avenue, Elida, OH 45807
MLS# 311853Listed by: BERKSHIRE HATHAWAY PROFESSIONAL REALTY


Protect your home and budget from life's surprises with an Assurant Home Warranty, backed by a partner that supports you through every step of homeownership. Explore Plans.
© 2023 - 2026 ERA Franchise Systems LLC. All rights reserved. ERA Franchise Systems LLC fully supports the principles of the Fair Housing Act and the Equal Opportunity Act. ERA, ERA Real Estate powered, and their respective logos are registered service marks of ERA Franchise Systems LLC. Each office is independently owned and operated.