
3108 Whippoorwill Avenue, Elida, OH 45807
Local realty services provided by:ERA Geyer Noakes Realty Group
3108 Whippoorwill Avenue,Elida, OH 45807
$354,000
- 3 Beds
- 3 Baths
- 2,596 sq. ft.
- Single family
- Active
Listed by: tim stanford
Office: superior plus realtors
MLS#:311657
Source:OH_WCAR
Price summary
- Price:$354,000
- Price per sq. ft.:$136.36
About this home
Charming home offering incredible potential in the desirable Elida School District. Featuring nearly 2,600 square feet of total living space all on one level--including the fully heated and cooled 192-square-foot sunroom--this single-story layout provides a fantastic floor plan. While the interior is dated and would benefit from some TLC, it offers the perfect opportunity to customize finishes to your taste.
The home includes 3 bedrooms, walk-in closets, and 3 full bathrooms, highlighted by an exquisite primary suite. An architecturally rich floor plan boasts cathedral ceilings, a treyed ceiling, and skylights that draw in a lot of light. You will love the open kitchen-dinette with a breakfast bar, seamlessly leading into a welcoming family room. Entertain and enjoy the step-down living room, featuring a cozy fireplace.
Set on a quarter-acre lot surrounded by mature trees, the exterior features a fully fenced yard, an open wood deck, and a helpful storage shed/playhouse. Major systems are already taken care of with a brand-new HVAC system installed in 2026, offering energy-efficient heating and central cooling, and a roof in 2023. Complete with an oversized 2-car attached garage, this Laurel Oaks property is full of promise. Bring your design ideas and schedule a tour today!...
Contact an agent
Home facts
- Year built:1987
- Listing ID #:311657
- Added:8 day(s) ago
- Updated:September 26, 2026 at 02:55 PM
Rooms and interior
- Bedrooms:3
- Total bathrooms:3
- Full bathrooms:3
- Rooms Total:7
- Flooring:Carpet, Vinyl
- Kitchen Description:Dishwasher, Range, Refrigerator
- Living area:2,596 sq. ft.
Heating and cooling
- Cooling:Central Air
- Heating:Forced Air, Natural Gas
- Central air:Yes
Structure and exterior
- Year built:1987
- Building area:2,596 sq. ft.
- Architectural Style:Ranch
- Construction Materials:Brick, Frame, Vinyl Siding, Wood Siding
- Exterior Features:Shaded Lot
- Levels:1 Story
Utilities
- Water:Public
- Sewer:Public Sewer
Finances and disclosures
- Price:$354,000
- Price per sq. ft.:$136.36
- Tax amount:$3,942
Parking
- Parking description:Attached, Garage, Garage Door Opener
- Garage spaces:2
New listings near 3108 Whippoorwill Avenue
- New
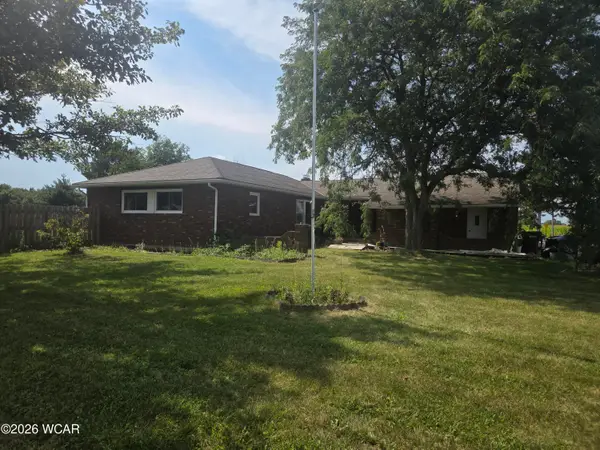 $270,000Active3 beds 2 baths1,636 sq. ft.
990 Wentz Road, Elida, OH 45807
MLS# 311726Listed by: SUPERIOR PLUS REALTORS - New
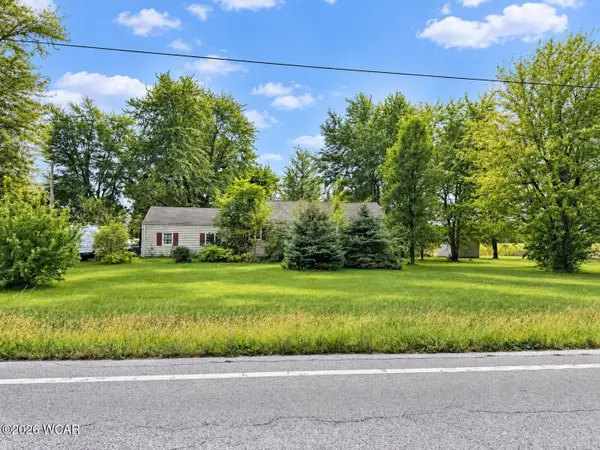 $175,000Active3 beds 1 baths1,232 sq. ft.
7325 Allentown Road, Elida, OH 45807
MLS# 311711Listed by: KELLER WILLIAMS CONSULTANTS - New
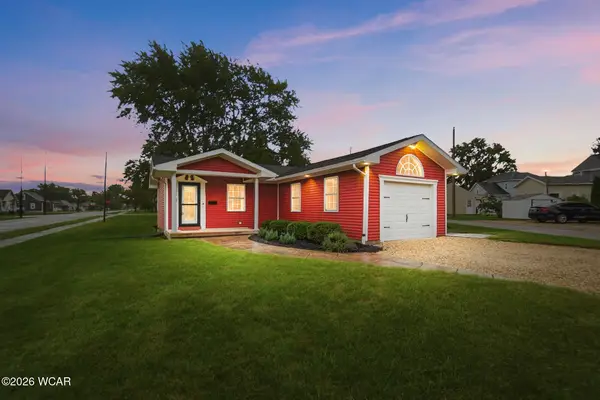 $235,000Active3 beds 2 baths1,268 sq. ft.
216 Sunnydale Street, Elida, OH 45807
MLS# 311685Listed by: SUPERIOR PLUS REALTORS - New
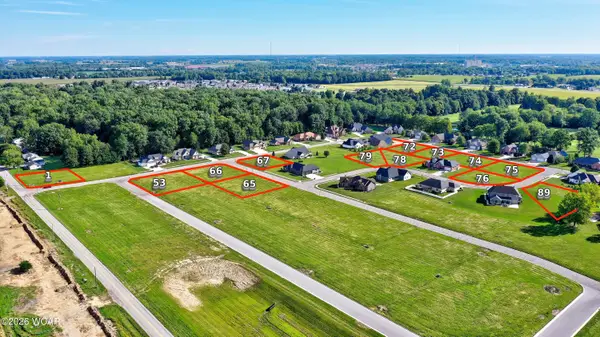 $48,500Active0.4 Acres
4090 Running Oak Trail, Elida, OH 45807
MLS# 311597Listed by: DYE REAL ESTATE & LAND COMPANY - New
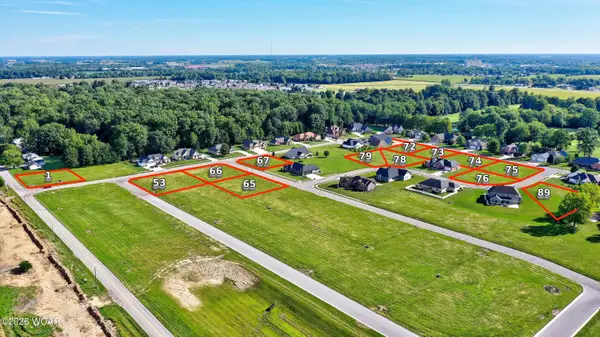 $46,000Active0.37 Acres
4057 Running Oak Trail, Elida, OH 45807
MLS# 311598Listed by: DYE REAL ESTATE & LAND COMPANY - New
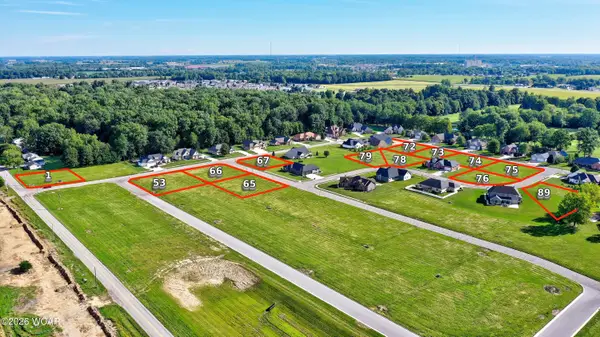 $36,000Active0.36 Acres
947 Live Oak Trail, Elida, OH 45807
MLS# 311600Listed by: DYE REAL ESTATE & LAND COMPANY - New
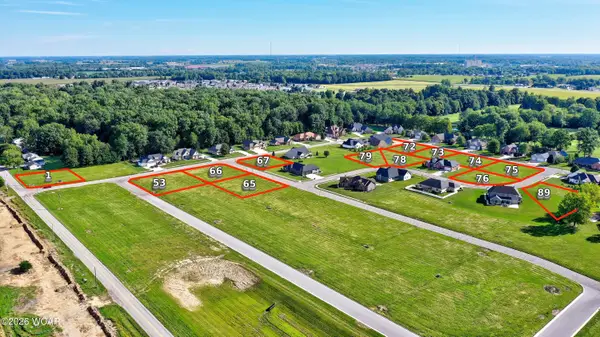 $41,000Active0.37 Acres
4035 Running Oak Trail, Elida, OH 45807
MLS# 311601Listed by: DYE REAL ESTATE & LAND COMPANY - New
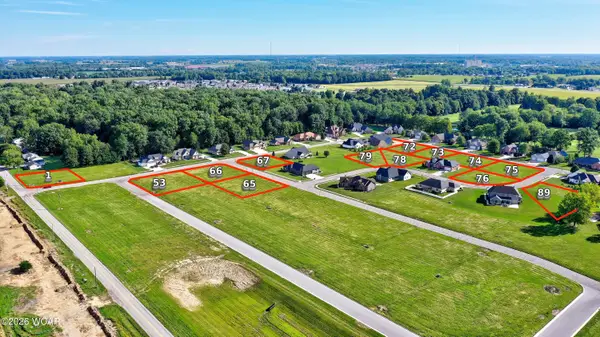 $44,500Active0.36 Acres
3991 Running Oak Trail, Elida, OH 45807
MLS# 311602Listed by: DYE REAL ESTATE & LAND COMPANY - New
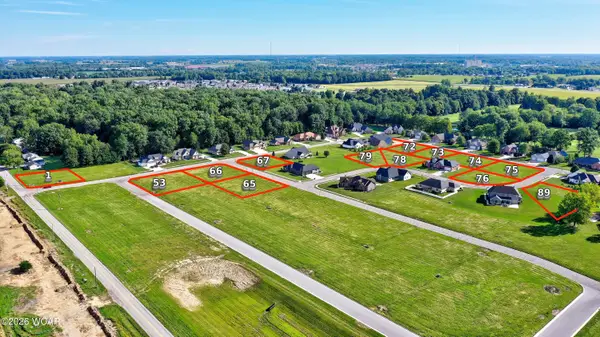 $46,000Active0.34 Acres
945 Bluff Oak Trail, Elida, OH 45807
MLS# 311603Listed by: DYE REAL ESTATE & LAND COMPANY


Protect your home and budget from life's surprises with an Assurant Home Warranty, backed by a partner that supports you through every step of homeownership. Explore Plans.
© 2023 - 2026 ERA Franchise Systems LLC. All rights reserved. ERA Franchise Systems LLC fully supports the principles of the Fair Housing Act and the Equal Opportunity Act. ERA, ERA Real Estate powered, and their respective logos are registered service marks of ERA Franchise Systems LLC. Each office is independently owned and operated.