
3852 Allentown Road, Elida, OH 45807
Local realty services provided by:ERA Geyer Noakes Realty Group
3852 Allentown Road,Elida, OH 45807
$200,000
- 3 Beds
- 1 Baths
- 1,016 sq. ft.
- Single family
- Pending
Listed by: shaun richardson
Office: exp realty-dublin
MLS#:311496
Source:OH_WCAR
Price summary
- Price:$200,000
- Price per sq. ft.:$196.85
About this home
Welcome to 3852 Allentown Rd in Lima, Ohio, a 3-bedroom, single-story home in the Elida School District offering nearly an acre of land, a pole barn and plenty of space for vehicles, hobbies and storage. Situated on 0.918 acres, this property gives you room to spread out while keeping you close to shopping, dining, the Lima Mall area and everyday conveniences.
Inside, you'll find an inviting **open-concept layout** with LVP flooring throughout the main living areas. The kitchen and dining space flow together for easy everyday living and entertaining. The updated bathroom adds character with wood-plank walls, a bright white vanity, modern lighting and a tub/shower combination, blending rustic warmth with clean, modern touches.
Outside is where this property really stands out. Enjoy summer evenings on the patio, backyard fires beneath mature trees, gardening, pets or simply having more space between you and the neighbors.
Need a pole barn, workshop or extra storage in Lima, Ohio? This property delivers with a 1-car attached garage, large storage shed and a 31.5 x 24 pole barn, giving you three total garage doors. There's room for vehicles, tools, hobbies, lawn equipment, recreational toys and more. The attached garage also features wall-to-wall OSB and electrical outlets throughout.
Major improvements include an updated electrical service and meter base, updated electrical throughout, renewed/reconfigured HVAC and ductwork, extensive plumbing replacement, structural reinforcement beneath the kitchen and an attic beam supporting the open-concept layout.
If you've been searching for a 3-bedroom home for sale in Lima, Ohio with nearly an acre and a pole barn, 3852 Allentown Rd offers a hard-to-find combination of single-story living, land, storage and a convenient location....
Contact an agent
Home facts
- Year built:1951
- Listing ID #:311496
- Added:46 day(s) ago
- Updated:October 22, 2026 at 07:26 AM
Rooms and interior
- Bedrooms:3
- Total bathrooms:1
- Full bathrooms:1
- Rooms Total:5
- Flooring:Carpet, Vinyl
- Kitchen Description:Dishwasher, Microwave, Range, Refrigerator
- Living area:1,016 sq. ft.
Heating and cooling
- Cooling:Central Air
- Heating:Forced Air, Natural Gas
- Central air:Yes
Structure and exterior
- Year built:1951
- Building area:1,016 sq. ft.
- Lot area:0.92 Acres
- Architectural Style:Ranch
- Construction Materials:Vinyl Siding
- Levels:1 Story
Utilities
- Water:Public
- Sewer:Public Sewer
Finances and disclosures
- Price:$200,000
- Price per sq. ft.:$196.85
- Tax amount:$1,566
Features and amenities
- Laundry features:Washer
Parking
- Total parking spaces:5
- Parking description:Attached, Detached
- Garage spaces:4
New listings near 3852 Allentown Road
- New
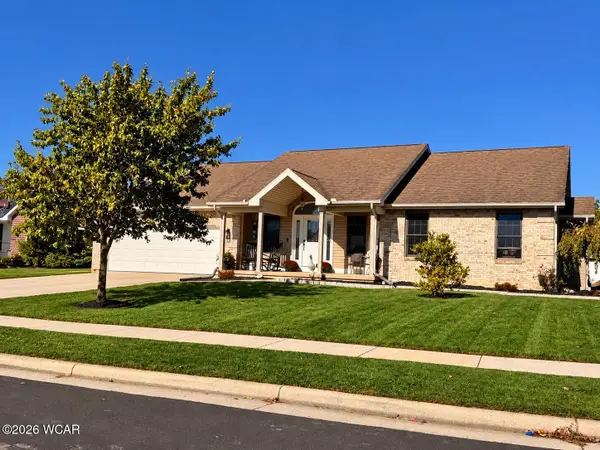 $405,000Active4 beds 2 baths1,607 sq. ft.
3622 Cherokee Drive, Elida, OH 45807
MLS# 311961Listed by: CCR REALTORS - New
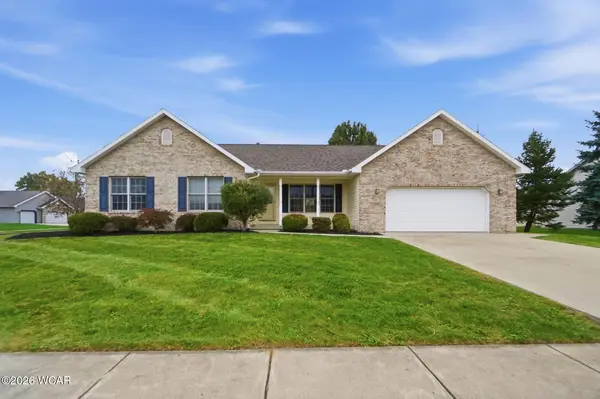 $324,900Active3 beds 3 baths1,652 sq. ft.
1587 Cessna, Elida, OH 45807
MLS# 311954Listed by: CCR REALTORS - New
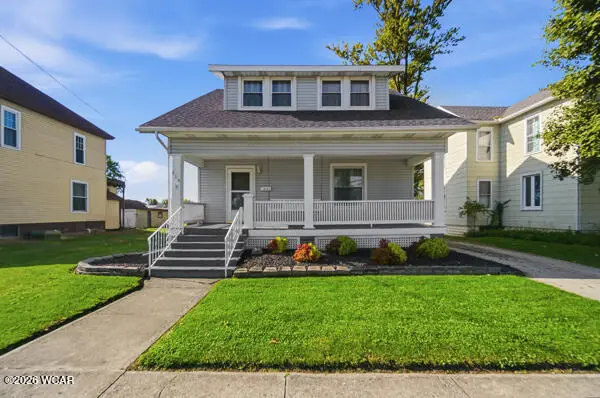 $219,900Active3 beds 2 baths1,616 sq. ft.
214 E Main Street, Lima, OH 45807
MLS# 311918Listed by: CCR REALTORS - New
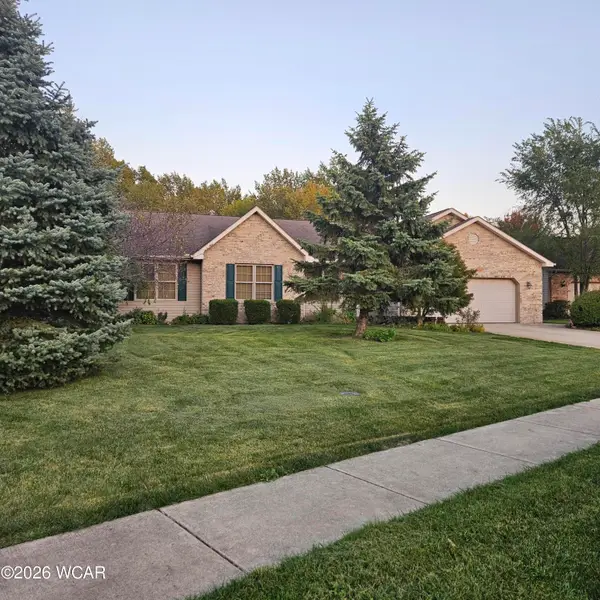 $315,000Active3 beds 2 baths1,708 sq. ft.
1458 George Bingham Drive, Elida, OH 45807
MLS# 311919Listed by: OAKRIDGE REALTY & AUCTION CO. - New
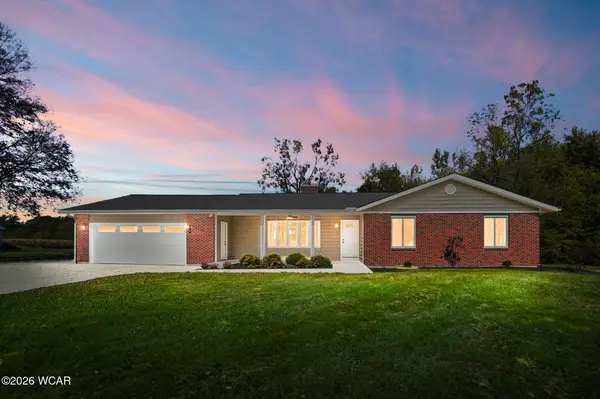 $445,000Active3 beds 3 baths1,733 sq. ft.
3500 N Wapakoneta Road, Elida, OH 45807
MLS# 311911Listed by: SUPERIOR PLUS REALTORS - Open Sun, 12 to 2pmNew
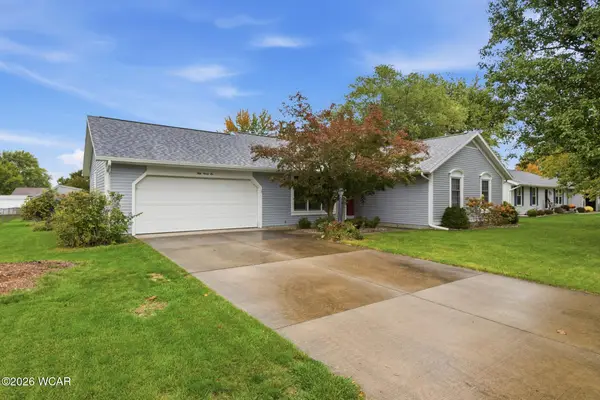 $250,000Active3 beds 2 baths1,488 sq. ft.
5096 Hummingbird Street, Elida, OH 45807
MLS# 311912Listed by: SUPERIOR PLUS REALTORS - New
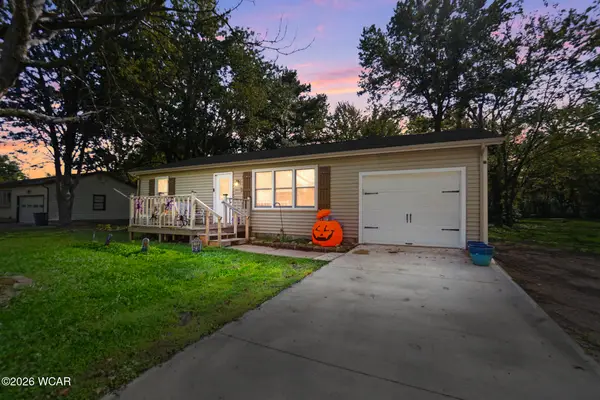 $185,000Active2 beds 1 baths864 sq. ft.
3007 Freyer Road, Elida, OH 45807
MLS# 311901Listed by: LPT REALTY 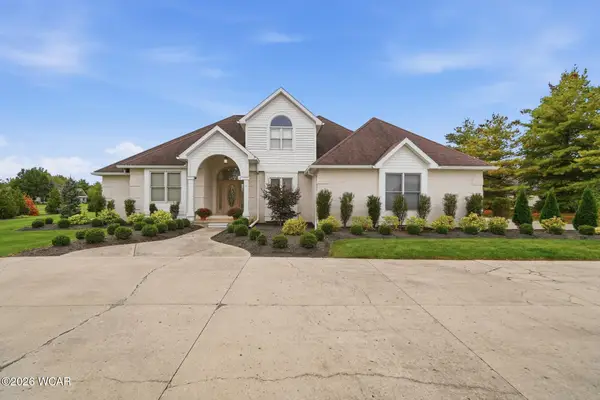 $659,000Pending5 beds 5 baths2,990 sq. ft.
5153 Shores Lane, Elida, OH 45807
MLS# 311892Listed by: SUPERIOR PLUS REALTORS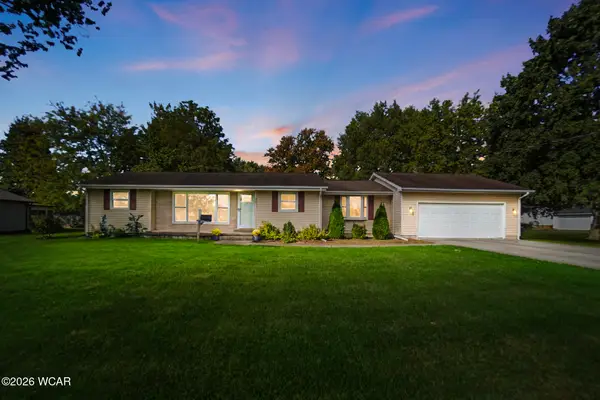 $275,000Pending4 beds 2 baths1,664 sq. ft.
307 N Greenlawn Avenue, Elida, OH 45807
MLS# 311874Listed by: SUPERIOR PLUS REALTORS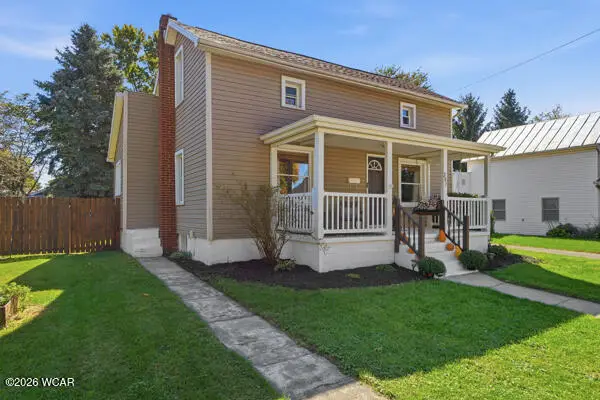 $186,500Pending3 beds 1 baths1,172 sq. ft.
207 Johns Avenue, Elida, OH 45807
MLS# 311853Listed by: BERKSHIRE HATHAWAY PROFESSIONAL REALTY


Protect your home and budget from life's surprises with an Assurant Home Warranty, backed by a partner that supports you through every step of homeownership. Explore Plans.
© 2023 - 2026 ERA Franchise Systems LLC. All rights reserved. ERA Franchise Systems LLC fully supports the principles of the Fair Housing Act and the Equal Opportunity Act. ERA, ERA Real Estate powered, and their respective logos are registered service marks of ERA Franchise Systems LLC. Each office is independently owned and operated.