
4787 Sycamore Street, Elida, OH 45807
Local realty services provided by:ERA Geyer Noakes Realty Group
Listed by: jason liening
Office: cowan, realtors
MLS#:311089
Source:OH_WCAR
Price summary
- Price:$649,900
- Price per sq. ft.:$178.54
About this home
Welcome to this exceptional custom-built Laurel Oaks home offering more than 5,300 square feet of thoughtfully designed living space on nearly one beautifully landscaped acre. Built with quality craftsmanship and timeless design, this home offers generous living spaces, remarkable versatility, and exceptional attention to detail.
Floor-to-ceiling windows fill the home with natural light and complement the open floor plan designed for both everyday living and entertaining. The main level features a grand entry, spacious living room with fireplace, open kitchen and dining area, walk-in pantry, and a private office or flex room.
Upstairs you'll find 3 spacious bedrooms, convenient second-floor laundry, abundant storage, and a large bonus room over the attached garage complete with a wet bar and separate heating and cooling system. Ideal as a media room, game room, guest suite, or additional living space. The finished lower level adds over 1,600 square feet and feels anything but a traditional basement thanks to its open design and oversized windows. It includes a second kitchen, large family room with stone fireplace, full bath, fifth bedroom, flex room perfect for a home gym or theater, and a secure fire-protected vault room.
Outdoor living is just as impressive with a screened porch, spacious patio, irrigation system, mature landscaping, and outstanding curb appeal.
A true bonus is the detached heated and air-conditioned building featuring two additional garage bays and a finished flex space currently used as a fitness studio. Perfect for a collector's garage, workshop, home business, office, or hobby space.
Complete with an attached three-car garage, detached two-car garage, outstanding storage, and quality construction throughout, this is a home designed to fit every stage of life. Properties offering this level of space, flexibility, and craftsmanship are rarely available....
Contact an agent
Home facts
- Year built:1993
- Listing ID #:311089
- Added:59 day(s) ago
- Updated:October 04, 2026 at 03:10 PM
Rooms and interior
- Bedrooms:4
- Total bathrooms:5
- Full bathrooms:3
- Half bathrooms:2
- Rooms Total:8
- Flooring:Carpet, Tile, Vinyl
- Kitchen Description:Dishwasher, Microwave, Range, Refrigerator
- Basement:Yes
- Basement Description:Concrete, Finished
- Living area:3,640 sq. ft.
Heating and cooling
- Cooling:Central Air
- Heating:Forced Air, Natural Gas
- Central air:Yes
Structure and exterior
- Year built:1993
- Building area:3,640 sq. ft.
- Lot area:0.89 Acres
- Architectural Style:2 Story
- Construction Materials:Brick Veneer, HardiPlank Type, Vinyl Siding
- Exterior Features:Rolling Slope
- Levels:1 Story
Utilities
- Water:Public
- Sewer:Public Sewer
Finances and disclosures
- Price:$649,900
- Price per sq. ft.:$178.54
- Tax amount:$8,163
Features and amenities
- Laundry features:Washer
- Amenities:Central Vacuum, Wet Bar
Parking
- Parking description:Detached, Garage
- Garage spaces:5
New listings near 4787 Sycamore Street
- New
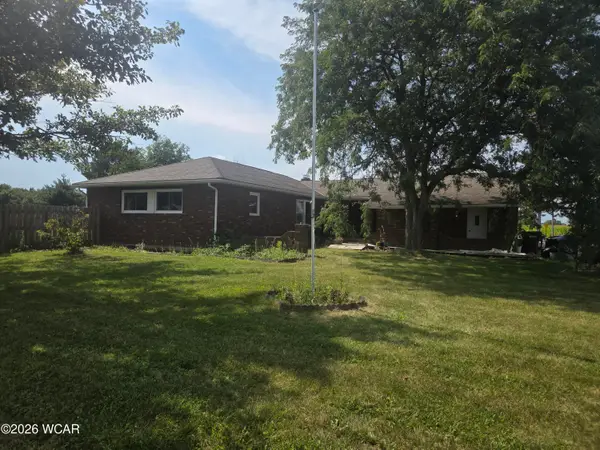 $270,000Active3 beds 2 baths1,636 sq. ft.
990 Wentz Road, Elida, OH 45807
MLS# 311726Listed by: SUPERIOR PLUS REALTORS - New
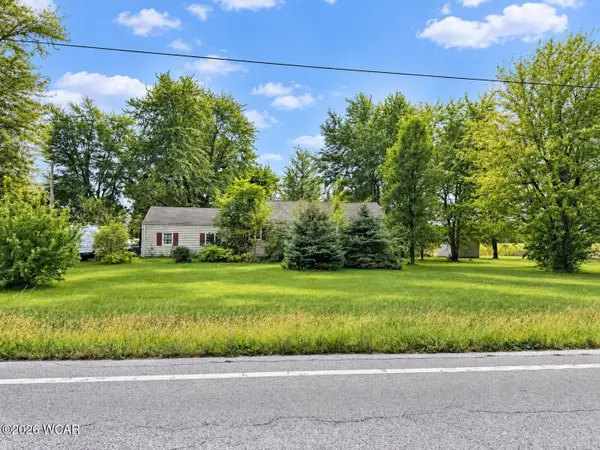 $175,000Active3 beds 1 baths1,232 sq. ft.
7325 Allentown Road, Elida, OH 45807
MLS# 311711Listed by: KELLER WILLIAMS CONSULTANTS 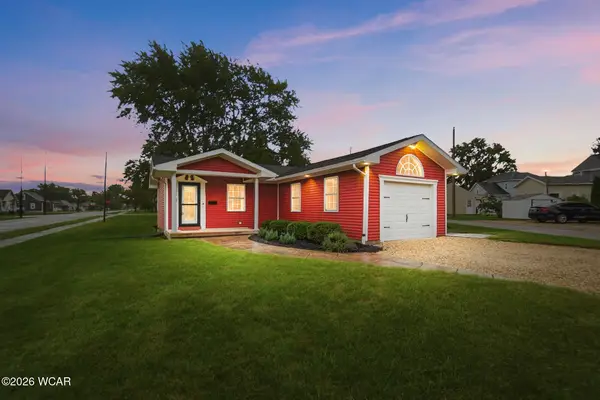 $235,000Pending3 beds 2 baths1,268 sq. ft.
216 Sunnydale Street, Elida, OH 45807
MLS# 311685Listed by: SUPERIOR PLUS REALTORS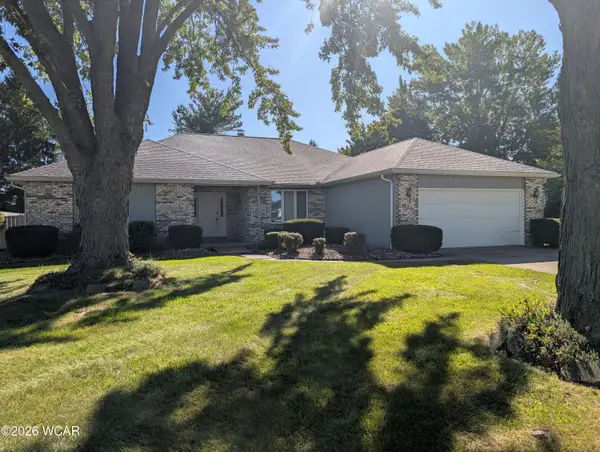 $354,000Active3 beds 3 baths2,596 sq. ft.
3108 Whippoorwill Avenue, Elida, OH 45807
MLS# 311657Listed by: SUPERIOR PLUS REALTORS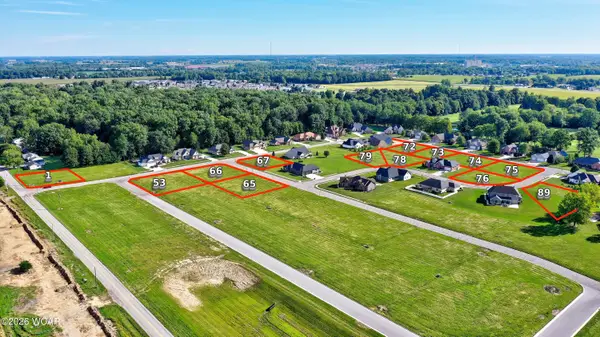 $48,500Active0.4 Acres
4090 Running Oak Trail, Elida, OH 45807
MLS# 311597Listed by: DYE REAL ESTATE & LAND COMPANY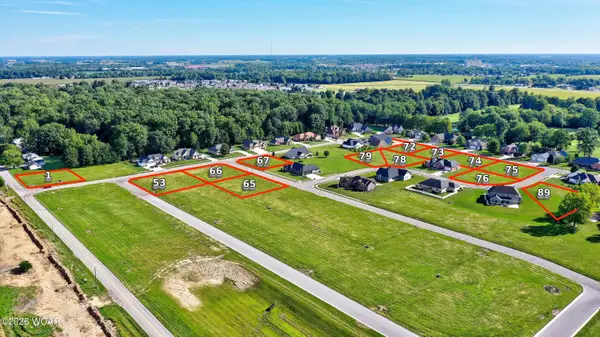 $46,000Active0.37 Acres
4057 Running Oak Trail, Elida, OH 45807
MLS# 311598Listed by: DYE REAL ESTATE & LAND COMPANY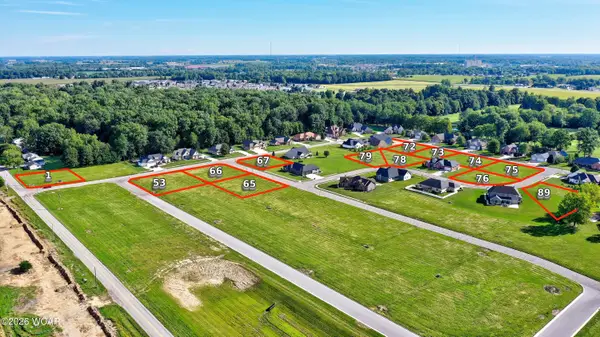 $36,000Active0.36 Acres
947 Live Oak Trail, Elida, OH 45807
MLS# 311600Listed by: DYE REAL ESTATE & LAND COMPANY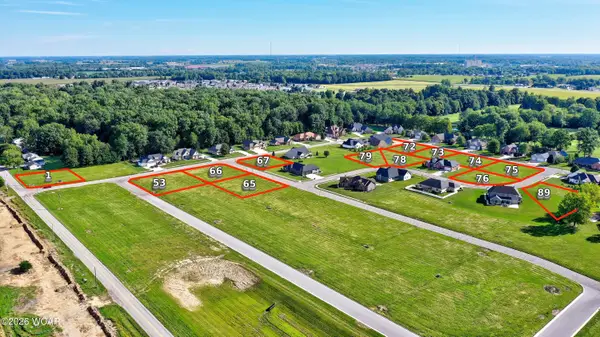 $41,000Active0.37 Acres
4035 Running Oak Trail, Elida, OH 45807
MLS# 311601Listed by: DYE REAL ESTATE & LAND COMPANY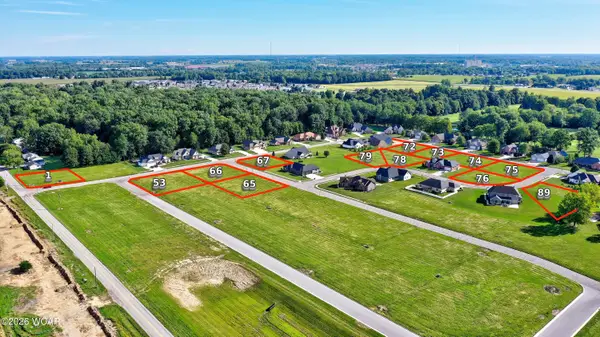 $44,500Active0.36 Acres
3991 Running Oak Trail, Elida, OH 45807
MLS# 311602Listed by: DYE REAL ESTATE & LAND COMPANY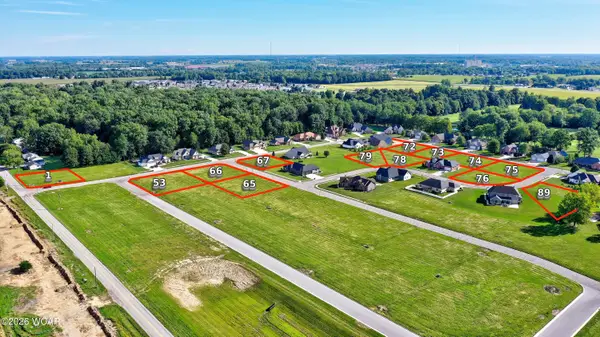 $46,000Active0.34 Acres
945 Bluff Oak Trail, Elida, OH 45807
MLS# 311603Listed by: DYE REAL ESTATE & LAND COMPANY


Protect your home and budget from life's surprises with an Assurant Home Warranty, backed by a partner that supports you through every step of homeownership. Explore Plans.
© 2023 - 2026 ERA Franchise Systems LLC. All rights reserved. ERA Franchise Systems LLC fully supports the principles of the Fair Housing Act and the Equal Opportunity Act. ERA, ERA Real Estate powered, and their respective logos are registered service marks of ERA Franchise Systems LLC. Each office is independently owned and operated.