
5055 Marciel Drive, Elida, OH 45807
Local realty services provided by:ERA Geyer Noakes Realty Group
Listed by: jennifer stemen
Office: superior plus realtors
MLS#:311174
Source:OH_WCAR
Price summary
- Price:$255,000
- Price per sq. ft.:$156.25
About this home
Welcome home to 5055 Marciel Drive Elida! This inviting multi-level home offers comfortable living, thoughtful updates, and a tranquil setting with a private backyard!
Featuring 3 bedrooms and 1½ baths, this home provides plenty of space for everyday living and entertainint!. Recent updates include fresh new paint and new carpeting, creating a clean, move-in-ready feel throughout!
Enjoy the outdoors with a newer deck, patio, and private backyard along field--perfect for morning coffee, summer gatherings, or relaxing after a long day! An outside storage shed provides convenient space for tools, lawn equipment, and seasonal items!
The home also offers the convenience of a 2-car attached garage, providing plenty of room for parking and additional storage!
See the beautiful photos and walk through tour for a visual perspective of your new life!
Contact an agent
Home facts
- Year built:1991
- Listing ID #:311174
- Added:37 day(s) ago
- Updated:September 21, 2026 at 12:34 AM
Rooms and interior
- Bedrooms:3
- Total bathrooms:2
- Full bathrooms:1
- Half bathrooms:1
- Rooms Total:6
- Flooring:Carpet, Laminate, Tile, Vinyl
- Kitchen Description:Range, Refrigerator
- Basement:Yes
- Basement Description:Concrete, Finished, Sump Pump
- Living area:1,632 sq. ft.
Heating and cooling
- Cooling:Central Air
- Heating:Forced Air, Natural Gas
- Central air:Yes
Structure and exterior
- Year built:1991
- Building area:1,632 sq. ft.
- Lot area:0.18 Acres
- Construction Materials:Brick Veneer, Vinyl Siding
- Foundation Description:Block
- Levels:Tri-Level
Utilities
- Water:Public
- Sewer:Public Sewer
Finances and disclosures
- Price:$255,000
- Price per sq. ft.:$156.25
- Tax amount:$2,533
Parking
- Total parking spaces:2
- Parking description:Attached, Garage
- Garage spaces:2
New listings near 5055 Marciel Drive
- New
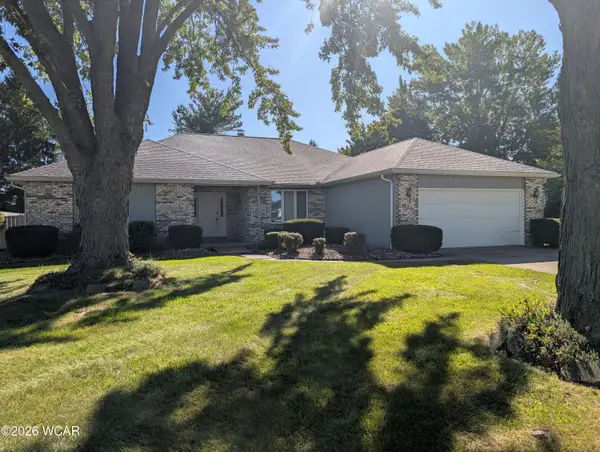 $354,000Active3 beds 3 baths2,596 sq. ft.
3108 Whippoorwill Avenue, Elida, OH 45807
MLS# 311657Listed by: SUPERIOR PLUS REALTORS - New
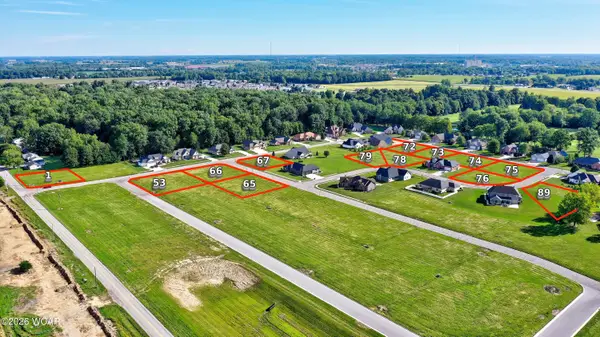 $48,500Active0.4 Acres
4090 Running Oak Trail, Elida, OH 45807
MLS# 311597Listed by: DYE REAL ESTATE & LAND COMPANY - New
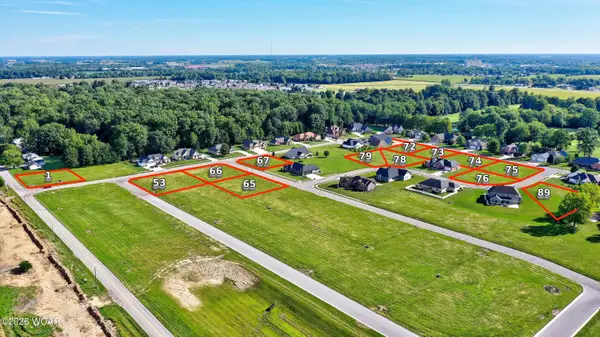 $46,000Active0.37 Acres
4057 Running Oak Trail, Elida, OH 45807
MLS# 311598Listed by: DYE REAL ESTATE & LAND COMPANY - New
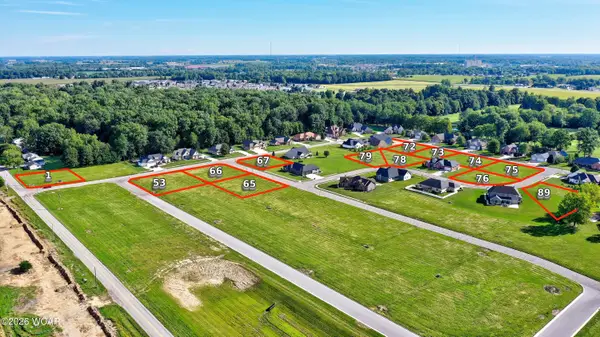 $36,000Active0.36 Acres
947 Live Oak Trail, Elida, OH 45807
MLS# 311600Listed by: DYE REAL ESTATE & LAND COMPANY - New
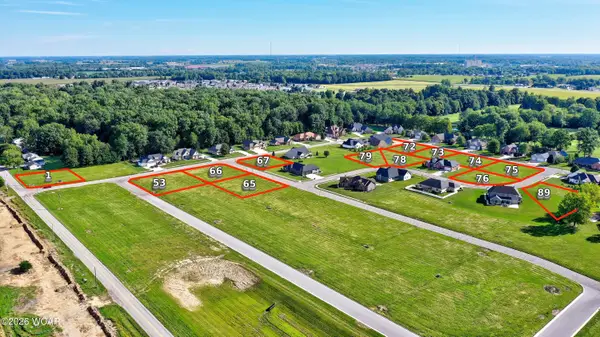 $41,000Active0.37 Acres
4035 Running Oak Trail, Elida, OH 45807
MLS# 311601Listed by: DYE REAL ESTATE & LAND COMPANY - New
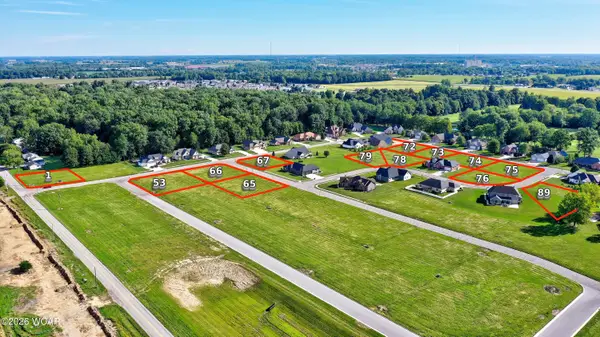 $44,500Active0.36 Acres
3991 Running Oak Trail, Elida, OH 45807
MLS# 311602Listed by: DYE REAL ESTATE & LAND COMPANY - New
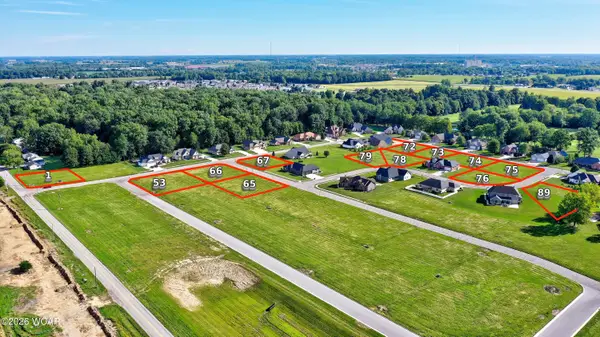 $46,000Active0.34 Acres
945 Bluff Oak Trail, Elida, OH 45807
MLS# 311603Listed by: DYE REAL ESTATE & LAND COMPANY - New
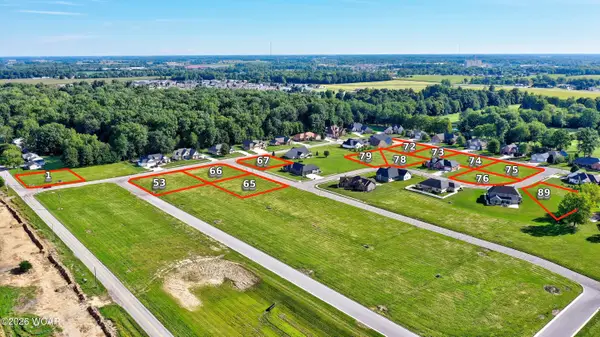 $46,000Active0.33 Acres
923 Bluff Oak Trail, Elida, OH 45807
MLS# 311604Listed by: DYE REAL ESTATE & LAND COMPANY - New
 $46,000Active0.32 Acres
901 Bluff Oak Trail, Elida, OH 45807
MLS# 311605Listed by: DYE REAL ESTATE & LAND COMPANY - New
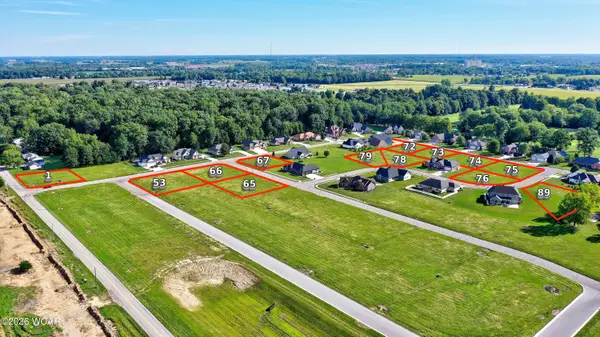 $46,000Active0.32 Acres
879 Bluff Oak Trail, Elida, OH 45807
MLS# 311607Listed by: DYE REAL ESTATE & LAND COMPANY


Protect your home and budget from life's surprises with an Assurant Home Warranty, backed by a partner that supports you through every step of homeownership. Explore Plans.
© 2023 - 2026 ERA Franchise Systems LLC. All rights reserved. ERA Franchise Systems LLC fully supports the principles of the Fair Housing Act and the Equal Opportunity Act. ERA, ERA Real Estate powered, and their respective logos are registered service marks of ERA Franchise Systems LLC. Each office is independently owned and operated.