
5459 Quince Court, Elida, OH 45807
Local realty services provided by:ERA Geyer Noakes Realty Group
Listed by: debbie lane
Office: berkshire hathaway professional realty
MLS#:311287
Source:OH_WCAR
Price summary
- Price:$369,900
- Price per sq. ft.:$167.68
About this home
Welcome to 5459 Quince Court! This beautiful 3-bedroom, 2.5 bath home offers the perfect blend of spacious living and country charm, all while enjoying the convenience of city utilities. Step inside to an open-concept floor plan with vaulted ceilings and a spacious primary suite conveniently located on the main floor. The primary bath features a relaxing garden tub and walk-in closet. Upstairs, you'll find an inviting open loft with built-in bookcases, two additional bedrooms, and a shared full bath. The partially finished basement provides excellent additional storage and potential for future living space. Enjoy the outdoors from the wraparound front porch or the fantastic backyard - perfect for relaxing or entertaining. The home also features a 3-car garage, roof shingles replaced in 2025, A/C unit replaced in 2026 and a whole-house generator for added peace of mind. Humidifier and RO system for drinking water. Situated on a cul-de-sac lot, this home offers the peaceful feel of country living with the convenience of city amenities. Don't miss your opportunity to make 5459 Quince Court your new home - schedule your private tour today!...
Contact an agent
Home facts
- Year built:1999
- Listing ID #:311287
- Added:58 day(s) ago
- Updated:October 22, 2026 at 07:26 AM
Rooms and interior
- Bedrooms:3
- Total bathrooms:3
- Full bathrooms:2
- Half bathrooms:1
- Rooms Total:6
- Flooring:Carpet, Laminate
- Kitchen Description:Dishwasher, Microwave, Range, Refrigerator
- Basement:Yes
- Basement Description:Partially Finished
- Living area:2,206 sq. ft.
Heating and cooling
- Cooling:Central Air
- Heating:Forced Air, Natural Gas
- Central air:Yes
Structure and exterior
- Year built:1999
- Building area:2,206 sq. ft.
- Lot area:0.52 Acres
- Architectural Style:2 Story
- Construction Materials:Vinyl Siding
- Levels:2 Story
Utilities
- Water:Public
- Sewer:Public Sewer
Finances and disclosures
- Price:$369,900
- Price per sq. ft.:$167.68
- Tax amount:$3,454
Features and amenities
- Laundry features:Washer
Parking
- Total parking spaces:3
- Parking description:Garage, Garage Door Opener
- Garage spaces:3
New listings near 5459 Quince Court
- New
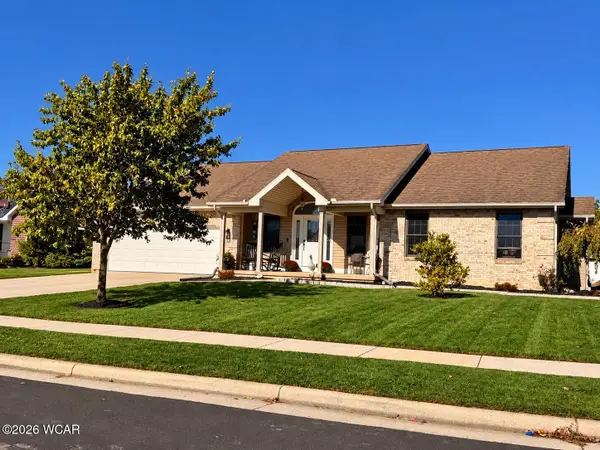 $405,000Active4 beds 2 baths1,607 sq. ft.
3622 Cherokee Drive, Elida, OH 45807
MLS# 311961Listed by: CCR REALTORS - New
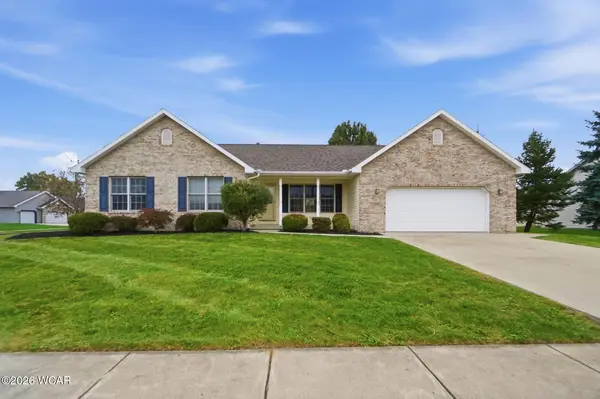 $324,900Active3 beds 3 baths1,652 sq. ft.
1587 Cessna, Elida, OH 45807
MLS# 311954Listed by: CCR REALTORS - New
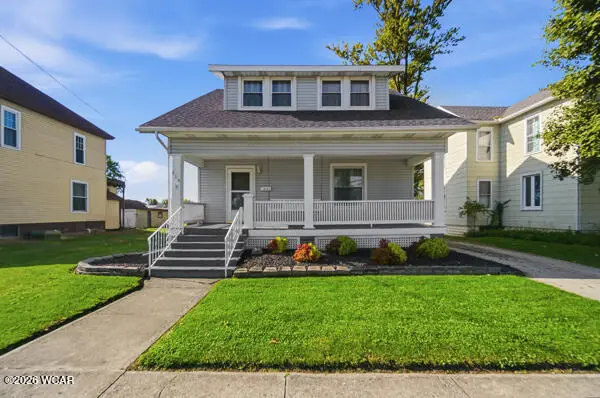 $219,900Active3 beds 2 baths1,616 sq. ft.
214 E Main Street, Lima, OH 45807
MLS# 311918Listed by: CCR REALTORS - New
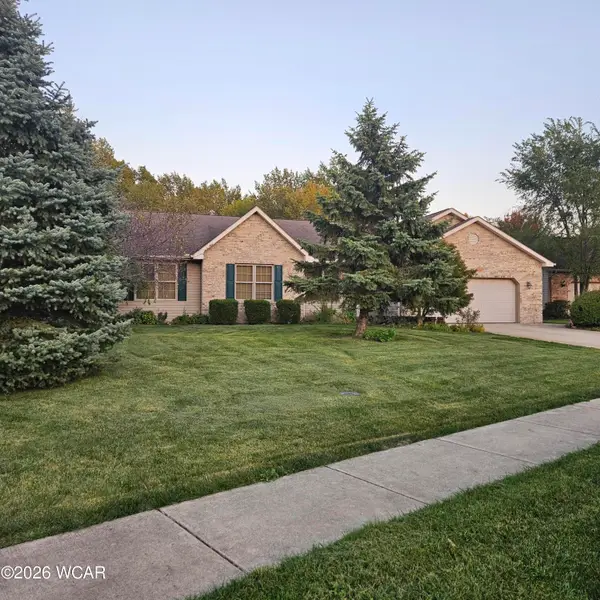 $315,000Active3 beds 2 baths1,708 sq. ft.
1458 George Bingham Drive, Elida, OH 45807
MLS# 311919Listed by: OAKRIDGE REALTY & AUCTION CO. - New
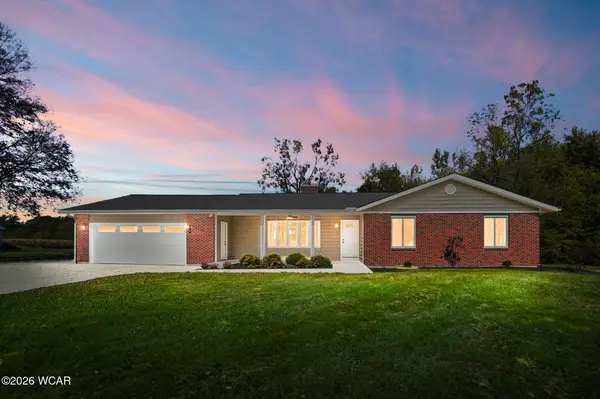 $445,000Active3 beds 3 baths1,733 sq. ft.
3500 N Wapakoneta Road, Elida, OH 45807
MLS# 311911Listed by: SUPERIOR PLUS REALTORS - Open Sun, 12 to 2pmNew
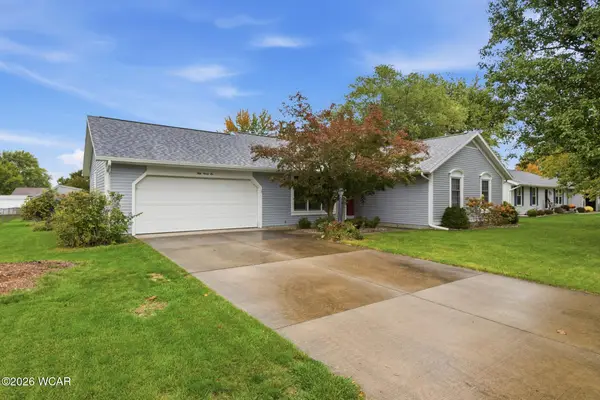 $250,000Active3 beds 2 baths1,488 sq. ft.
5096 Hummingbird Street, Elida, OH 45807
MLS# 311912Listed by: SUPERIOR PLUS REALTORS - New
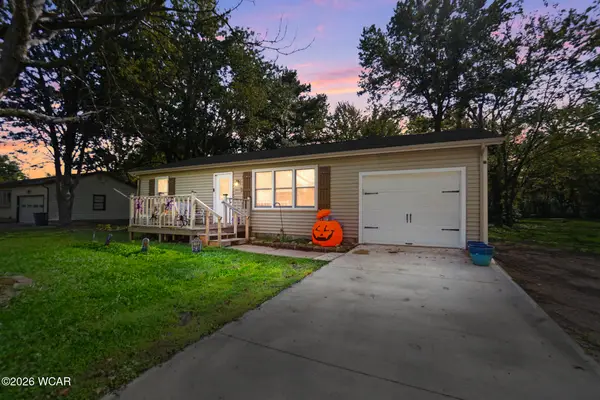 $185,000Active2 beds 1 baths864 sq. ft.
3007 Freyer Road, Elida, OH 45807
MLS# 311901Listed by: LPT REALTY 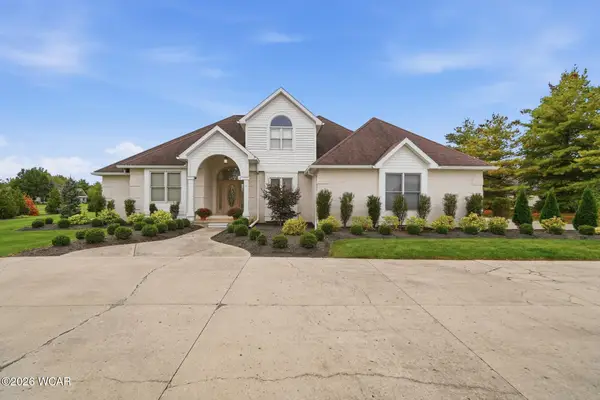 $659,000Pending5 beds 5 baths2,990 sq. ft.
5153 Shores Lane, Elida, OH 45807
MLS# 311892Listed by: SUPERIOR PLUS REALTORS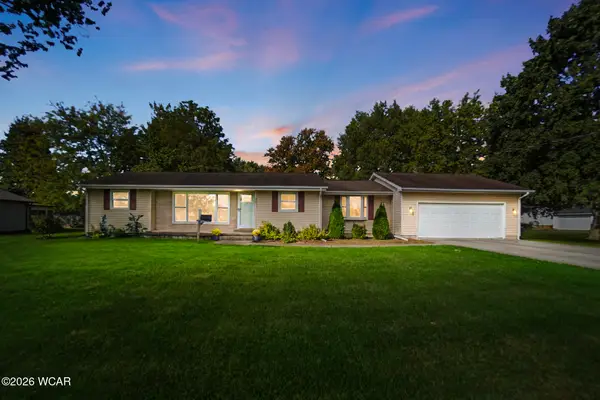 $275,000Pending4 beds 2 baths1,664 sq. ft.
307 N Greenlawn Avenue, Elida, OH 45807
MLS# 311874Listed by: SUPERIOR PLUS REALTORS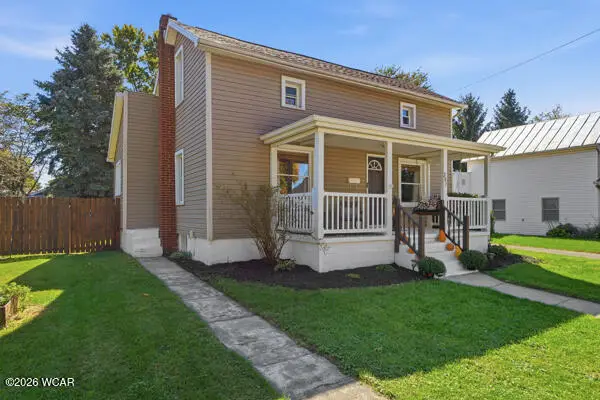 $186,500Pending3 beds 1 baths1,172 sq. ft.
207 Johns Avenue, Elida, OH 45807
MLS# 311853Listed by: BERKSHIRE HATHAWAY PROFESSIONAL REALTY


Protect your home and budget from life's surprises with an Assurant Home Warranty, backed by a partner that supports you through every step of homeownership. Explore Plans.
© 2023 - 2026 ERA Franchise Systems LLC. All rights reserved. ERA Franchise Systems LLC fully supports the principles of the Fair Housing Act and the Equal Opportunity Act. ERA, ERA Real Estate powered, and their respective logos are registered service marks of ERA Franchise Systems LLC. Each office is independently owned and operated.