
970 Ohio Avenue, Elmore, OH 43416
Local realty services provided by:ERA Geyer Noakes Realty Group
Listed by: keith m. degnan
Office: key realty
MLS#:10012267
Source:OH_TBR
Price summary
- Price:$499,900
- Price per sq. ft.:$185.08
About this home
Welcome to this spacious four-bedroom, two-and-a-half-bath home in Elmore! The main level features a large eat-in kitchen, first-floor primary suite, bright sunroom, and inviting great room with soaring ceilings and a gas fireplace. Step outside onto the large composite deck overlooking the backyard, perfect for relaxing or entertaining. Upstairs offers generously sized bedrooms and a large bonus room off one bedroom, providing flexible space for an office, playroom, or additional living area. The finished basement adds tons of extra space and includes a bar, ideal for recreation and gatherings. An attached garage provides added convenience, and all appliances stay. With abundant living space and plenty of room to entertain, this home has so much to offer!
Contact an agent
Home facts
- Year built:2002
- Subdivision & Development:None
- Listing ID #:10012267
- Added:40 day(s) ago
- Updated:September 30, 2026 at 01:57 PM
Rooms and interior
- Bedrooms:4
- Total bathrooms:3
- Full bathrooms:2
- Half bathrooms:1
- Rooms Total:10
- Flooring:Carpet, Tile
- Dining Description:Eat-in Kitchen
- Bathrooms Description:Primary Bathroom
- Kitchen Description:Dishwasher, Disposal, Eat-in Kitchen, Electric Oven, Microwave, Refrigerator
- Basement:Yes
- Basement Description:Finished
- Living area:2,701 sq. ft.
Heating and cooling
- Cooling:Central Air
- Heating:Forced Air, Natural Gas
Structure and exterior
- Roof:Shingle
- Year built:2002
- Building area:2,701 sq. ft.
- Lot area:0.34 Acres
- Lot Features:Near Golf Course
- Construction Materials:Brick, Vinyl Siding
- Exterior Features:Deck
Schools
- High school:Woodmore
- Middle school:Woodmore
- Elementary school:Woodmore
Utilities
- Water:Public, Water Connected
- Sewer:Public Sewer, Sanitary Sewer, Sewer Connected, Storm Sewer
Finances and disclosures
- Price:$499,900
- Price per sq. ft.:$185.08
Features and amenities
- Appliances:Dishwasher, Disposal, Dryer, Electric Oven, Microwave, Refrigerator, Washer, Water Heater
- Laundry features:Dryer, Main Level, Washer
- Amenities:Cathedral Ceiling(s), Entrance Foyer, Vaulted Ceiling(s), Walk-In Closet(s)
Parking
- Parking description:Attached Garage, Concrete, Driveway, Garage Door Opener
- Garage:Yes
- Garage spaces:2
New listings near 970 Ohio Avenue
- New
 $110,000Active4 beds 2 baths1,803 sq. ft.
416 Toledo Street, Elmore, OH 43416
MLS# 10013828Listed by: KEY REALTY LTD  $375,000Active3 beds 2 baths1,888 sq. ft.
1508 S Ernsthausen Road, Elmore, OH 43416
MLS# 10013533Listed by: KELLER WILLIAMS CITYWIDE $194,900Active2 beds 2 baths1,314 sq. ft.
420 Rice Street, Elmore, OH 43416
MLS# 20263695Listed by: POLTER REAL ESTATE $230,000Active3 beds 2 baths1,218 sq. ft.
2442 S Opfer Lentz Road, Elmore, OH 43416
MLS# 10013456Listed by: THE DANBERRY CO $44,000Active0.68 Acres
W Portage River South Road, Elmore, OH 43416
MLS# 10013430Listed by: SERENITY REALTY LLC $790,790Active86.76 Acres
19530 W State Route 105, Elmore, OH 43416
MLS# 5239649Listed by: WHITETAIL PROPERTIES REAL ESTATE LLC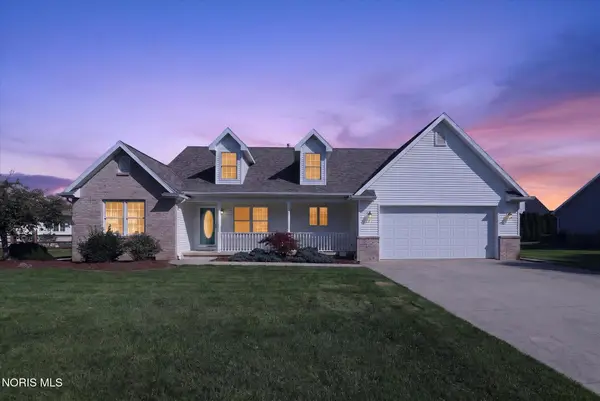 $359,500Active3 beds 2 baths1,764 sq. ft.
703 Fairway Drive, Elmore, OH 43416
MLS# 10012573Listed by: SERENITY REALTY LLC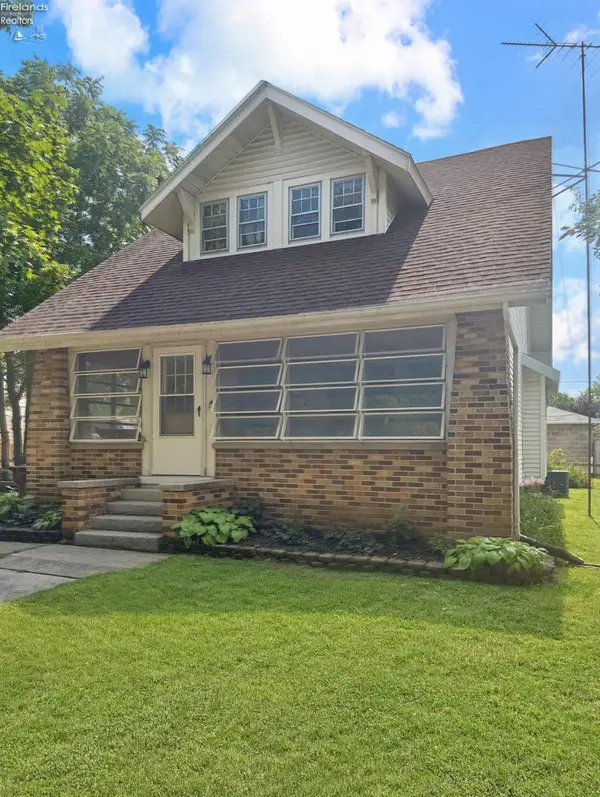 $207,000Active4 beds 2 baths1,668 sq. ft.
310 Rice, Elmore, OH 43416
MLS# 20263104Listed by: CENTURY 21 BOLTE REAL ESTATE - CATAWBA $839,900Active3 beds 3 baths4,102 sq. ft.
4747 County Road 151, Elmore, OH 43416
MLS# 10010201Listed by: THE DANBERRY CO


Protect your home and budget from life's surprises with an Assurant Home Warranty, backed by a partner that supports you through every step of homeownership. Explore Plans.
© 2023 - 2026 ERA Franchise Systems LLC. All rights reserved. ERA Franchise Systems LLC fully supports the principles of the Fair Housing Act and the Equal Opportunity Act. ERA, ERA Real Estate powered, and their respective logos are registered service marks of ERA Franchise Systems LLC. Each office is independently owned and operated.