
6310 Vine Street, Elmwood Place, OH 45216
Local realty services provided by:ERA Real Solutions Realty
6310 Vine Street,Elmwood Place, OH 45216
$205,000
- 2 Beds
- 2 Baths
- 1,509 sq. ft.
- Single family
- Active
Listed by: steven taylor, denise m taylor
Office: exp realty216-242-2322
MLS#:1886490
Source:OH_CINCY
Price summary
- Price:$205,000
- Price per sq. ft.:$135.85
About this home
Rare new construction! Built in 2008 and fully renovated in 2026, this move-in ready ranch home offers over 1,500 square feet of one level living with an open-concept floor plan, luxury vinyl plank flooring, an updated kitchen, spacious primary suite with walk in closet, 2 full baths, first floor laundry, and an attached garage. Quality finishes throughout. Home warranty included!
Contact an agent
Home facts
- Year built:2008
- Listing ID #:1886490
- Added:51 day(s) ago
- Updated:September 05, 2026 at 02:48 PM
Rooms and interior
- Bedrooms:2
- Total bathrooms:2
- Full bathrooms:2
- Rooms Total:5
- Kitchen Description:Dishwasher, Eat-In, Laminate Floor, Microwave, Oven/Range, Refrigerator, Wood Cabinets
- Living area:1,509 sq. ft.
Heating and cooling
- Cooling:Central Air
- Heating:Forced Air, Gas
Structure and exterior
- Roof:Shingle
- Year built:2008
- Building area:1,509 sq. ft.
- Lot area:0.11 Acres
- Architectural Style:Ranch
- Construction Materials:Vinyl Siding
- Foundation Description:Slab
- Levels:1 Story
Utilities
- Water:Public
- Sewer:Public Sewer
Finances and disclosures
- Price:$205,000
- Price per sq. ft.:$135.85
Features and amenities
- Appliances:Dishwasher, Microwave, Oven/Range, Refrigerator
- Amenities:Multi Panel Doors
Parking
- Parking description:Driveway
- Garage:Yes
- Garage spaces:1
 Information deemed reliable but not guaranteed. The data relating to real estate for sale on this web site comes in part from the Broker Reciprocity program of the Multiple Listing Service of Greater Cincinnati. Real estate listings held by brokerage firms other than ERA Real Solutions Realty are marked with the Broker Reciprocity™ logo (the small house as shown to the left) and detailed information about them includes the name of the listing brokers. 2026, MLS of Greater Cincinnati, Inc. All rights reserved. OH_CINCY Member Broker: Jeremy Raby
New listings near 6310 Vine Street
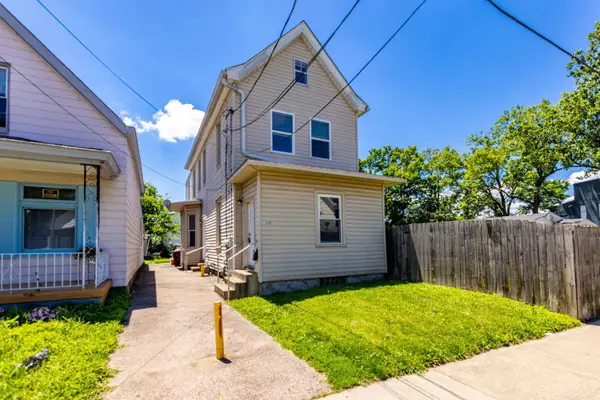 $215,000Pending-- beds -- baths2,208 sq. ft.
305 Walnut Street, Elmwood Place, OH 45216
MLS# 1884820Listed by: REALTY FIRST $15,000Active0.18 Acres
1 Spruce Street, Elmwood Place, OH 45216
MLS# 1883599Listed by: KELLER WILLIAMS SEVEN HILLS RE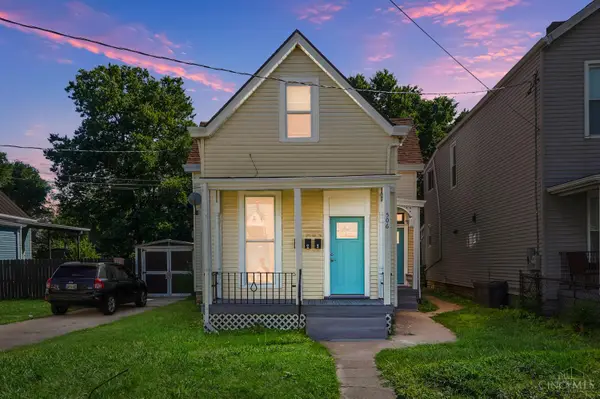 $229,900Active-- beds -- baths2,038 sq. ft.
506 Maple Street, Elmwood Place, OH 45216
MLS# 1883371Listed by: COLDWELL BANKER REALTY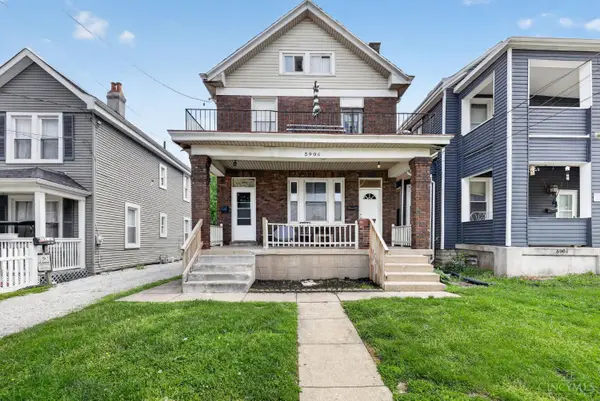 $169,900Active-- beds -- baths2,455 sq. ft.
5906 Highland Avenue, Elmwood Place, OH 45216
MLS# 1876853Listed by: TRELORA REALTY, INC


Protect your home and budget from life's surprises with an Assurant Home Warranty, backed by a partner that supports you through every step of homeownership. Explore Plans.
© 2023 - 2026 ERA Franchise Systems LLC. All rights reserved. ERA Franchise Systems LLC fully supports the principles of the Fair Housing Act and the Equal Opportunity Act. ERA, ERA Real Estate powered, and their respective logos are registered service marks of ERA Franchise Systems LLC. Each office is independently owned and operated.