
112 Acorn Lane, Elyria, OH 44035
Local realty services provided by:ERA Real Solutions Realty
Listed by: stacy l pandy
Office: glasshouse realty group, llc.
MLS#:5249686
Source:OH_NORMLS
Price summary
- Price:$249,900
- Price per sq. ft.:$185.11
- Monthly HOA dues:$110
About this home
Fall in Love with 112 Acorn Lane! This exceptionally clean and beautifully maintained cluster home is truly move-in ready, with thoughtful upgrades throughout. The open living and dining area features a stylish accent wall with an electric fireplace, tiled peninsula wall and custom sliding cellular shade at the patio door. The kitchen has been enhanced with upgraded appliances, sink and faucet, while the laundry room offers a utility sink and additional storage shelving. The primary suite features accent walls, an insulated interior bedroom wall (for sound) cellular shade and an upgraded bath with glass shower door, updated vanity top and faucet. The second bedroom also includes a cellular shade, while the second bath features an accent wall and glass shower door. You'll appreciate the newer tankless water heater (2026) and iWave-R air purifier (2023). Even the garage has been upgraded! The oversized 21'4" x 23'4" garage features a polyaspartic flake floor system, insulation at the garage/crawlspace, newer garage door springs and a belt-drive garage door opener. Step outside to one of this home's standout features—the extended 12' x 20' patio, finished with a waterproofed polyaspartic flake floor system. A 14' x 10' Sunsetter awning with remote and front roll-down privacy screen creates a comfortable outdoor space for relaxing or entertaining. Additional features include a Ring doorbell & camera, a front screen door, sidelight privacy shade and a front hall closet converted to additional linen closet for storage. Enjoy a low-maintenance lifestyle with lawn care and snow removal taken care of for you—giving you more time to enjoy your home and less time worrying about outdoor chores. No spending summer weekends mowing the lawn or winter mornings shoveling snow! Simply come home, relax and let someone else handle the seasonal maintenance. Clean, comfortable and filled with upgrades—112 Acorn Lane is ready for its next owner....
Contact an agent
Home facts
- Year built:2021
- Subdivision & Development:Oak Tree Place Sub
- Listing ID #:5249686
- Added:1 day(s) ago
- Updated:October 03, 2026 at 03:06 PM
Rooms and interior
- Bedrooms:2
- Total bathrooms:2
- Full bathrooms:2
- Rooms Total:5
- Kitchen Description:Dishwasher, Microwave, Range, Refrigerator
- Basement:Yes
- Living area:1,350 sq. ft.
Heating and cooling
- Cooling:Central Air
- Heating:Forced Air, Gas
- Central air:Yes
Structure and exterior
- Roof:Asphalt, Fiberglass
- Year built:2021
- Building area:1,350 sq. ft.
- Lot area:0.07 Acres
- Architectural Style:Ranch
- Construction Materials:Vinyl Siding
- Exterior Features:Patio
- Levels:1 Story, 1 Story
Utilities
- Water:Public
- Sewer:Public Sewer
Finances and disclosures
- Price:$249,900
- Price per sq. ft.:$185.11
- Tax amount:$2,267 (2025)
Features and amenities
- Appliances:Dishwasher, Microwave, Range, Refrigerator
Parking
- Parking description:Attached, Garage
- Garage:Yes
- Garage spaces:2

New listings near 112 Acorn Lane
- New
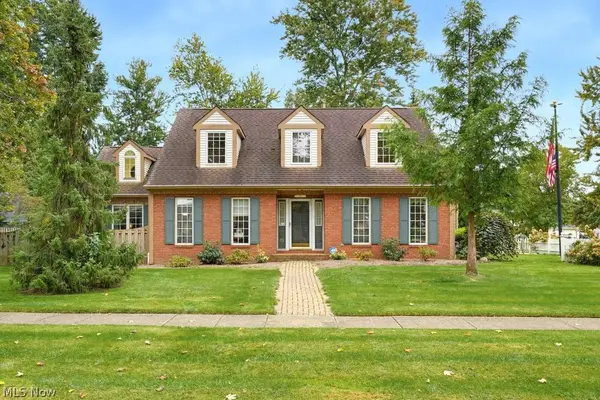 $449,900Active3 beds 4 baths3,813 sq. ft.
166 Pepperdine Drive, Elyria, OH 44035
MLS# 5250260Listed by: RUSSELL REAL ESTATE SERVICES - New
 $140,000Active2 beds 1 baths852 sq. ft.
122 Bellfield Avenue, Elyria, OH 44035
MLS# 5250205Listed by: PLATINUM REAL ESTATE - New
 $169,000Active3 beds 1 baths925 sq. ft.
560 Baldwin Avenue, Elyria, OH 44035
MLS# 5250212Listed by: RUSSELL REAL ESTATE SERVICES - New
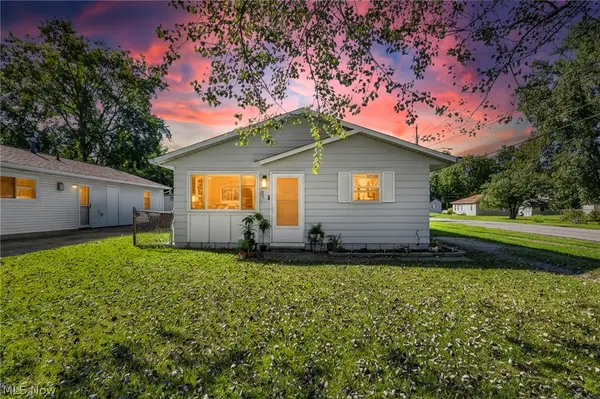 $138,500Active3 beds 1 baths1,050 sq. ft.
301 Warden Avenue, Elyria, OH 44035
MLS# 5244758Listed by: COLDWELL BANKER SCHMIDT REALTY - New
 $467,990Active3 beds 3 baths2,248 sq. ft.
108 Riverfield Run, Elyria, OH 44035
MLS# 5250176Listed by: KELLER WILLIAMS CITYWIDE - New
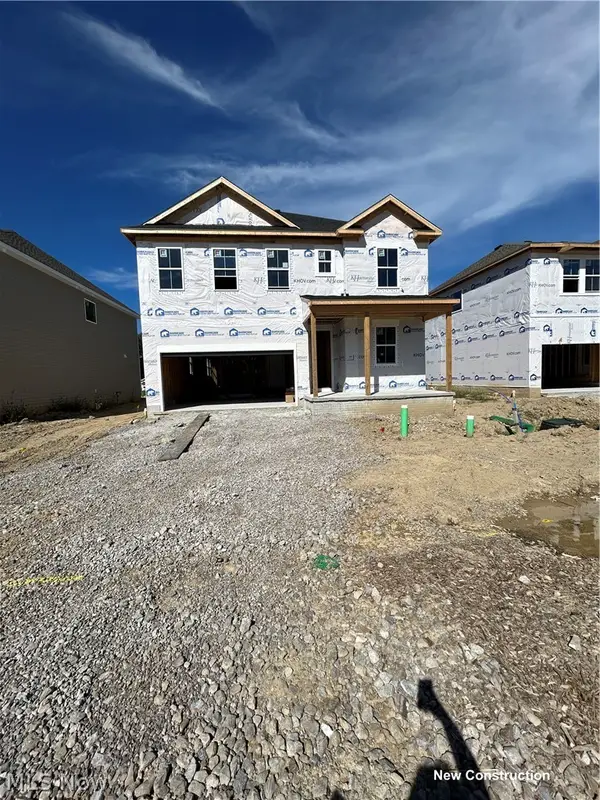 $492,990Active4 beds 3 baths2,747 sq. ft.
115 Riverfield Run, Elyria, OH 44035
MLS# 5250150Listed by: KELLER WILLIAMS CITYWIDE - New
 $492,990Active4 beds 3 baths2,723 sq. ft.
107 Riverfield Run, Elyria, OH 44035
MLS# 5250159Listed by: KELLER WILLIAMS CITYWIDE - New
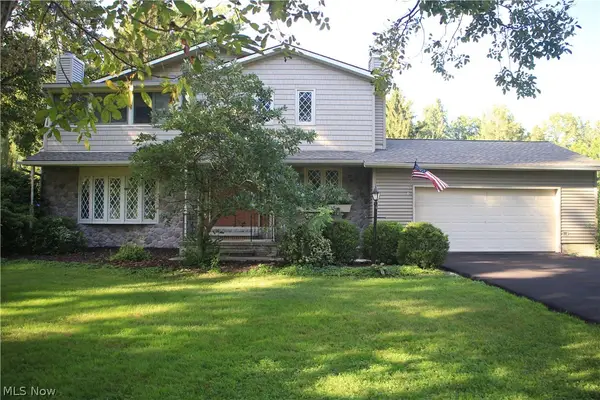 $345,000Active4 beds 3 baths2,976 sq. ft.
42820 Dellefield Road, Elyria, OH 44035
MLS# 5249593Listed by: THE SWANZER AGENCY - New
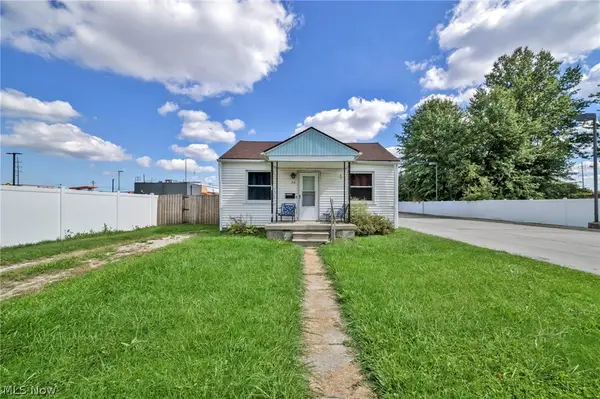 $119,900Active2 beds 1 baths912 sq. ft.
318 Longson Avenue, Elyria, OH 44035
MLS# 5249919Listed by: GLASSHOUSE REALTY GROUP, LLC - New
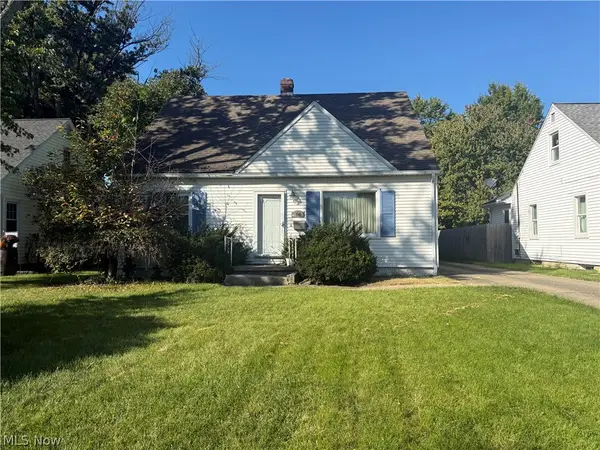 $195,000Active4 beds 2 baths2,074 sq. ft.
268 Dowd Road, Elyria, OH 44035
MLS# 5249713Listed by: RUSSELL REAL ESTATE SERVICES


Protect your home and budget from life's surprises with an Assurant Home Warranty, backed by a partner that supports you through every step of homeownership. Explore Plans.
© 2023 - 2026 ERA Franchise Systems LLC. All rights reserved. ERA Franchise Systems LLC fully supports the principles of the Fair Housing Act and the Equal Opportunity Act. ERA, ERA Real Estate powered, and their respective logos are registered service marks of ERA Franchise Systems LLC. Each office is independently owned and operated.