
166 Pepperdine Drive, Elyria, OH 44035
Local realty services provided by:ERA Real Solutions Realty
Listed by: angela m yuko
Office: russell real estate services
MLS#:5250260
Source:OH_NORMLS
Price summary
- Price:$449,900
- Price per sq. ft.:$117.99
About this home
166 Pepperdine feels like it's straight out of a fairytale. This Cape Cod with stone, brick, & wood accents, gabled dormers, & splashes of hunter green looks like something you'd find in the middle of a forest surrounded by singing woodland creatures! Walking through this home is an adventure as you take in unexpected, charming details, both big & small, at every turn. Pocket doors, built-ins galore, surprise windows & hidden shelves to name a few. The craftsmanship is impeccable. The main level is made up of several living spaces. There's a central hallway that connects all entrances and rooms on the main floor. There's the sun/morning room w/ vaulted ceilings and 2 doors to the backyard; the great room is so inviting w/ vaulted ceilings, a wall of stained-glass windows, gas fireplace, surround sound & several built-ins; the office w/ 2 sets of French doors; front entrance foyer w/ 1/2 bath; formal dining room; kitchen w/ gorgeous custom cherry cabinetry, sub-zero refrigerator & dishwasher (stove does not convey), side entrance foyer, and laundry room leading to attached garage. The huge primary suite is on the 2nd floor w/ built-in storage, walk-in closet/dressing room, & full bath. There are also 2 additional bedrooms & full bath w/ tub/shower combo. The basement is mostly finished w/ 2 rec rooms & powder room, plus unfinished utility & storage rooms. The yard is full of character too. It's fully fenced providing privacy. There's a multi-tiered deck, gravel & brick paths, a shed w/ copper roof, 8'x12' greenhouse w/ brick floor, and garden w/ raised beds. Words just don't do this home justice-you've really got to explore it in person. The craftsmanship is truly remarkable, not only because of the quality of work, the practicality of the storage, & impeccable details, but the whimsy that is found in the unexpected features throughout. Read the picture captions for extra info and there is a list of updates, ages & other helpful information in the supplements....
Contact an agent
Home facts
- Year built:1983
- Subdivision & Development:College Green Sub #3
- Listing ID #:5250260
- Added:1 day(s) ago
- Updated:October 03, 2026 at 08:43 PM
Rooms and interior
- Bedrooms:3
- Total bathrooms:4
- Full bathrooms:2
- Half bathrooms:2
- Rooms Total:7
- Kitchen Description:Dishwasher, Disposal, Humidifier, Refrigerator
- Basement:Yes
- Basement Description:Finished, Full, Sump Pump
- Living area:3,813 sq. ft.
Heating and cooling
- Cooling:Central Air
- Heating:Fireplaces, Forced Air, Gas
- Central air:Yes
Structure and exterior
- Roof:Asphalt, Fiberglass
- Year built:1983
- Building area:3,813 sq. ft.
- Lot area:0.36 Acres
- Construction Materials:Aluminium Siding, Brick, Stone
- Exterior Features:Deck
Utilities
- Water:Public
- Sewer:Public Sewer
Finances and disclosures
- Price:$449,900
- Price per sq. ft.:$117.99
- Tax amount:$5,016 (2025)
Features and amenities
- Appliances:Dishwasher, Disposal, Refrigerator, Washer
- Laundry features:Dryer, Washer
Parking
- Parking description:Attached, Drain, Driveway, Garage
- Garage:Yes
- Garage spaces:2

New listings near 166 Pepperdine Drive
- New
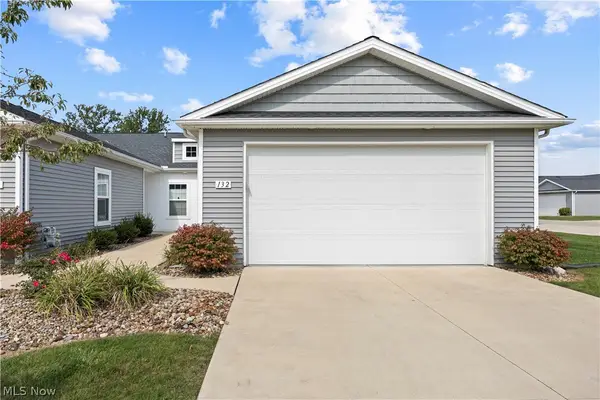 $236,000Active2 beds 2 baths1,350 sq. ft.
132 Acorn Lane, Elyria, OH 44035
MLS# 5249270Listed by: RUSSELL REAL ESTATE SERVICES - Open Sun, 12 to 1:30pmNew
 $249,900Active5 beds 2 baths2,123 sq. ft.
238 Princeton Avenue, Elyria, OH 44035
MLS# 5250318Listed by: REAL OF OHIO - New
 $140,000Active2 beds 1 baths852 sq. ft.
122 Bellfield Avenue, Elyria, OH 44035
MLS# 5250205Listed by: PLATINUM REAL ESTATE - New
 $169,000Active3 beds 1 baths925 sq. ft.
560 Baldwin Avenue, Elyria, OH 44035
MLS# 5250212Listed by: RUSSELL REAL ESTATE SERVICES - New
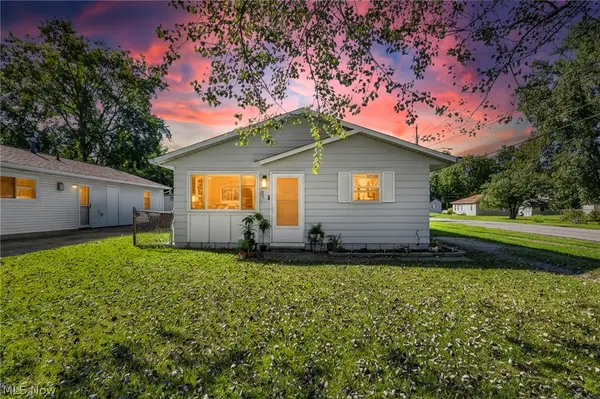 $138,500Active3 beds 1 baths1,050 sq. ft.
301 Warden Avenue, Elyria, OH 44035
MLS# 5244758Listed by: COLDWELL BANKER SCHMIDT REALTY - New
 $467,990Active3 beds 3 baths2,248 sq. ft.
108 Riverfield Run, Elyria, OH 44035
MLS# 5250176Listed by: KELLER WILLIAMS CITYWIDE - New
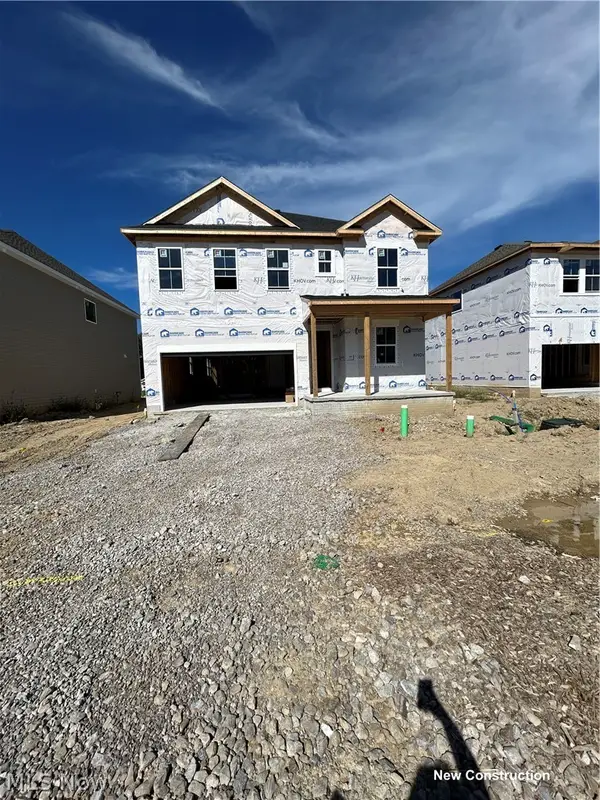 $492,990Active4 beds 3 baths2,747 sq. ft.
115 Riverfield Run, Elyria, OH 44035
MLS# 5250150Listed by: KELLER WILLIAMS CITYWIDE - New
 $492,990Active4 beds 3 baths2,723 sq. ft.
107 Riverfield Run, Elyria, OH 44035
MLS# 5250159Listed by: KELLER WILLIAMS CITYWIDE - New
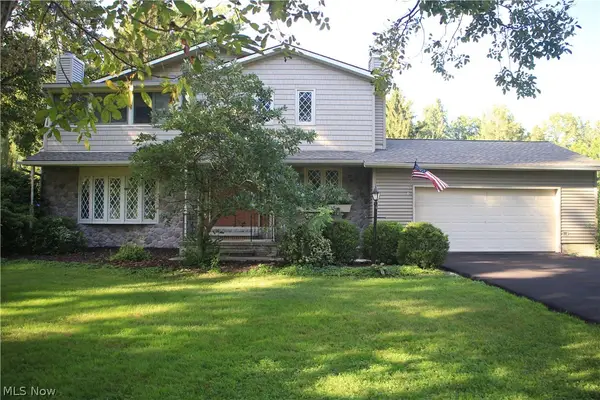 $345,000Active4 beds 3 baths2,976 sq. ft.
42820 Dellefield Road, Elyria, OH 44035
MLS# 5249593Listed by: THE SWANZER AGENCY


Protect your home and budget from life's surprises with an Assurant Home Warranty, backed by a partner that supports you through every step of homeownership. Explore Plans.
© 2023 - 2026 ERA Franchise Systems LLC. All rights reserved. ERA Franchise Systems LLC fully supports the principles of the Fair Housing Act and the Equal Opportunity Act. ERA, ERA Real Estate powered, and their respective logos are registered service marks of ERA Franchise Systems LLC. Each office is independently owned and operated.