
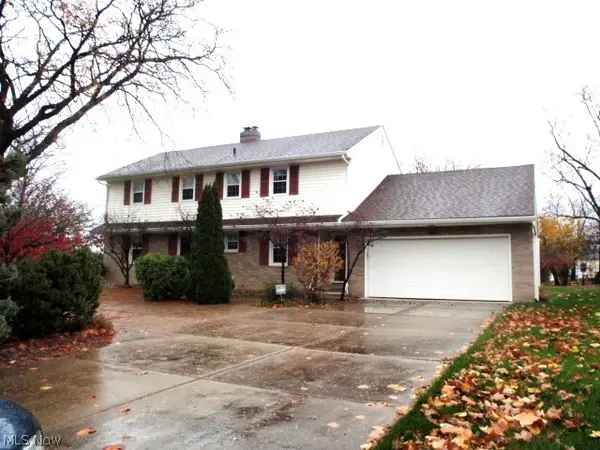
180 Crestview Drive, Elyria, OH 44035
Local realty services provided by:ERA Real Solutions Realty
Listed by: dominic m picione
Office: keller williams citywide
MLS#:5260755
Source:OH_NORMLS
Price summary
- Price:$375,000
- Price per sq. ft.:$116.57
About this home
There's something special about a home that offers room to spread out, and this beautifully landscaped bi-level has plenty to enjoy! Step inside the slate-tiled foyer and into the comfortable living room and formal dining room, both offering space to gather with family and friends. The kitchen features Corian countertops, tile flooring, a cabinet pantry, ceiling fan, and an eat-in area, with all appliances staying! Just off the kitchen, the family room is sure to be a favorite with its beamed ceiling, gas fireplace, and access to the composite deck overlooking the backyard. A convenient half bath and laundry closet with utility sink and washer and dryer that stay complete this level. Upstairs, the primary bedroom features hardwood floors, a ceiling fan, double closets, and an updated private bath with double sinks and a tub/shower combination. A second bedroom with hardwood floors and another full bath with a tiled shower complete the upper level. Downstairs, you'll find two more bedrooms, including one with two walk-in closets, along with a third full bath. The unfinished walk-out basement offers a workshop area, utility sink, and additional storage. Important improvements include the roof (2013), A/C (2022), hot water tank (2023), and microwave (2021). The home also features boiler heat and a radon mitigation system. Outside is where the fun really begins! Spend summer days enjoying the 18' x 36' inground pool, ranging from 3 to 9 feet deep, with a new pool pump and filter installed in 2024. Surrounded by pavers and beautiful landscaping, it's a wonderful space for relaxing and entertaining, or just to unwind on the composite deck overlooking the backyard! Add in the front-facing two-car garage and lovely landscaping, and there's so much to appreciate here. Come see it for yourself!...
Contact an agent
Home facts
- Year built:1965
- Subdivision & Development:Spring Valley Estates
- Listing ID #:5260755
- Added:1 day(s) ago
- Updated:November 16, 2026 at 07:49 PM
Rooms and interior
- Bedrooms:4
- Total bathrooms:4
- Full bathrooms:3
- Half bathrooms:1
- Rooms Total:7
- Kitchen Description:Dishwasher, Microwave, Range, Refrigerator
- Basement:Yes
- Basement Description:Crawl Space, Full, Partial, Unfinished, Walk Out Access
- Living area:3,217 sq. ft.
Heating and cooling
- Cooling:Central Air
- Heating:Gas, Hot Water, Steam, Zoned
- Central air:Yes
Structure and exterior
- Roof:Asphalt, Fiberglass
- Year built:1965
- Building area:3,217 sq. ft.
- Lot area:0.59 Acres
- Lot Features:Wooded/Treed
- Construction Materials:Brick, Vinyl Siding
- Exterior Features:Deck, Patio, Porch, Wooded
- Levels:3 Stories
Utilities
- Water:Public
- Sewer:Public Sewer
Finances and disclosures
- Price:$375,000
- Price per sq. ft.:$116.57
- Tax amount:$6,202 (2025)
Features and amenities
- Appliances:Dishwasher, Microwave, Range, Refrigerator, Washer
- Laundry features:Dryer, Washer
- Amenities:Smoke Detectors
- Pool features:In Ground
Parking
- Parking description:Attached, Driveway, Garage
- Garage:Yes
- Garage spaces:2

New listings near 180 Crestview Drive
- New
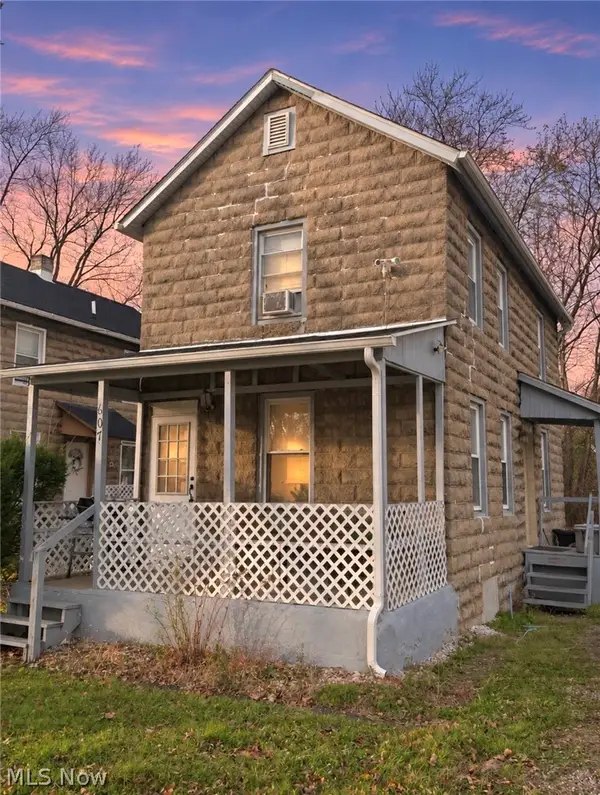 $99,000Active2 beds 1 baths1,440 sq. ft.
607 Mussey Avenue, Elyria, OH 44035
MLS# 5261005Listed by: KELLER WILLIAMS ELEVATE - New
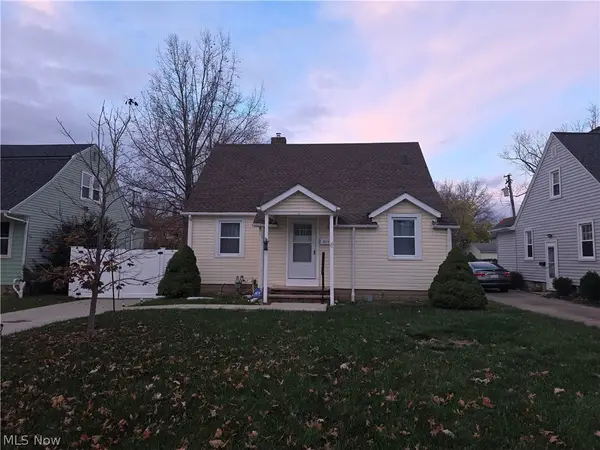 $225,000Active3 beds 1 baths1,201 sq. ft.
410 Cambridge Avenue, Elyria, OH 44035
MLS# 5260382Listed by: PLUM TREE REALTY, LLC - New
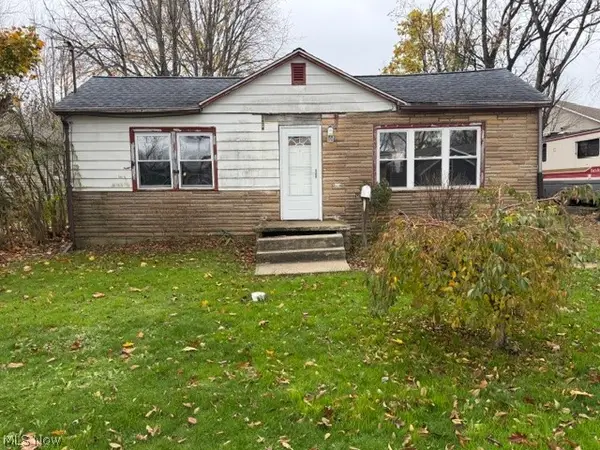 $99,000Active2 beds 1 baths884 sq. ft.
152 High Street, Elyria, OH 44035
MLS# 5260718Listed by: CENTURY 21 CAROLYN RILEY RL. EST. SRVCS, INC. - New
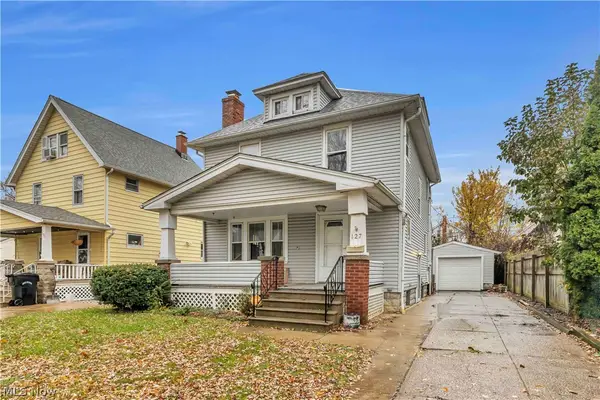 $175,000Active3 beds 1 baths1,345 sq. ft.
127 Longford Avenue, Elyria, OH 44035
MLS# 5260960Listed by: KELLER WILLIAMS CITYWIDE - New
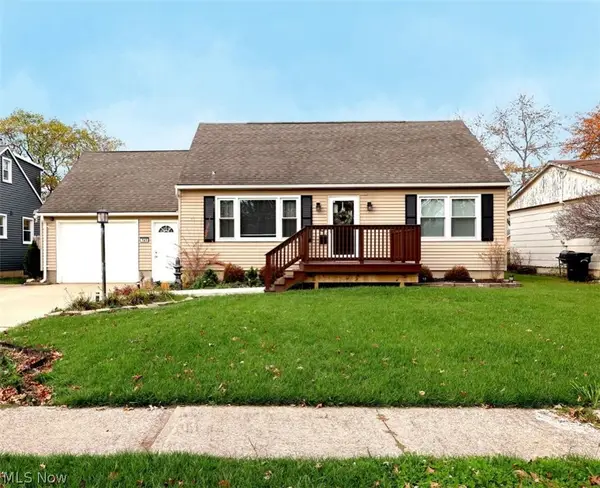 $299,900Active3 beds 3 baths2,652 sq. ft.
141 Elma Drive, Elyria, OH 44035
MLS# 5260853Listed by: GLASSHOUSE REALTY GROUP, LLC - New
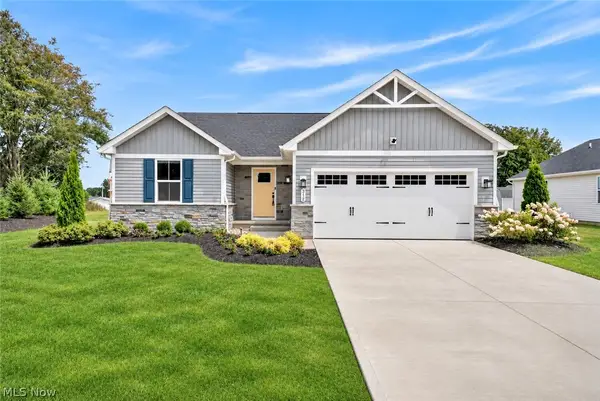 $339,900Active3 beds 2 baths1,368 sq. ft.
302 Ridgewater Drive, Elyria, OH 44035
MLS# 5260002Listed by: RE/MAX CROSSROADS PROPERTIES - New
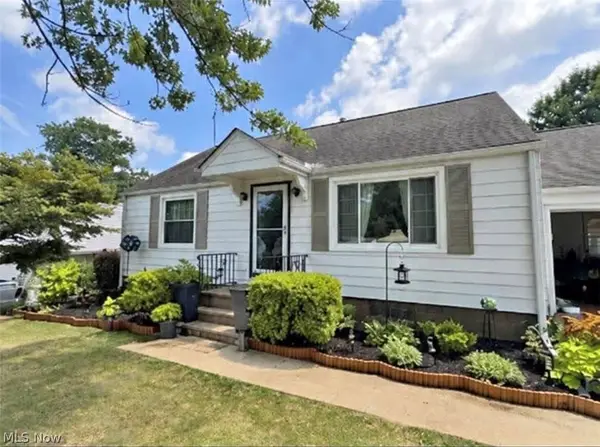 $220,000Active2 beds 1 baths1,768 sq. ft.
163 Jerrol Court, Elyria, OH 44035
MLS# 5260779Listed by: BEYCOME BROKERAGE REALTY LLC - New
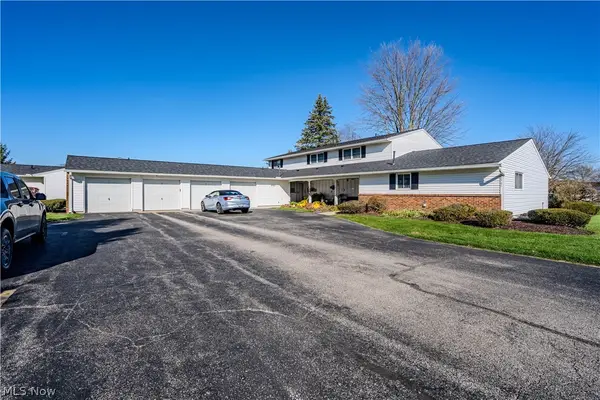 $125,000Active2 beds 2 baths1,127 sq. ft.
8945 W Ridge Road #D, Elyria, OH 44035
MLS# 5258954Listed by: EXP REALTY, LLC. - New
 $349,900Active4 beds 3 baths2,138 sq. ft.
821 Washington Avenue, Elyria, OH 44035
MLS# 5260542Listed by: RUSSELL REAL ESTATE SERVICES


Protect your home and budget from life's surprises with an Assurant Home Warranty, backed by a partner that supports you through every step of homeownership. Explore Plans.
© 2023 - 2026 ERA Franchise Systems LLC. All rights reserved. ERA Franchise Systems LLC fully supports the principles of the Fair Housing Act and the Equal Opportunity Act. ERA, ERA Real Estate powered, and their respective logos are registered service marks of ERA Franchise Systems LLC. Each office is independently owned and operated.