
2814 W River S Road, Elyria, OH 44035
Local realty services provided by:ERA Real Solutions Realty
Listed by: mark w gepperth, lesley shiels
Office: keller williams citywide
MLS#:5258175
Source:OH_NORMLS
Price summary
- Price:$199,900
- Price per sq. ft.:$104.11
About this home
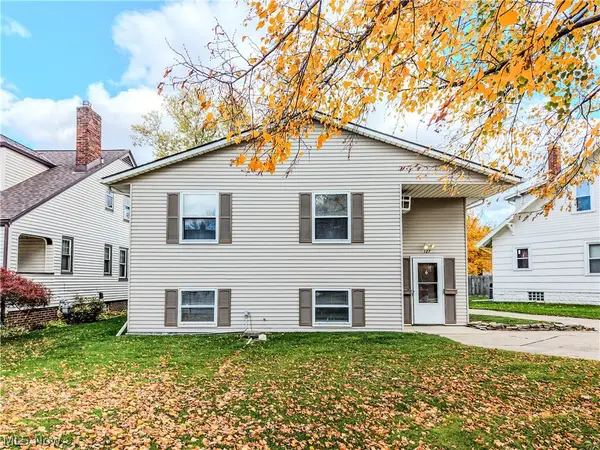
Welcome home to 2814 W. River Road in Elyria! This 3-bedroom, 2-bathroom home is full of potential and ready for its next owners to make it their own! Situated on a beautiful, tree-lined lot with over half an acre of space to enjoy, this home offers a desirable floor plan and plenty of room to spread out. Step inside to find a spacious kitchen offering abundant cabinet and counter space, along with a comfortable living room featuring a cozy fireplace. Hardwood floors are tucked beneath the upstairs carpeting, offering even more potential to bring out this home's original charm! The main living level offers approximately 1,340 square feet, while the waterproofed, finished basement provides an additional 580 square feet of living space. The lower level is perfect for entertaining, featuring a wood-burning fireplace, bar area, and pool table that stays with the home! An attached two-car garage offers plenty of storage space and includes a well-insulated dog pen with convenient exterior access. A convenient parking pad provides additional space for turning around and easily exiting the driveway. Step outside and enjoy the spacious backyard, a perfect spot for morning coffee, summer gatherings, or simply relaxing and enjoying the peaceful surroundings. With a little vision and your personal touches, this home has so much to offer! Don't miss the opportunity to make it your own. Easy to show and ready for its next chapter. Schedule your private showing today!...
Contact an agent
Home facts
- Year built:1958
- Subdivision & Development:Carlisle Sec 03
- Listing ID #:5258175
- Added:1 day(s) ago
- Updated:November 11, 2026 at 05:47 AM
Rooms and interior
- Bedrooms:3
- Total bathrooms:2
- Full bathrooms:1
- Half bathrooms:1
- Rooms Total:5
- Kitchen Description:Dishwasher, Microwave, Range, Refrigerator
- Basement:Yes
- Basement Description:Full, Partially Furnished
- Living area:1,920 sq. ft.
Heating and cooling
- Cooling:Central Air
- Heating:Forced Air, Gas
- Central air:Yes
Structure and exterior
- Roof:Asphalt, Fiberglass
- Year built:1958
- Building area:1,920 sq. ft.
- Lot area:0.55 Acres
- Architectural Style:Ranch
- Construction Materials:Wood Siding
- Levels:1 Story
Utilities
- Water:Public
- Sewer:Public Sewer
Finances and disclosures
- Price:$199,900
- Price per sq. ft.:$104.11
- Tax amount:$2,464 (2025)
Features and amenities
- Appliances:Dishwasher, Microwave, Range, Refrigerator, Washer
- Laundry features:Dryer, Washer
Parking
- Parking description:Attached, Garage
- Garage:Yes
- Garage spaces:2

New listings near 2814 W River S Road
- New
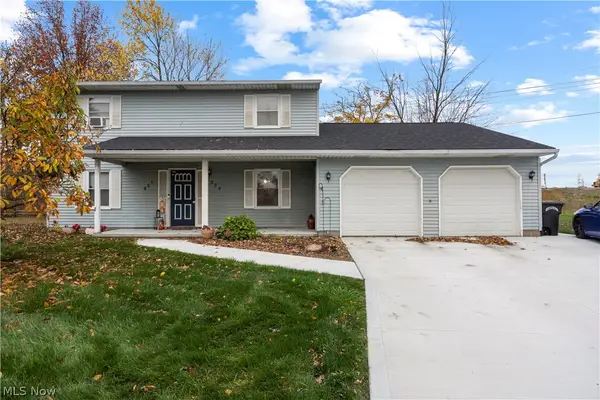 $234,900Active4 beds 4 baths2,294 sq. ft.
143/145 Meadowfield Court, Elyria, OH 44035
MLS# 5259990Listed by: RUSSELL REAL ESTATE SERVICES - New
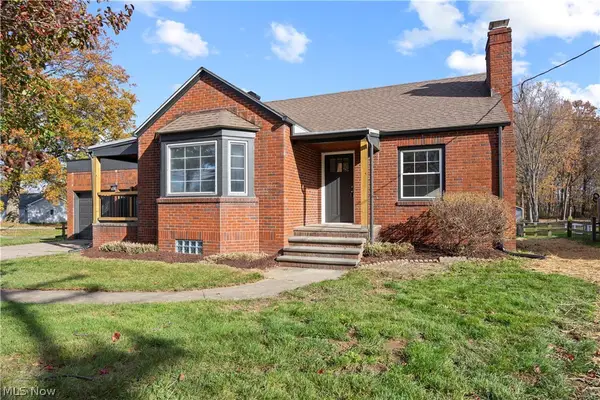 $239,900Active3 beds 2 baths1,409 sq. ft.
6087 Lake Avenue, Elyria, OH 44035
MLS# 5257796Listed by: RUSSELL REAL ESTATE SERVICES - New
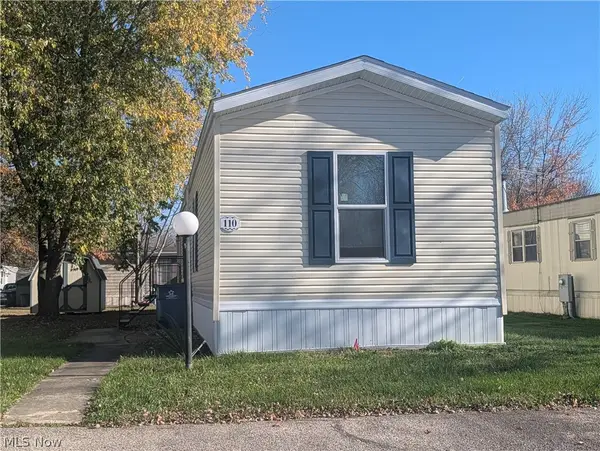 $74,900Active3 beds 2 baths924 sq. ft.
110 Golfway Trail, Elyria, OH 44035
MLS# 5259867Listed by: BERKSHIRE HATHAWAY HOMESERVICES LUCIEN REALTY - New
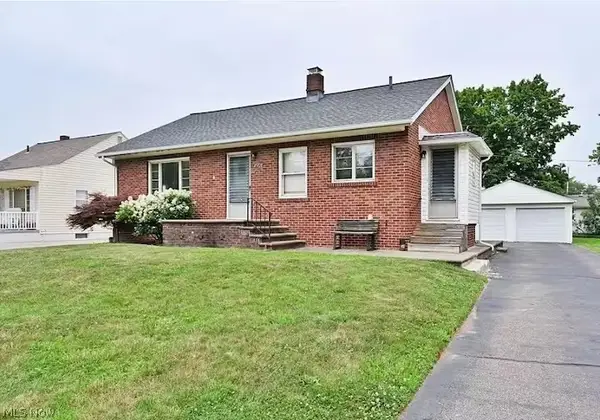 $220,000Active3 beds 1 baths1,008 sq. ft.
41420 Northwood Street, Elyria, OH 44035
MLS# 5259581Listed by: RUSSELL REAL ESTATE SERVICES - New
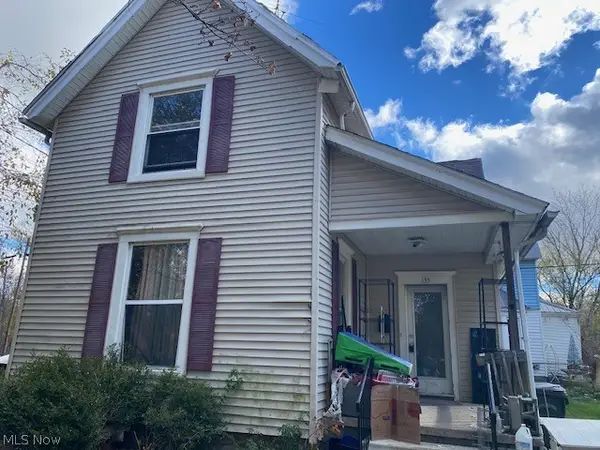 $50,000Active4 beds 3 baths1,568 sq. ft.
135 Cascade Street, Elyria, OH 44035
MLS# 5259878Listed by: CENTURY 21 HOMESTAR - New
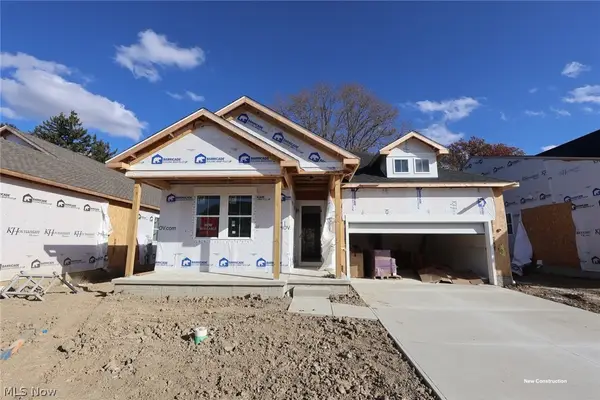 $449,990Active3 beds 2 baths1,946 sq. ft.
322 Delta Way, Elyria, OH 44035
MLS# 5259777Listed by: KELLER WILLIAMS CITYWIDE - New
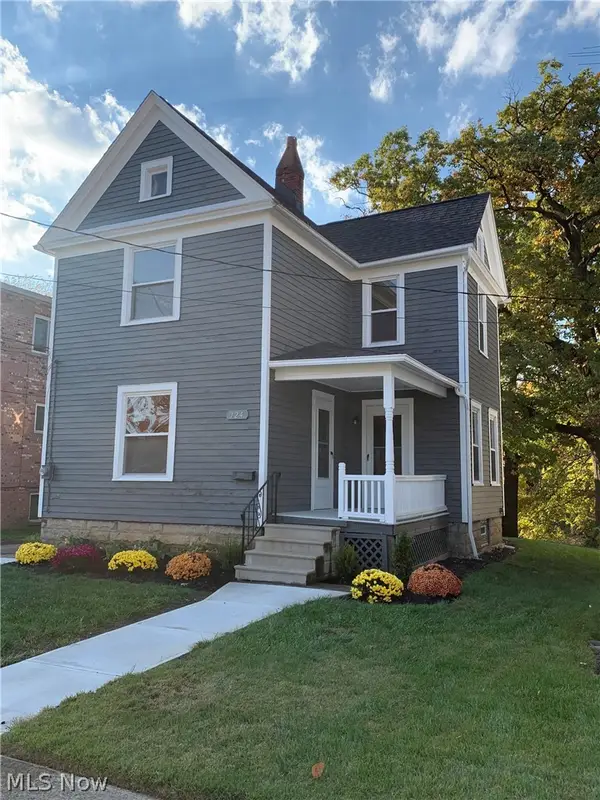 $193,900Active3 beds 2 baths1,373 sq. ft.
124 Riverside Court, Elyria, OH 44035
MLS# 5259316Listed by: BEYCOME BROKERAGE REALTY LLC 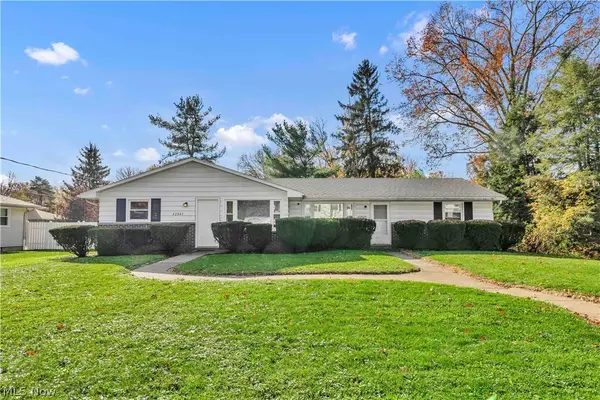 $159,900Activeundercontract4 beds 2 baths1,664 sq. ft.
42843 Crestlane Drive, Elyria, OH 44035
MLS# 5258819Listed by: EXP REALTY, LLC.- New
 $259,900Active4 beds 2 baths2,368 sq. ft.
127 Pasadena Avenue, Elyria, OH 44035
MLS# 5258209Listed by: EXP REALTY, LLC.


Protect your home and budget from life's surprises with an Assurant Home Warranty, backed by a partner that supports you through every step of homeownership. Explore Plans.
© 2023 - 2026 ERA Franchise Systems LLC. All rights reserved. ERA Franchise Systems LLC fully supports the principles of the Fair Housing Act and the Equal Opportunity Act. ERA, ERA Real Estate powered, and their respective logos are registered service marks of ERA Franchise Systems LLC. Each office is independently owned and operated.