
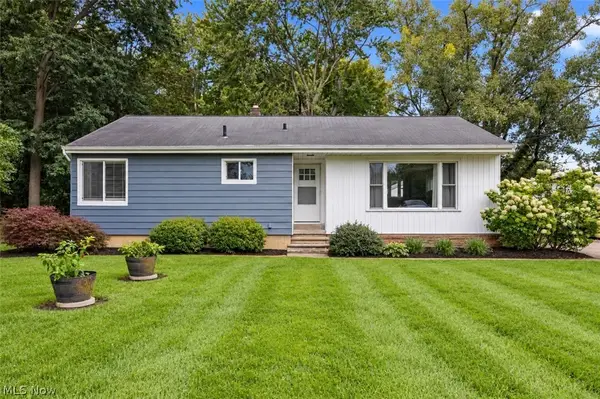
371 Lily Lane, Elyria, OH 44035
Local realty services provided by:ERA Real Solutions Realty
Listed by: karen e richardson
Office: keller williams citywide
MLS#:5247634
Source:OH_NORMLS
Price summary
- Price:$339,990
- Price per sq. ft.:$160.83
- Monthly HOA dues:$13.33
About this home
Need more space to work from home and raise your family? This 4 bedroom home has a first floor office and upstairs loft! Part of the Midview School District and located near Chestnut Commons shopping and dining! Easy access to interstate. Priced at an incredible value, don't wait for someone else to scoop this up! Call today to schedule a showing. Pre-approval not needed, use our in-house lender to take advantage of special financing for VA, FHA, and Conventional buyers. Move-In Ready New Construction! Photos for representation only.
Contact an agent
Home facts
- Year built:2026
- Subdivision & Development:Fieldstone Lakes
- Listing ID #:5247634
- Added:1 day(s) ago
- Updated:September 26, 2026 at 02:22 PM
Rooms and interior
- Bedrooms:4
- Total bathrooms:3
- Full bathrooms:2
- Half bathrooms:1
- Rooms Total:10
- Kitchen Description:Dishwasher, Disposal, Range, Refrigerator
- Basement:Yes
- Basement Description:Full, Sump Pump, Unfinished
- Living area:2,114 sq. ft.
Heating and cooling
- Cooling:Central Air
- Heating:Forced Air, Gas
- Central air:Yes
Structure and exterior
- Roof:Asphalt, Fiberglass
- Year built:2026
- Building area:2,114 sq. ft.
- Lot area:0.2 Acres
- Architectural Style:Colonial
- Construction Materials:Vinyl Siding
- Exterior Features:Deck, Porch
- Levels:2 Story
Utilities
- Water:Public
- Sewer:Public Sewer
Finances and disclosures
- Price:$339,990
- Price per sq. ft.:$160.83
Features and amenities
- Appliances:Dishwasher, Disposal, Range, Refrigerator, Washer
- Laundry features:Dryer, Washer
- Amenities:Carbon Monoxide Detectors, Smoke Detectors
Parking
- Parking description:Attached, Driveway, Garage, Paved
- Garage:Yes
- Garage spaces:2

New listings near 371 Lily Lane
- New
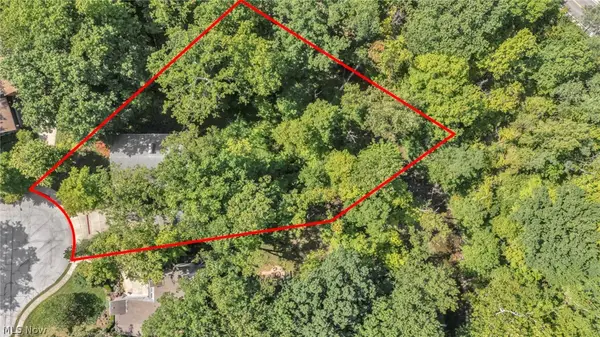 $175,000Active4 beds 3 baths4,120 sq. ft.
246 Windward Drive, Elyria, OH 44035
MLS# 5242564Listed by: COLDWELL BANKER SCHMIDT REALTY - New
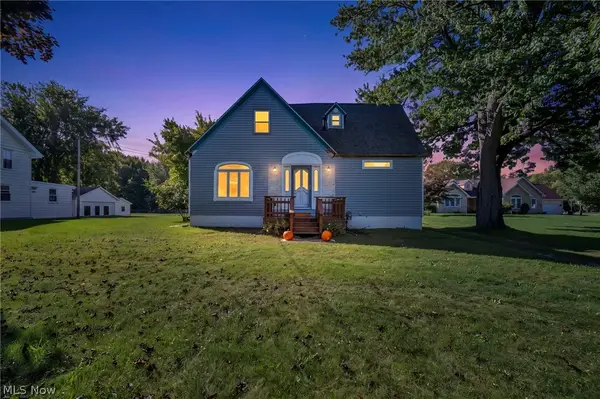 $174,900Active3 beds 2 baths2,307 sq. ft.
42027 Griswold Road, Elyria, OH 44035
MLS# 5248217Listed by: GLASSHOUSE REALTY GROUP, LLC - New
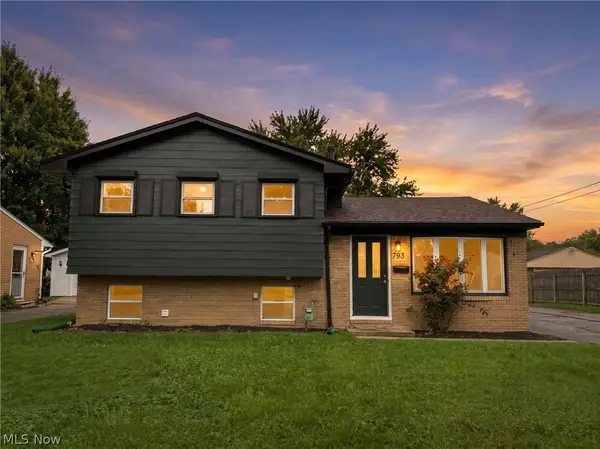 $249,000Active3 beds 2 baths1,575 sq. ft.
793 Georgetown Avenue, Elyria, OH 44035
MLS# 5248064Listed by: REALTY TRUST SERVICES, LLC - New
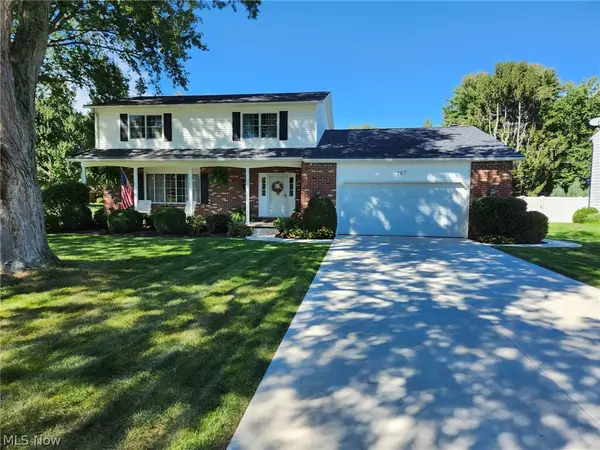 $309,995Active4 beds 3 baths2,270 sq. ft.
187 Crestview Drive, Elyria, OH 44035
MLS# 5248000Listed by: REAL OF OHIO - New
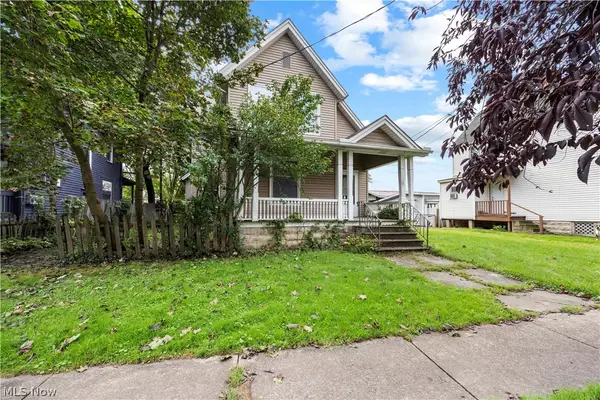 $65,000Active3 beds 2 baths1,728 sq. ft.
115 Cascade Street, Elyria, OH 44035
MLS# 5247464Listed by: RUSSELL REAL ESTATE SERVICES - New
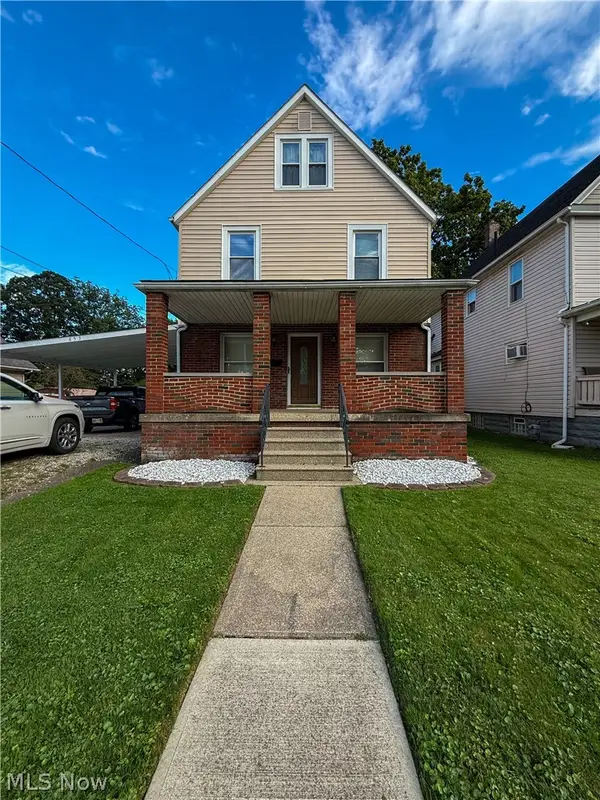 $200,000Active4 beds 2 baths
853 W River N Road, Elyria, OH 44035
MLS# 5247795Listed by: RUSSELL REAL ESTATE SERVICES - New
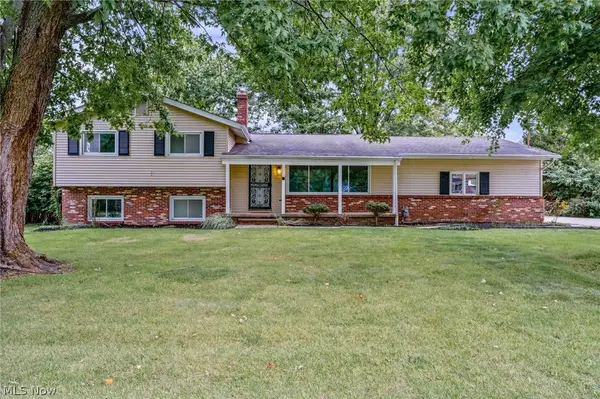 $299,000Active4 beds 2 baths2,002 sq. ft.
42650 Adelbert Street, Elyria, OH 44035
MLS# 5247384Listed by: BERKSHIRE HATHAWAY HOMESERVICES STOUFFER REALTY - New
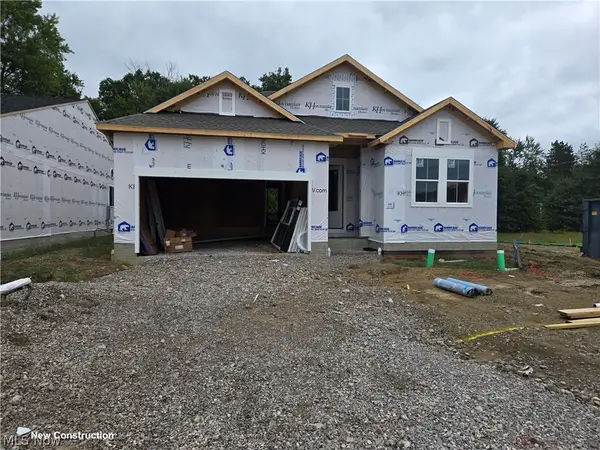 $402,990Active3 beds 2 baths1,778 sq. ft.
330 Delta Way, Elyria, OH 44035
MLS# 5247713Listed by: KELLER WILLIAMS CITYWIDE - Open Sat, 12 to 1:30pm
 $229,900Pending3 beds 1 baths2,074 sq. ft.
6860 Murray Ridge Road, Elyria, OH 44035
MLS# 5247395Listed by: RUSSELL REAL ESTATE SERVICES


Protect your home and budget from life's surprises with an Assurant Home Warranty, backed by a partner that supports you through every step of homeownership. Explore Plans.
© 2023 - 2026 ERA Franchise Systems LLC. All rights reserved. ERA Franchise Systems LLC fully supports the principles of the Fair Housing Act and the Equal Opportunity Act. ERA, ERA Real Estate powered, and their respective logos are registered service marks of ERA Franchise Systems LLC. Each office is independently owned and operated.