
39422 Chestnut Ridge Road, Elyria, OH 44035
Local realty services provided by:ERA Real Solutions Realty
39422 Chestnut Ridge Road,Elyria, OH 44035
$220,000
- 2 Beds
- 1 Baths
- - sq. ft.
- Single family
- Sold
Listed by: sam lofaso, brittany acord
Office: lofaso real estate services
MLS#:5236318
Source:OH_NORMLS
Sorry, we are unable to map this address
Price summary
- Price:$220,000
About this home
Get ready to pack your bags and move right into this turnkey, move-in-ready home! This charming 2-bedroom, 1-bath ranch with a 2-car attached garage is situated on nearly ¾ of an acre. Step through the front door into a bright, open-concept living room, kitchen, and dining area. With neutral paint, updated flooring, and a beautifully updated kitchen, there is truly nothing left to do but move in and make it your own!
The first floor features a spacious primary bedroom with plenty of room for a king-size bed, a second bedroom, and an updated bathroom complete with an oversized soaking tub. The full unfinished basement offers an additional 1,248 sq. ft. of space, providing endless possibilities for storage, a workshop, recreation area, or future finished living space.
Imagine relaxing on summer evenings from the covered back patio while overlooking the expansive backyard. With all major mechanicals updated within the last 8 years and newer appliances staying with the home, you can enjoy the peace of mind that comes with these important updates.
Another great benefit is township living with no RITA municipal income tax! Located within the Midview Local School District, this home offers the perfect combination of space, updates, and location.
The updates are done, the space is here, and all that's missing is you! Don't wait; this one won't last!...
Contact an agent
Home facts
- Year built:1954
- Subdivision & Development:Carlisle Sec #5
- Listing ID #:5236318
- Added:51 day(s) ago
- Updated:October 09, 2026 at 06:46 AM
Rooms and interior
- Bedrooms:2
- Total bathrooms:1
- Full bathrooms:1
- Kitchen Description:Dishwasher, Microwave, Range, Refrigerator
- Basement:Yes
- Basement Description:Sump Pump, Unfinished
Heating and cooling
- Cooling:Central Air
- Heating:Forced Air, Gas
- Central air:Yes
Structure and exterior
- Roof:Shingle
- Year built:1954
- Architectural Style:Ranch
- Construction Materials:Vinyl Siding
- Levels:2 Story
Utilities
- Water:Public
- Sewer:Septic Tank
Finances and disclosures
- Price:$220,000
- Tax amount:$2,736 (2025)
Features and amenities
- Appliances:Dishwasher, Microwave, Range, Refrigerator, Washer
- Laundry features:Dryer, Washer
- Amenities:Carbon Monoxide Detectors, Smoke Detectors
Parking
- Parking description:Attached, Garage
- Garage:Yes
- Garage spaces:2

New listings near 39422 Chestnut Ridge Road
- New
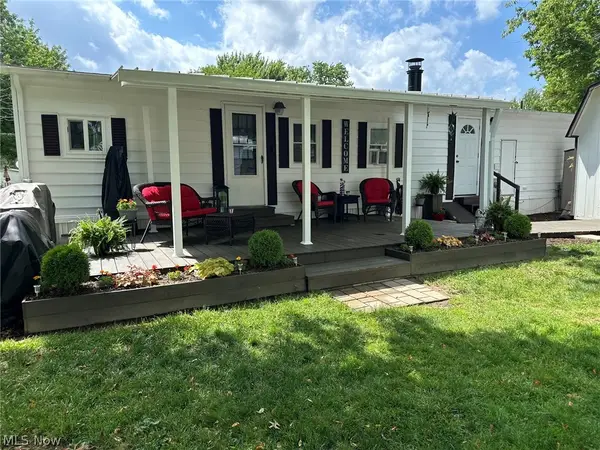 $70,000Active2 beds 1 baths1,344 sq. ft.
220 Greenbriar Street #73, Elyria, OH 44035
MLS# 5251291Listed by: RED 1 REALTY, LLC - New
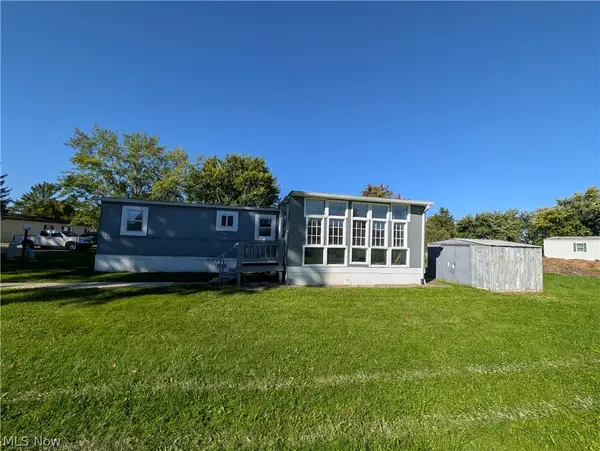 $4,000Active1 beds 1 baths576 sq. ft.
225 Brandywine, Elyria, OH 44035
MLS# 5251546Listed by: BERKSHIRE HATHAWAY HOMESERVICES LUCIEN REALTY - New
 $238,800Active3 beds 1 baths2,432 sq. ft.
42108 Emerson Court, Elyria, OH 44035
MLS# 5251499Listed by: COMLINK REALTY, LTD. - New
 $180,000Active3 beds 1 baths
676 Lucille Drive, Elyria, OH 44035
MLS# 5251156Listed by: COLDWELL BANKER SCHMIDT REALTY - New
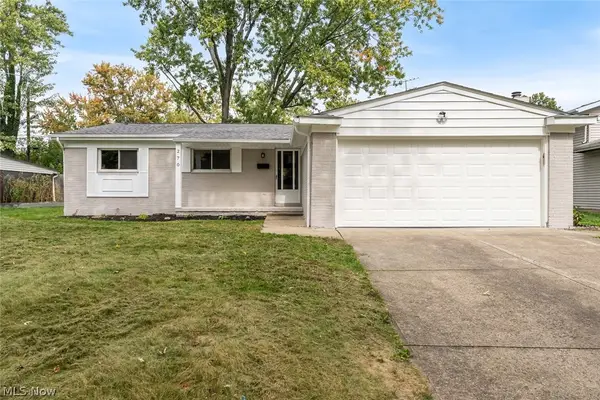 $279,900Active3 beds 2 baths1,843 sq. ft.
270 Michigan Avenue, Elyria, OH 44035
MLS# 5251248Listed by: KELLER WILLIAMS CITYWIDE - New
 $152,000Active3 beds 1 baths1,020 sq. ft.
122 Fairlawn Avenue, Elyria, OH 44035
MLS# 5251323Listed by: CLEVELAND PROPERTY MANAGEMENT GROUP, LLC. - New
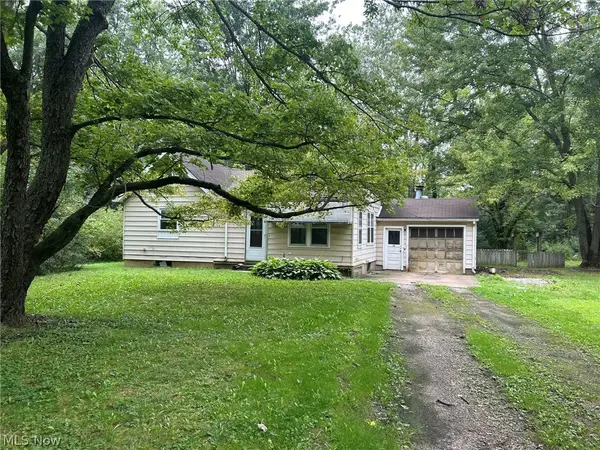 $89,900Active2 beds 1 baths
11038 White Avenue, Elyria, OH 44035
MLS# 5251285Listed by: COLDWELL BANKER SCHMIDT REALTY - Open Sat, 12 to 2pmNew
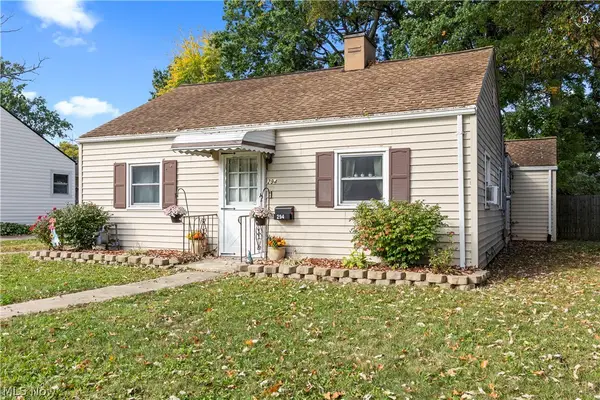 $139,900Active2 beds 1 baths852 sq. ft.
294 Longford Avenue, Elyria, OH 44035
MLS# 5246871Listed by: RUSSELL REAL ESTATE SERVICES - New
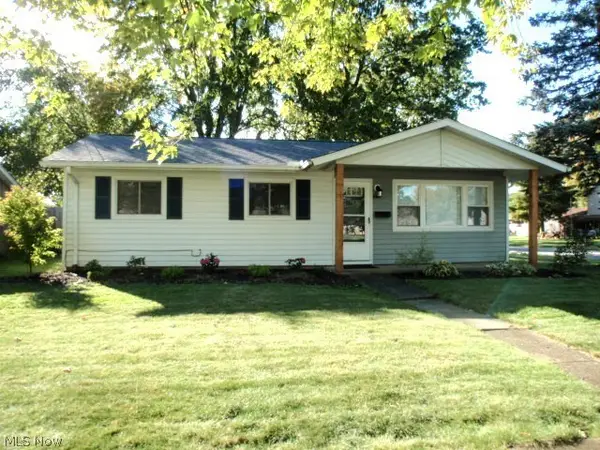 $169,900Active3 beds 1 baths864 sq. ft.
801 Concord Avenue, Elyria, OH 44035
MLS# 5251121Listed by: RUSSELL REAL ESTATE SERVICES - New
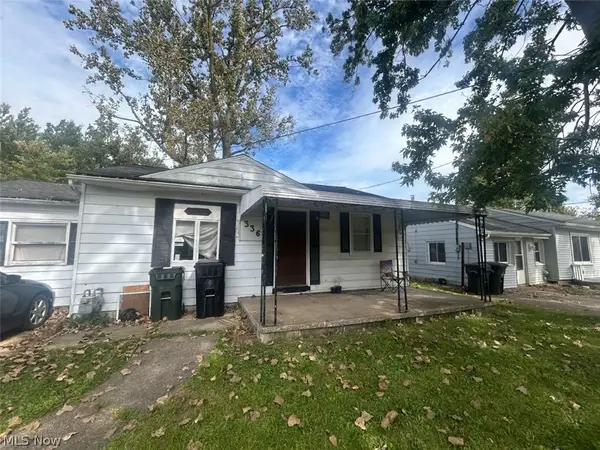 $110,000Active3 beds 1 baths872 sq. ft.
336 Parmely Avenue, Elyria, OH 44035
MLS# 5250952Listed by: HOTDOORS, LLC


Protect your home and budget from life's surprises with an Assurant Home Warranty, backed by a partner that supports you through every step of homeownership. Explore Plans.
© 2023 - 2026 ERA Franchise Systems LLC. All rights reserved. ERA Franchise Systems LLC fully supports the principles of the Fair Housing Act and the Equal Opportunity Act. ERA, ERA Real Estate powered, and their respective logos are registered service marks of ERA Franchise Systems LLC. Each office is independently owned and operated.