
40011 Hope Court, Elyria, OH 44035
Local realty services provided by:ERA Real Solutions Realty
Listed by: michael atkinson
Office: re/max real estate group
MLS#:5229004
Source:OH_NORMLS
Price summary
- Price:$325,000
- Price per sq. ft.:$201.11
About this home
Meticulous Ranch style home on a private cul-de-sac street is certain to impress. Built in 2019, original owner has many upgrades throughout. Open floor plan compliments today's lifestyle of being together. Warm living room with stone fireplace opens to kitchen. Spacious kitchen is chef's dream offering plenty of cabinet and counter space, island, luxury vinyl flooring and stainless steel appliances. 1st floor laundry room. 1st floor office / flex room. Desired split floor plan has the primary bedroom on one side of the home... and 2 other bedrooms with full bath on the other side. Primary bedroom includes luxury bath with zero entry shower and walk in closet. Outdoor living offers a "wild west" theme in the fenced backyard with large patio to entertain. Front porch is the perfect place for your rocking chairs. You've fount it... convenient one floor living at it's best. Call agent today.
Contact an agent
Home facts
- Year built:2019
- Listing ID #:5229004
- Added:33 day(s) ago
- Updated:August 23, 2026 at 02:21 PM
Rooms and interior
- Bedrooms:3
- Total bathrooms:2
- Full bathrooms:2
- Kitchen Description:Dishwasher, Range, Refrigerator
- Basement:Yes
- Living area:1,616 sq. ft.
Heating and cooling
- Cooling:Central Air
- Heating:Forced Air, Gas
- Central air:Yes
Structure and exterior
- Roof:Asphalt, Fiberglass
- Year built:2019
- Building area:1,616 sq. ft.
- Lot area:0.23 Acres
- Architectural Style:Ranch
- Construction Materials:Vinyl Siding
- Exterior Features:Patio
- Foundation Description:Slab
- Levels:1 Story
Utilities
- Water:Public
- Sewer:Public Sewer
Finances and disclosures
- Price:$325,000
- Price per sq. ft.:$201.11
- Tax amount:$4,265 (2025)
Features and amenities
- Appliances:Dishwasher, Range, Refrigerator, Washer
- Laundry features:Dryer, Washer
Parking
- Parking description:Attached, Garage
- Garage:Yes
- Garage spaces:2

New listings near 40011 Hope Court
- New
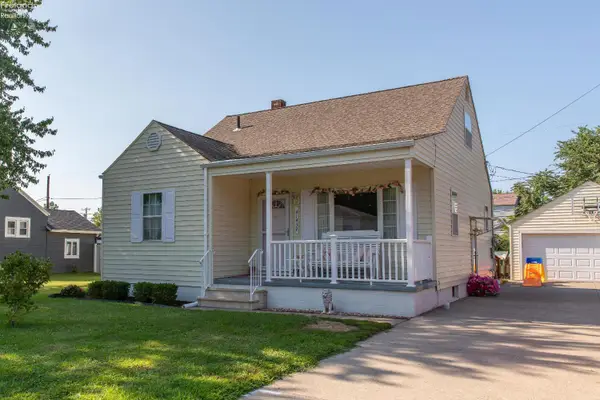 $230,000Active3 beds 1 baths1,315 sq. ft.
41432 Northwood, Elyria, OH 44035
MLS# 20263321Listed by: RUSSELL REAL ESTATE SERVICES - SANDUSKY - New
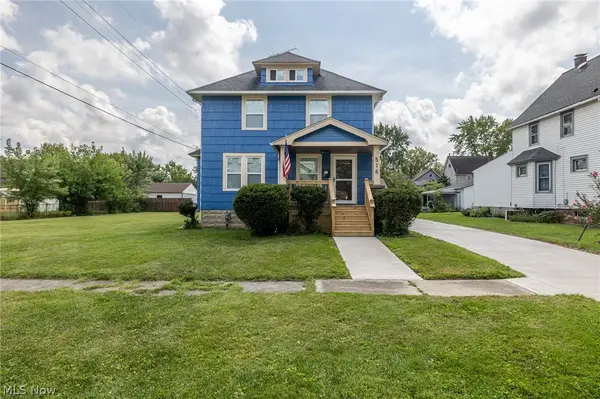 $229,000Active3 beds 1 baths
516 Bond Street, Elyria, OH 44035
MLS# 5238916Listed by: RUSSELL REAL ESTATE SERVICES - Open Sun, 1 to 3pmNew
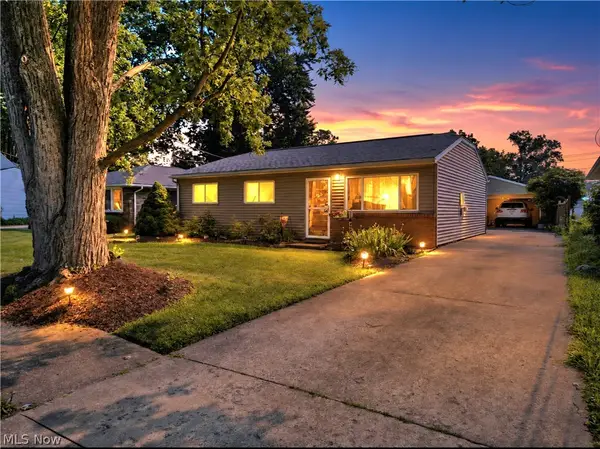 $199,900Active3 beds 2 baths1,483 sq. ft.
473 Augdon Drive, Elyria, OH 44035
MLS# 5236865Listed by: CENTURY 21 DEANNA REALTY - New
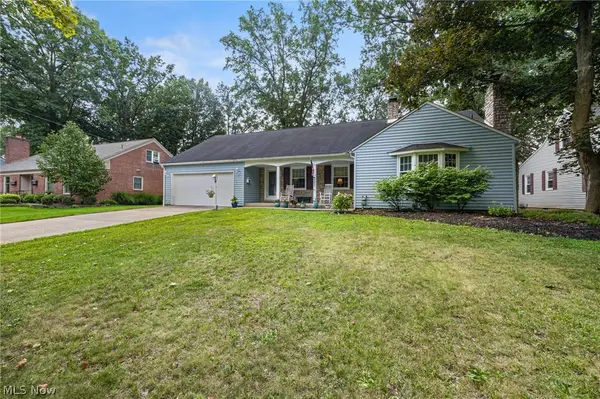 $305,000Active5 beds 4 baths2,873 sq. ft.
335 Vassar Avenue, Elyria, OH 44035
MLS# 5238226Listed by: RUSSELL REAL ESTATE SERVICES - New
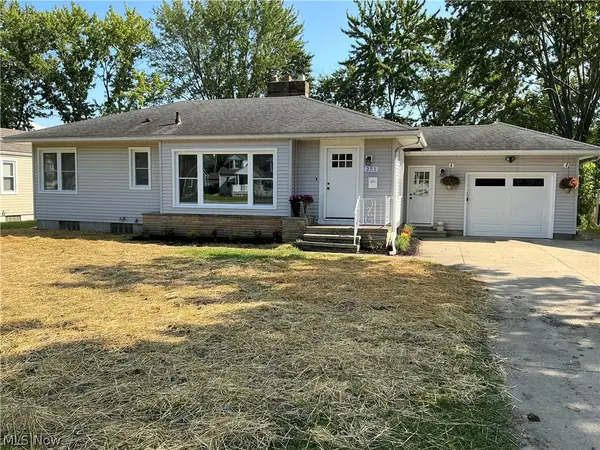 $229,900Active4 beds 2 baths1,778 sq. ft.
251 Hilliard Road, Elyria, OH 44035
MLS# 5238281Listed by: HOMEWISE REAL ESTATE, LLC - Open Sun, 12 to 1pmNew
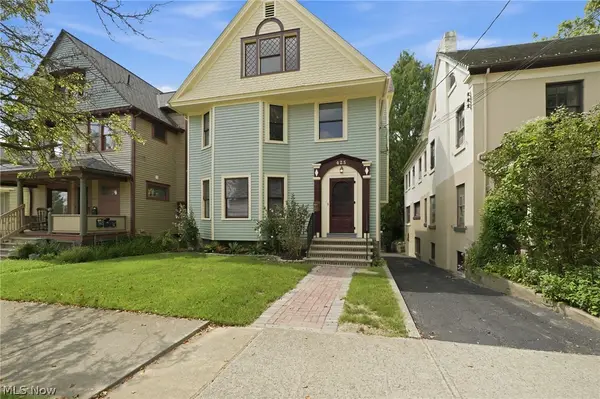 $289,900Active5 beds 3 baths3,204 sq. ft.
425 West Avenue, Elyria, OH 44035
MLS# 5236104Listed by: COLDWELL BANKER SCHMIDT REALTY - New
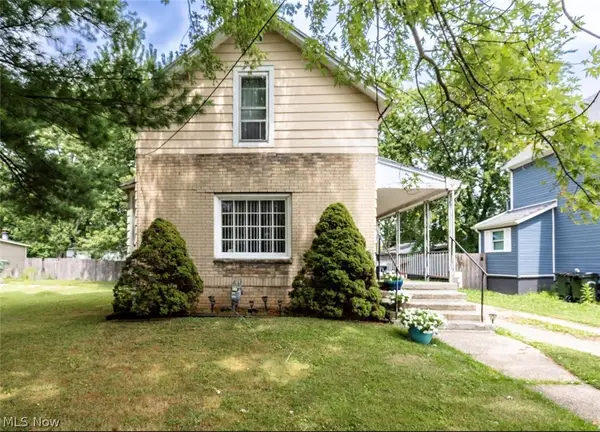 $129,000Active2 beds 1 baths
175 Spruce Street, Elyria, OH 44035
MLS# 5238527Listed by: RE/MAX TRANSITIONS - New
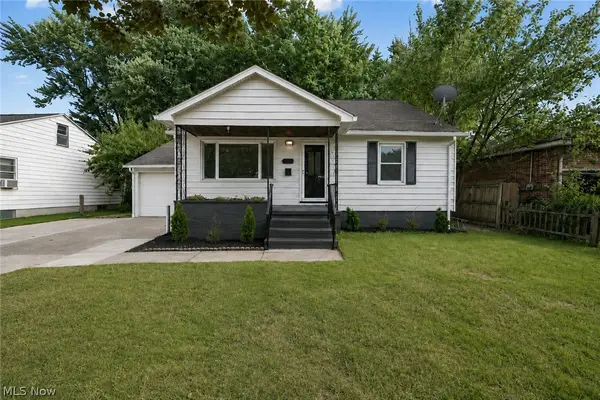 $214,900Active3 beds 2 baths1,926 sq. ft.
1155 Bell Court, Elyria, OH 44035
MLS# 5238313Listed by: KELLER WILLIAMS CITYWIDE - New
 $464,990Active3 beds 3 baths2,248 sq. ft.
103 Riverfield Run, Elyria, OH 44035
MLS# 5238347Listed by: KELLER WILLIAMS CITYWIDE - New
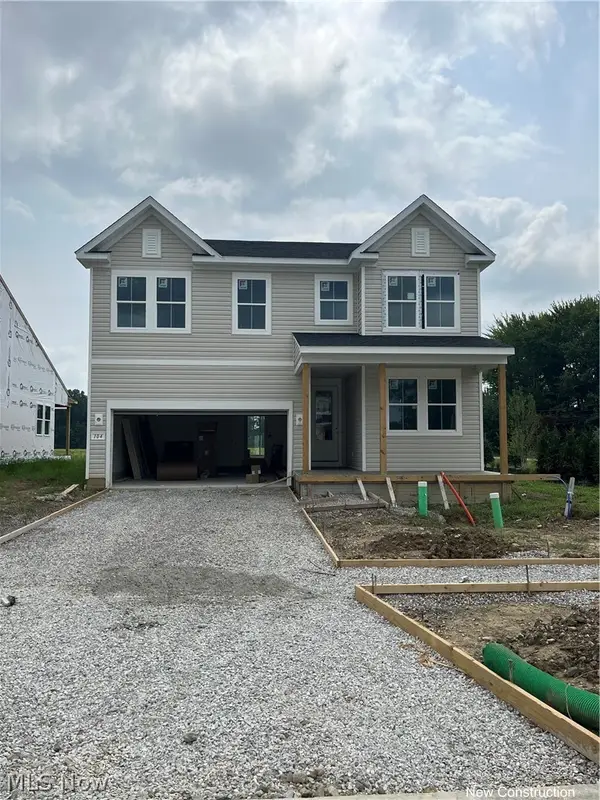 $384,990Active3 beds 3 baths2,250 sq. ft.
104 Riverfield Run, Elyria, OH 44035
MLS# 5238394Listed by: KELLER WILLIAMS CITYWIDE


Protect your home and budget from life's surprises with an Assurant Home Warranty, backed by a partner that supports you through every step of homeownership. Explore Plans.
© 2023 - 2026 ERA Franchise Systems LLC. All rights reserved. ERA Franchise Systems LLC fully supports the principles of the Fair Housing Act and the Equal Opportunity Act. ERA, ERA Real Estate powered, and their respective logos are registered service marks of ERA Franchise Systems LLC. Each office is independently owned and operated.