
41180 Butternut Ridge Rd., Elyria, OH 44035
Local realty services provided by:ERA Geyer Noakes Realty Group
41180 Butternut Ridge Rd.,Elyria, OH 44035
$339,000
- 3 Beds
- 2 Baths
- 2,032 sq. ft.
- Single family
- Active
Listed by: kyle m recker, jaron t smith
Office: howard hanna - port clinton
MLS#:20262709
Source:OH_FMLS
Price summary
- Price:$339,000
- Price per sq. ft.:$166.83
About this home
Distinctive architecture, exceptional privacy, and a setting that's rarely available come together on this .73-acre property bordering Lorain County Metro Parks and Forest Hills Golf Course. Designed to embrace the surrounding landscape, the home is filled with soaring vaulted ceilings, expansive windows, and a striking floor-to-ceiling stone fireplace that anchors the main living space while framing peaceful wooded views in every season.The open-concept kitchen offers abundant cabinetry, a generous center island, built-in workspace, and plenty of room for everyday dining or entertaining. A main-floor bedroom and recently renovated full bath provide flexibility for guests, a home office, or convenient first-floor living.Upstairs, vaulted ceilings continue through two spacious bedrooms, while the updated full bath features a beautifully tiled walk-in shower. The walk-out lower level expands the home's living space with a large recreation area, fireplace, and direct access to the backyard, making it equally suited for movie nights, hobbies, fitness, or gatherings.Outdoor spaces are just as inviting, with an expansive multi-level deck, private patio with gazebo, mature trees, and open lawn areas that create a peaceful backdrop without sacrificing convenience. Located just minutes from shopping, highways, and the airport, this property offers a unique balance of privacy and accessibility. Additional improvements include a new HVAC system (2026), and a roof replaced approximately 10 years ago (per previous owner)....
Contact an agent
Home facts
- Year built:1979
- Listing ID #:20262709
- Added:37 day(s) ago
- Updated:August 22, 2026 at 03:37 PM
Rooms and interior
- Bedrooms:3
- Total bathrooms:2
- Full bathrooms:2
- Rooms Total:6
- Dining Description:Kitchen
- Basement Description:Part-Finished, Walk-Out
- Living area:2,032 sq. ft.
Heating and cooling
- Cooling:Central Air
- Heating:Forced Air, Gas
Structure and exterior
- Roof:Asphalt
- Year built:1979
- Building area:2,032 sq. ft.
- Lot area:0.73 Acres
- Construction Materials:Wood
- Foundation Description:Basement, Part-Finished, Walk-Out
- Levels:2 1/2 Stories
Utilities
- Water:Public
- Sewer:Septic Tank
Finances and disclosures
- Price:$339,000
- Price per sq. ft.:$166.83
- Tax amount:$3,345 (2025)
Parking
- Parking description:Attached, Paved Drive
- Garage:Yes
- Garage spaces:2
New listings near 41180 Butternut Ridge Rd.
- Open Sun, 1 to 3pmNew
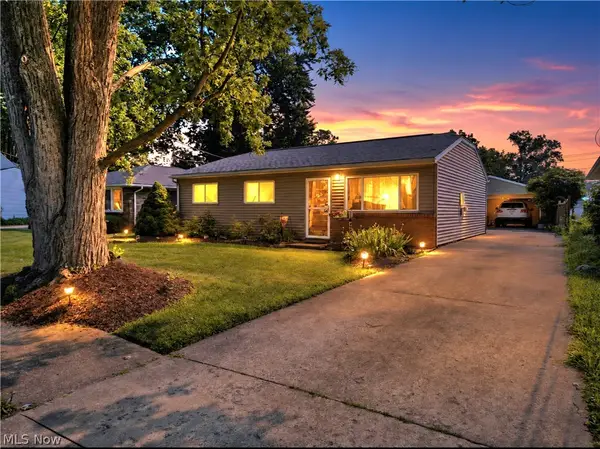 $199,900Active3 beds 2 baths1,483 sq. ft.
473 Augdon Drive, Elyria, OH 44035
MLS# 5236865Listed by: CENTURY 21 DEANNA REALTY - New
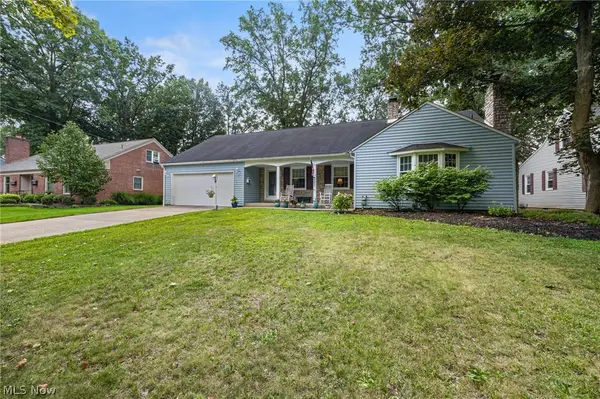 $305,000Active5 beds 4 baths2,873 sq. ft.
335 Vassar Avenue, Elyria, OH 44035
MLS# 5238226Listed by: RUSSELL REAL ESTATE SERVICES - New
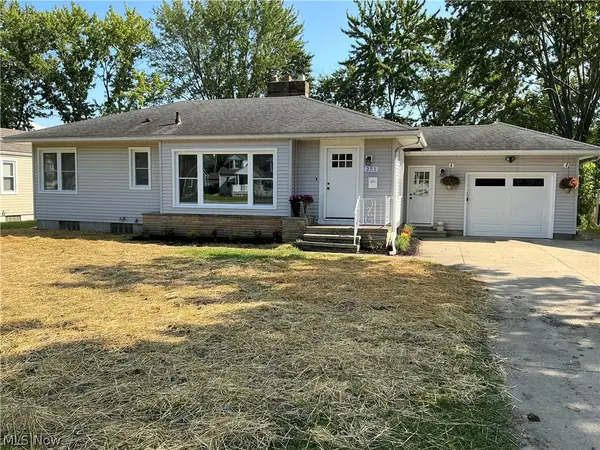 $229,900Active4 beds 2 baths1,778 sq. ft.
251 Hilliard Road, Elyria, OH 44035
MLS# 5238281Listed by: HOMEWISE REAL ESTATE, LLC - Open Sun, 12 to 1pmNew
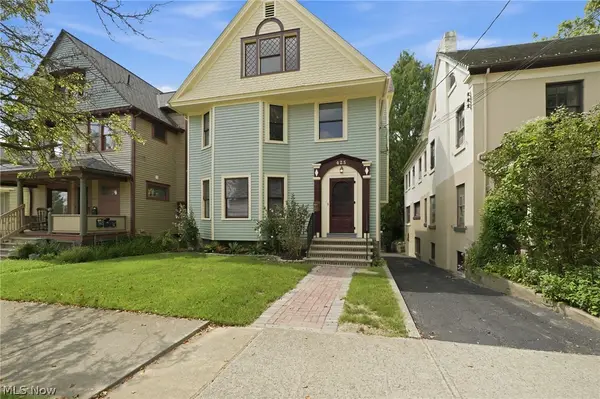 $289,900Active5 beds 3 baths3,204 sq. ft.
425 West Avenue, Elyria, OH 44035
MLS# 5236104Listed by: COLDWELL BANKER SCHMIDT REALTY - New
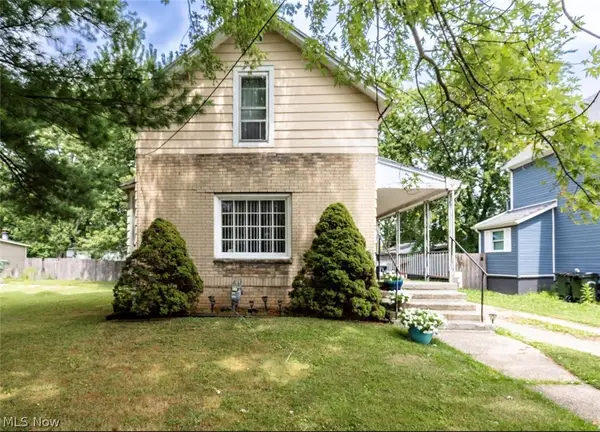 $129,000Active2 beds 1 baths
175 Spruce Street, Elyria, OH 44035
MLS# 5238527Listed by: RE/MAX TRANSITIONS - Open Sat, 1 to 3pmNew
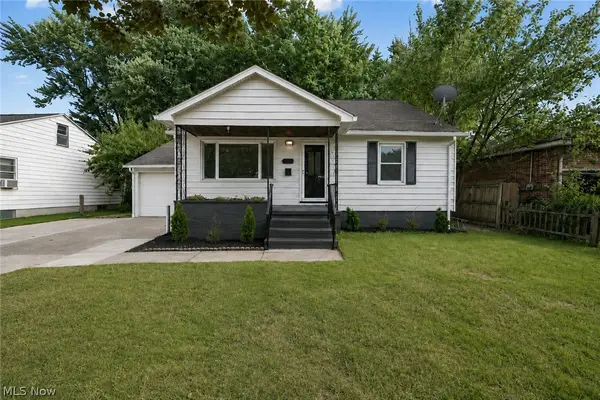 $214,900Active3 beds 2 baths1,926 sq. ft.
1155 Bell Court, Elyria, OH 44035
MLS# 5238313Listed by: KELLER WILLIAMS CITYWIDE - New
 $464,990Active3 beds 3 baths2,248 sq. ft.
103 Riverfield Run, Elyria, OH 44035
MLS# 5238347Listed by: KELLER WILLIAMS CITYWIDE - New
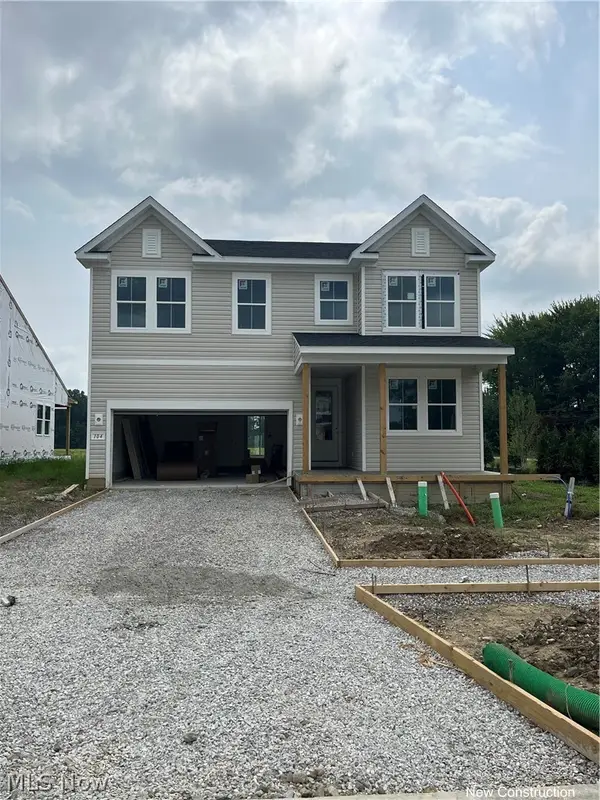 $384,990Active3 beds 3 baths2,250 sq. ft.
104 Riverfield Run, Elyria, OH 44035
MLS# 5238394Listed by: KELLER WILLIAMS CITYWIDE - New
 $446,990Active3 beds 2 baths1,946 sq. ft.
306 Delta Way, Elyria, OH 44035
MLS# 5238423Listed by: KELLER WILLIAMS CITYWIDE - New
 $429,990Active3 beds 2 baths1,778 sq. ft.
310 Delta Way, Elyria, OH 44035
MLS# 5238435Listed by: KELLER WILLIAMS CITYWIDE


Protect your home and budget from life's surprises with an Assurant Home Warranty, backed by a partner that supports you through every step of homeownership. Explore Plans.
© 2023 - 2026 ERA Franchise Systems LLC. All rights reserved. ERA Franchise Systems LLC fully supports the principles of the Fair Housing Act and the Equal Opportunity Act. ERA, ERA Real Estate powered, and their respective logos are registered service marks of ERA Franchise Systems LLC. Each office is independently owned and operated.