
41650 Butternut Ridge Road, Elyria, OH 44035
Local realty services provided by:ERA Real Solutions Realty
Upcoming open houses
- Sun, Nov 2212:00 pm - 01:30 pm
Listed by: stacey m mcvey
Office: exp realty, llc.
MLS#:5256903
Source:OH_NORMLS
Price summary
- Price:$425,000
- Price per sq. ft.:$138.53
About this home
Welcome to this beautiful 5-bedroom, 3.5-bath Colonial nestled on 1.27 acres, where peaceful country living meets convenient access to everyday amenities! Set back from the road in a quiet township neighborhood, this spacious home offers 3,068 square feet of living space, two fireplaces, a detached garage, and a walkout lower level with access to an incredible natural setting overlooking the Black River and Metroparks. The home overlooks the river from a high point so no flood insurance is required and there is plenty of buffer space between the back yard and the river. Enjoy outdoor adventures year-round, from exploring nearby walking trails and golfing to fishing, sledding, camping, and gathering around a bonfire right in your own backyard. The home features numerous updates, including a roof with 30-year shingles (2017), all new double-pane vinyl windows (2017), a new 80-gallon water heater, LVP flooring in the living and dining rooms (2023), a freshly painted exterior (2024), and new bedroom, hallway, and stair carpeting, updated tile in the bathrooms, and two remodeled upstairs bathrooms (2026). Additional improvements include a deck and railing off the back of the home with a new sliding glass door, a stamped concrete patio off the walkout, an updated garage door with a battery-backup opener, new gutter guards, and an aerator replacement in 2023. The septic system was last pumped and inspected in 2026. Home is all electric by design with a $200mo. utility budget. With spacious living areas, flexible room arrangements, and a scenic natural setting, this property offers plenty of possibilities. Conveniently located with quick access to I-480 and approximately seven minutes from Elyria, Oberlin, Lagrange, and Grafton, you'll enjoy the best of both worlds: a private, nature-filled retreat with nearby amenities. A truly special property where the next owners can make their own memories for years to come!...
Contact an agent
Home facts
- Year built:1971
- Subdivision & Development:Carlisle Sec 12
- Listing ID #:5256903
- Added:17 day(s) ago
- Updated:November 16, 2026 at 02:13 PM
Rooms and interior
- Bedrooms:5
- Total bathrooms:4
- Full bathrooms:3
- Half bathrooms:1
- Rooms Total:10
- Kitchen Description:Dishwasher, Microwave, Range, Refrigerator
- Basement:Yes
- Basement Description:Unfinished
- Living area:3,068 sq. ft.
Heating and cooling
- Heating:Baseboard
Structure and exterior
- Roof:Asphalt, Fiberglass
- Year built:1971
- Building area:3,068 sq. ft.
- Lot area:1.27 Acres
- Architectural Style:Colonial
- Construction Materials:Aluminium Siding
- Levels:2 Story
Utilities
- Water:Public
- Sewer:Septic Tank
Finances and disclosures
- Price:$425,000
- Price per sq. ft.:$138.53
- Tax amount:$4,395 (2025)
Features and amenities
- Appliances:Dishwasher, Microwave, Range, Refrigerator, Washer
- Laundry features:Dryer, Washer
Parking
- Parking description:Detached, Garage
- Garage:Yes
- Garage spaces:2

New listings near 41650 Butternut Ridge Road
- New
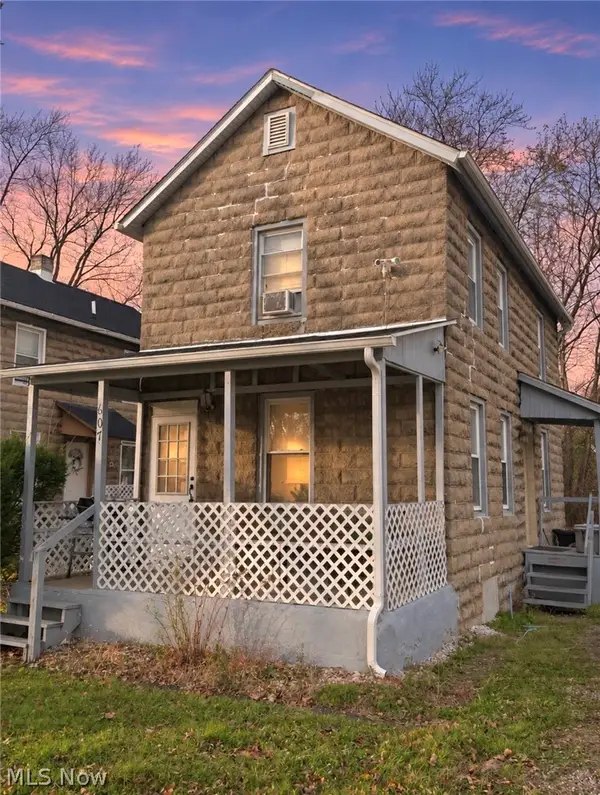 $99,000Active2 beds 1 baths1,440 sq. ft.
607 Mussey Avenue, Elyria, OH 44035
MLS# 5261005Listed by: KELLER WILLIAMS ELEVATE - New
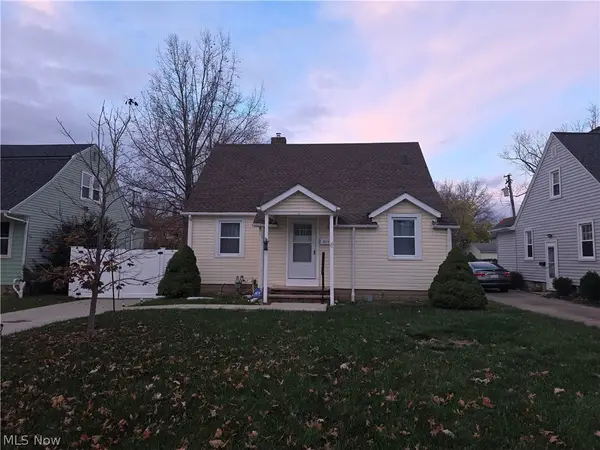 $225,000Active3 beds 1 baths1,201 sq. ft.
410 Cambridge Avenue, Elyria, OH 44035
MLS# 5260382Listed by: PLUM TREE REALTY, LLC - New
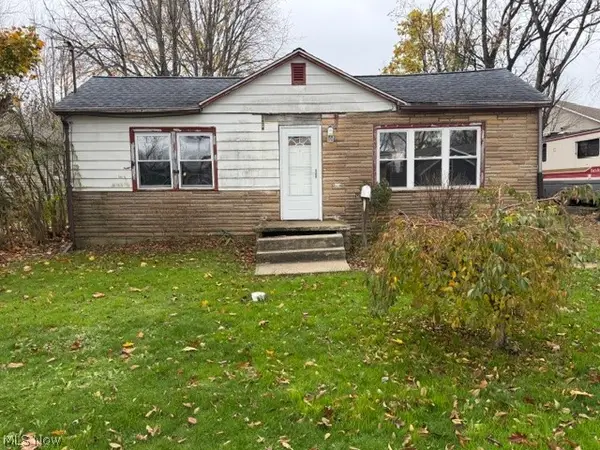 $99,000Active2 beds 1 baths884 sq. ft.
152 High Street, Elyria, OH 44035
MLS# 5260718Listed by: CENTURY 21 CAROLYN RILEY RL. EST. SRVCS, INC. - New
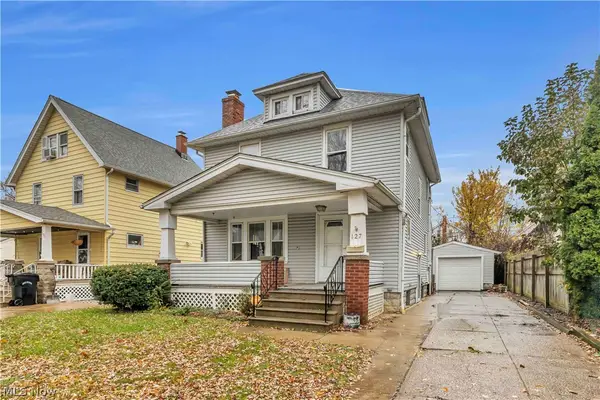 $175,000Active3 beds 1 baths1,345 sq. ft.
127 Longford Avenue, Elyria, OH 44035
MLS# 5260960Listed by: KELLER WILLIAMS CITYWIDE - New
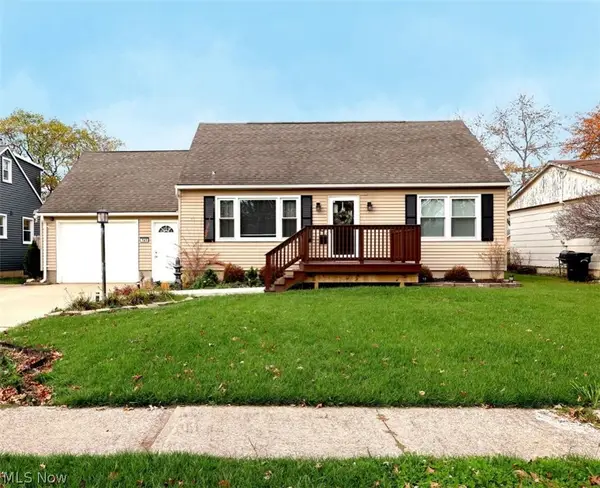 $299,900Active3 beds 3 baths2,652 sq. ft.
141 Elma Drive, Elyria, OH 44035
MLS# 5260853Listed by: GLASSHOUSE REALTY GROUP, LLC - New
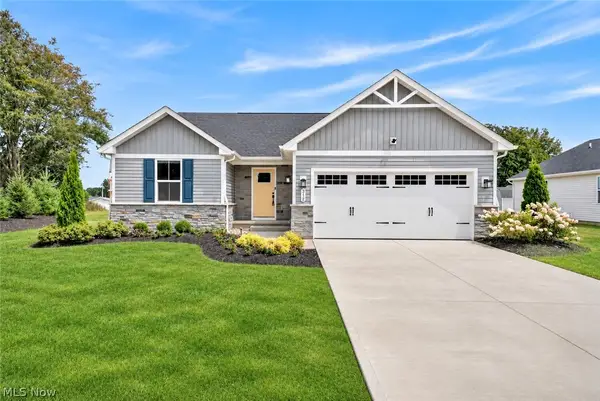 $339,900Active3 beds 2 baths1,368 sq. ft.
302 Ridgewater Drive, Elyria, OH 44035
MLS# 5260002Listed by: RE/MAX CROSSROADS PROPERTIES - New
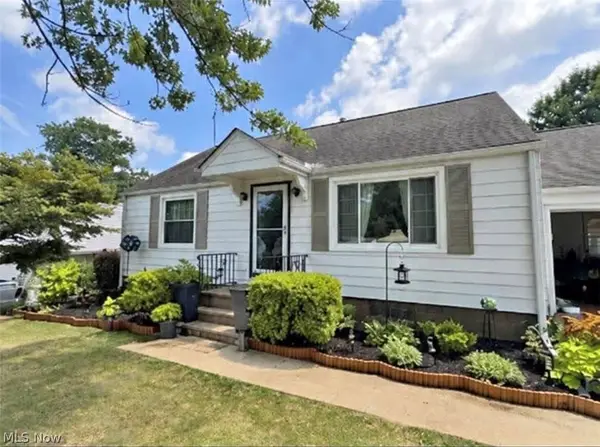 $220,000Active2 beds 1 baths1,768 sq. ft.
163 Jerrol Court, Elyria, OH 44035
MLS# 5260779Listed by: BEYCOME BROKERAGE REALTY LLC - New
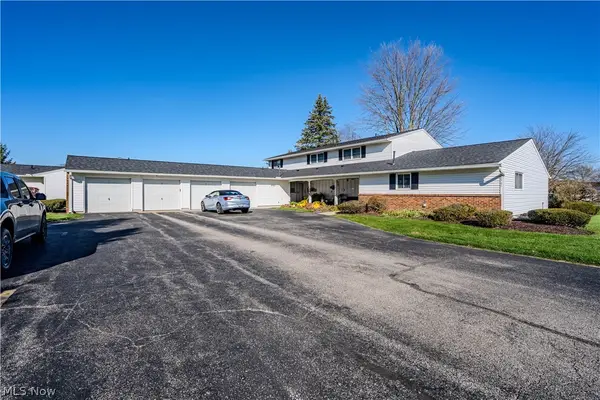 $125,000Active2 beds 2 baths1,127 sq. ft.
8945 W Ridge Road #D, Elyria, OH 44035
MLS# 5258954Listed by: EXP REALTY, LLC. - New
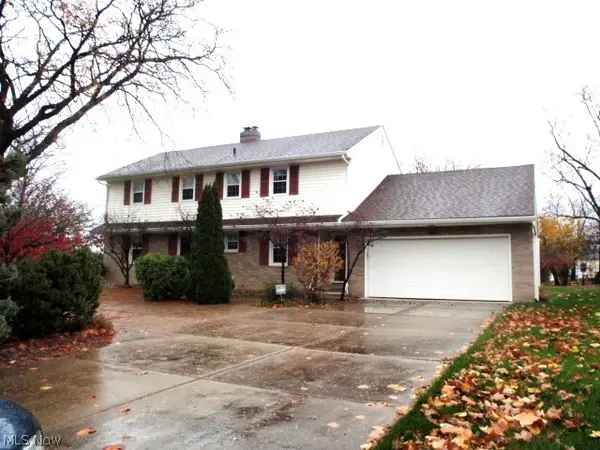 $349,900Active4 beds 3 baths2,138 sq. ft.
821 Washington Avenue, Elyria, OH 44035
MLS# 5260542Listed by: RUSSELL REAL ESTATE SERVICES - New
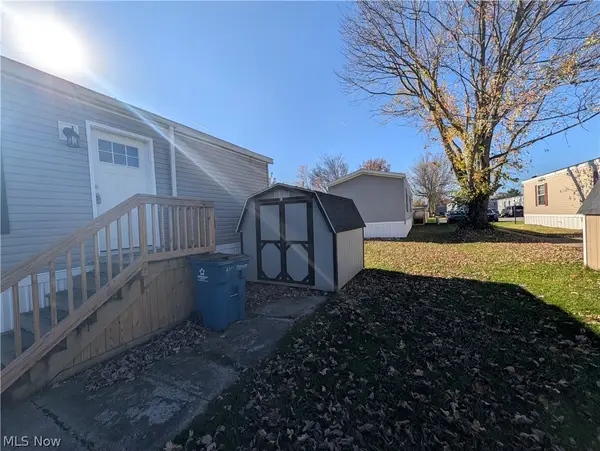 $79,900Active2 beds 2 baths960 sq. ft.
235 Manchester Court, Elyria, OH 44035
MLS# 5260477Listed by: BERKSHIRE HATHAWAY HOMESERVICES LUCIEN REALTY


Protect your home and budget from life's surprises with an Assurant Home Warranty, backed by a partner that supports you through every step of homeownership. Explore Plans.
© 2023 - 2026 ERA Franchise Systems LLC. All rights reserved. ERA Franchise Systems LLC fully supports the principles of the Fair Housing Act and the Equal Opportunity Act. ERA, ERA Real Estate powered, and their respective logos are registered service marks of ERA Franchise Systems LLC. Each office is independently owned and operated.