
42220 Butternut Ridge Road, Elyria, OH 44035
Local realty services provided by:ERA Real Solutions Realty
Listed by: doris m neenan
Office: the holden agency
MLS#:5256294
Source:OH_NORMLS
Price summary
- Price:$439,900
- Price per sq. ft.:$177.52
About this home
A Warm Welcome! "Visit this remolded, sprawling ranch home and imagine your dreams come true". This extraordinary home is remarkable, unique, surprising, and outstanding for entertainment, whether indoors or outdoors. The living room boasts a beautiful fireplace and the family room is great for your morning coffee, 4 bedrooms, 2 full baths, home office and possible game room or use your imagination to craft your space totaling 2,478 sq. ft. Large Open concept with massive 9ft. kitchen island that seats 6 or more people. Updated white shaker kitchen cabinets with self closing drawers and doors, quartz countertops and stainless steel appliances that stay with the home. The master suite has his/her closets with good size master bedroom. This ranch sits on 0.96 acre lot with a round-a-bout driveway, a finished 300 sq ft. gazebo/pool house, above ground swimming pool, an additional detached 2& 1/2 car garage w/ wood burner for heat, large deck and fireplace area for family activities and so much more. For anyone looking to experience a home build for lasting beauty and durability, and fulfilling your passion for simpler living, be the one...One stop and stay!!! It offers year-round family fun!...
Contact an agent
Home facts
- Year built:1976
- Subdivision & Development:N/A
- Listing ID #:5256294
- Added:1 day(s) ago
- Updated:October 27, 2026 at 03:30 PM
Rooms and interior
- Bedrooms:4
- Total bathrooms:2
- Full bathrooms:2
- Rooms Total:10
- Kitchen Description:Dishwasher, Microwave, Range, Refrigerator
- Basement:Yes
- Living area:2,478 sq. ft.
Heating and cooling
- Cooling:Central Air
- Heating:Gas, Hot Water, Steam, Wood
- Central air:Yes
Structure and exterior
- Roof:Asphalt, Fiberglass
- Year built:1976
- Building area:2,478 sq. ft.
- Lot area:0.96 Acres
- Lot Features:Level, Wooded/Treed
- Architectural Style:Ranch
- Construction Materials:Stone, Vinyl Siding
- Exterior Features:Level, Patio, Porch, Wooded
- Foundation Description:Slab
- Levels:1 Story, 1 Story
Utilities
- Water:Public
- Sewer:Septic Tank
Finances and disclosures
- Price:$439,900
- Price per sq. ft.:$177.52
- Tax amount:$3,738 (2025)
Features and amenities
- Appliances:Dishwasher, Microwave, Range, Refrigerator
- Pool features:Above Ground
Parking
- Parking description:Attached, Detached, Drain, Garage, Paved
- Garage:Yes
- Garage spaces:4

New listings near 42220 Butternut Ridge Road
- New
 $92,500Active2 beds 1 baths848 sq. ft.
49 Valley Forge Lane, Elyria, OH 44035
MLS# 5253165Listed by: RUSSELL REAL ESTATE SERVICES - New
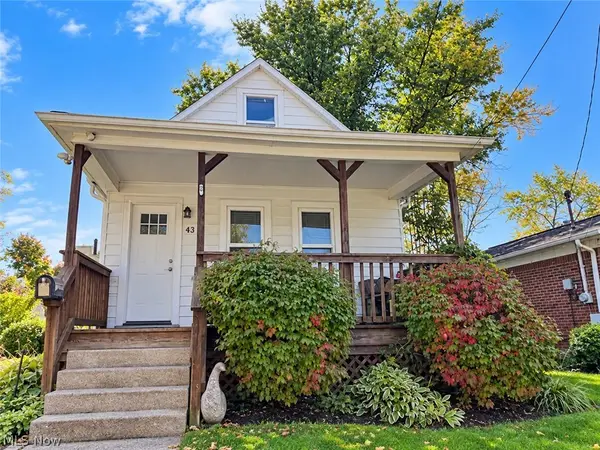 $59,900Active3 beds 1 baths799 sq. ft.
432 Mussey Avenue, Elyria, OH 44035
MLS# 5255466Listed by: CENTURY 21 CAROLYN RILEY RL. EST. SRVCS, INC. - New
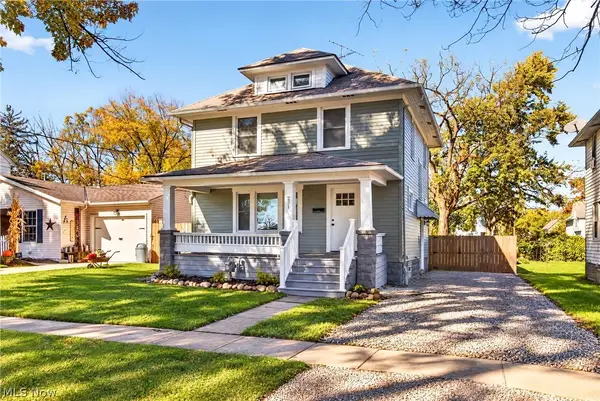 $169,900Active4 beds 1 baths1,506 sq. ft.
231 Erie Street, Elyria, OH 44035
MLS# 5255314Listed by: RUSSELL REAL ESTATE SERVICES  $24,000Pending2 beds 2 baths896 sq. ft.
206 Rhode Island Road, Elyria, OH 44035
MLS# 5255110Listed by: DI LUSSO REAL ESTATE, LTD $127,500Pending2 beds 1 baths800 sq. ft.
41649 Hazelwood Street, Elyria, OH 44035
MLS# 5254029Listed by: KELLER WILLIAMS CITYWIDE- New
 $165,000Active3 beds 2 baths1,212 sq. ft.
147 Fairlawn Avenue, Elyria, OH 44035
MLS# 5255093Listed by: RUSSELL REAL ESTATE SERVICES - New
 $170,000Active4 beds 2 baths2,019 sq. ft.
144 W Bridge Street, Elyria, OH 44035
MLS# 5254914Listed by: OHIO PROPERTY GROUP, LLC - New
 $105,000Active3 beds 2 baths1,456 sq. ft.
221 Gull Drive, Elyria, OH 44035
MLS# 5253258Listed by: BERKSHIRE HATHAWAY HOMESERVICES PROFESSIONAL REALTY - New
 $97,900Active3 beds 1 baths1,262 sq. ft.
1394 East Avenue, Elyria, OH 44035
MLS# 5247360Listed by: KELLER WILLIAMS LIVING


Protect your home and budget from life's surprises with an Assurant Home Warranty, backed by a partner that supports you through every step of homeownership. Explore Plans.
© 2023 - 2026 ERA Franchise Systems LLC. All rights reserved. ERA Franchise Systems LLC fully supports the principles of the Fair Housing Act and the Equal Opportunity Act. ERA, ERA Real Estate powered, and their respective logos are registered service marks of ERA Franchise Systems LLC. Each office is independently owned and operated.