
441 Pemberton Drive, Elyria, OH 44035
Local realty services provided by:ERA Real Solutions Realty
Listed by: christopher a frederick, michele l frederick
Office: coldwell banker schmidt realty
MLS#:5248995
Source:OH_NORMLS
Price summary
- Price:$295,000
- Price per sq. ft.:$105.51
About this home
(4K Video Available) EXCEPTIONAL CUSTOM-BUILT RANCH IN MIDVIEW SCHOOLS! Lovingly owned, upgraded & meticulously cared for by the original owner, impressive ranch offers pride of ownership inside & out w/upgraded Pella windows. Situated on a quiet street in one of the area's most desirable communities, this is one of those homes that has been thoughtfully maintained & ready for its next owner. Beautiful exterior features premium stone accents & partially fenced lot. Step inside to a warm, bright & welcoming interior w/spacious rooms & beautiful upgraded hard-surface flooring throughout, replacing the original carpeting for added durability & modern style. Spacious white kitchen offers abundant cabinet & counter space along w/large, comfortable dinette including direct access to the patio makes this area perfect for morning coffee, outdoor dining or entertaining family/friends. Inviting great room is a true gathering space, highlighted by a custom brick raised-hearth gas fireplace flanked by windows providing peaceful backyard views. Open, comfortable layout makes everyday living & entertaining effortless. Enjoy one-floor living at its best w/private owner's suite w/dual sink owner bath & walk in closet. Convenience of first-floor laundry. Spacious rooms, thoughtful updates plus warm neutral decor. Deep, open basement offers tremendous possibilities—storage, recreation, or future finished living space. Home has been meticulously maintained both cosmetically & mechanically w/newer high efficiency 2020 HVAC & 2021 H2O tank & wired w/Kinetic fiber optics for high speed internet, giving you peace of mind & comfort for years to come. Easy to show & ready for immediate occupancy & enjoyment just move in, relax & enjoy!...
Contact an agent
Home facts
- Year built:2000
- Subdivision & Development:Maslyk Sub 1
- Listing ID #:5248995
- Added:2 day(s) ago
- Updated:October 03, 2026 at 03:06 PM
Rooms and interior
- Bedrooms:3
- Total bathrooms:2
- Full bathrooms:2
- Rooms Total:5
- Kitchen Description:Range, Refrigerator
- Basement:Yes
- Basement Description:Full, Unfinished
- Living area:2,796 sq. ft.
Heating and cooling
- Cooling:Central Air
- Heating:Forced Air, Gas
- Central air:Yes
Structure and exterior
- Roof:Asphalt
- Year built:2000
- Building area:2,796 sq. ft.
- Lot area:0.2 Acres
- Architectural Style:Ranch
- Construction Materials:Stone, Vinyl Siding
- Exterior Features:Patio
- Levels:1 Story, 1 Story
Utilities
- Water:Public
- Sewer:Public Sewer
Finances and disclosures
- Price:$295,000
- Price per sq. ft.:$105.51
- Tax amount:$2,304 (2025)
Features and amenities
- Appliances:Range, Refrigerator
Parking
- Parking description:Attached, Garage
- Garage:Yes
- Garage spaces:2

New listings near 441 Pemberton Drive
- New
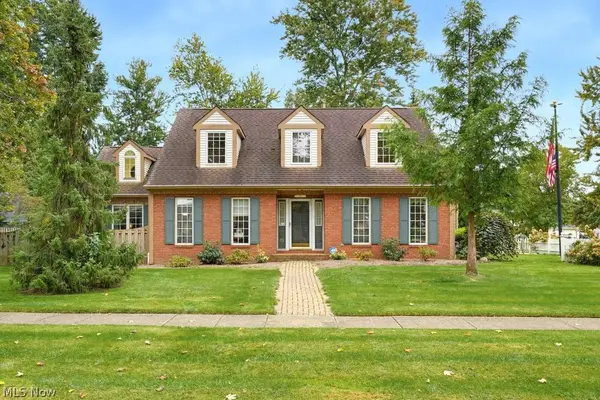 $449,900Active3 beds 4 baths3,813 sq. ft.
166 Pepperdine Drive, Elyria, OH 44035
MLS# 5250260Listed by: RUSSELL REAL ESTATE SERVICES - New
 $140,000Active2 beds 1 baths852 sq. ft.
122 Bellfield Avenue, Elyria, OH 44035
MLS# 5250205Listed by: PLATINUM REAL ESTATE - New
 $169,000Active3 beds 1 baths925 sq. ft.
560 Baldwin Avenue, Elyria, OH 44035
MLS# 5250212Listed by: RUSSELL REAL ESTATE SERVICES - New
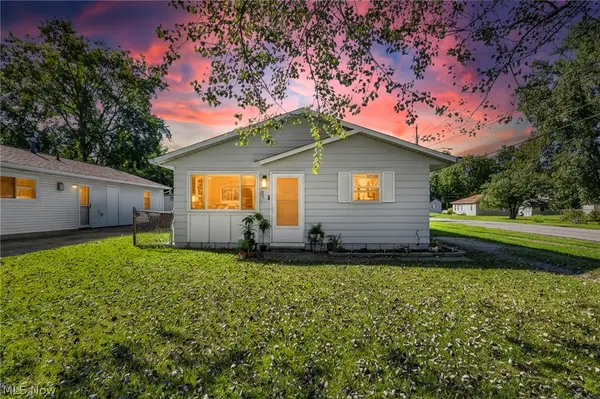 $138,500Active3 beds 1 baths1,050 sq. ft.
301 Warden Avenue, Elyria, OH 44035
MLS# 5244758Listed by: COLDWELL BANKER SCHMIDT REALTY - New
 $467,990Active3 beds 3 baths2,248 sq. ft.
108 Riverfield Run, Elyria, OH 44035
MLS# 5250176Listed by: KELLER WILLIAMS CITYWIDE - New
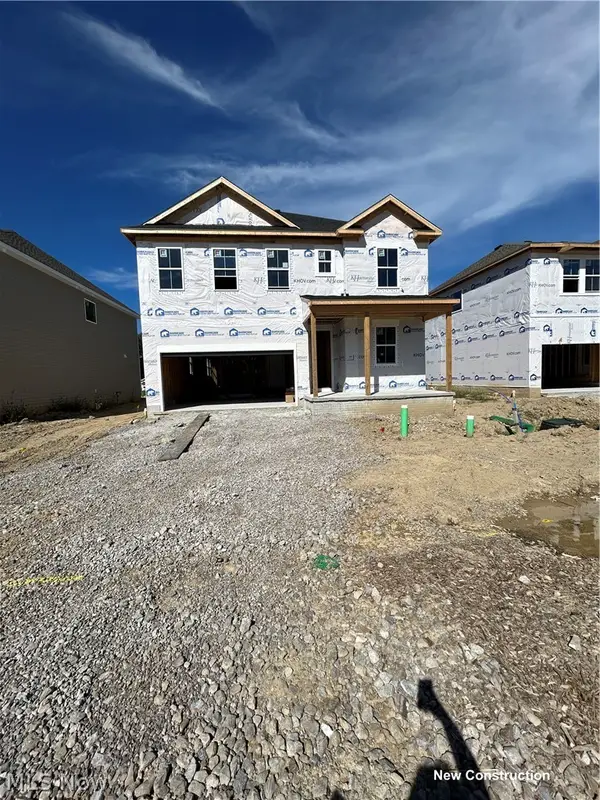 $492,990Active4 beds 3 baths2,747 sq. ft.
115 Riverfield Run, Elyria, OH 44035
MLS# 5250150Listed by: KELLER WILLIAMS CITYWIDE - New
 $492,990Active4 beds 3 baths2,723 sq. ft.
107 Riverfield Run, Elyria, OH 44035
MLS# 5250159Listed by: KELLER WILLIAMS CITYWIDE - New
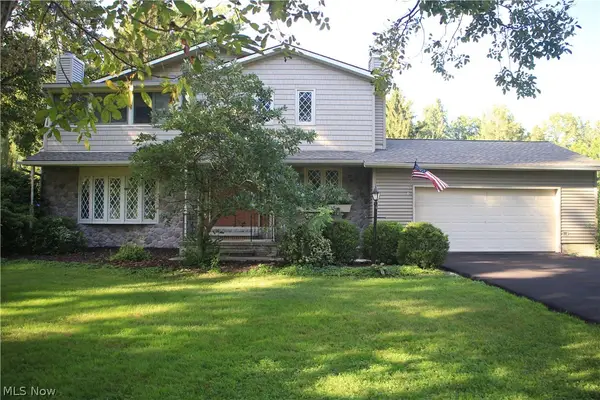 $345,000Active4 beds 3 baths2,976 sq. ft.
42820 Dellefield Road, Elyria, OH 44035
MLS# 5249593Listed by: THE SWANZER AGENCY - New
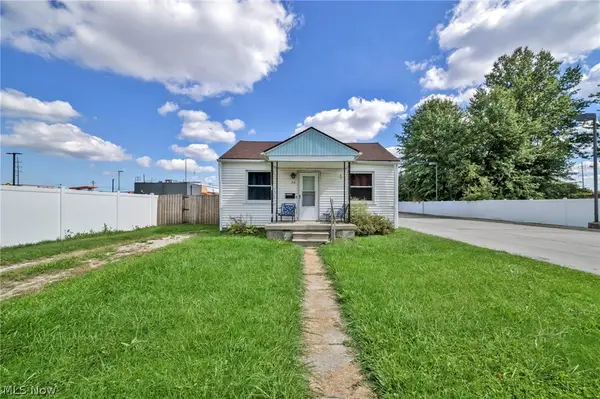 $119,900Active2 beds 1 baths912 sq. ft.
318 Longson Avenue, Elyria, OH 44035
MLS# 5249919Listed by: GLASSHOUSE REALTY GROUP, LLC - New
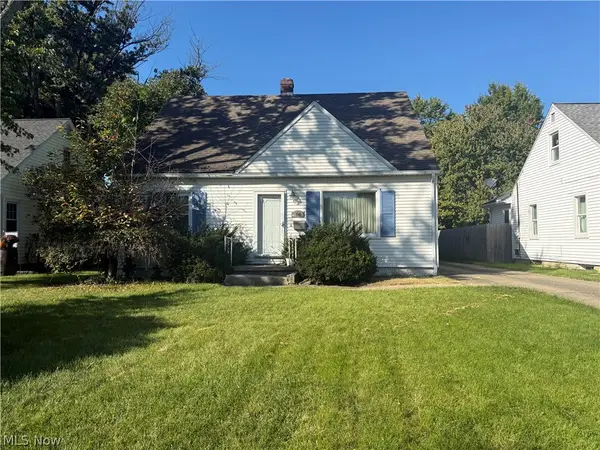 $195,000Active4 beds 2 baths2,074 sq. ft.
268 Dowd Road, Elyria, OH 44035
MLS# 5249713Listed by: RUSSELL REAL ESTATE SERVICES


Protect your home and budget from life's surprises with an Assurant Home Warranty, backed by a partner that supports you through every step of homeownership. Explore Plans.
© 2023 - 2026 ERA Franchise Systems LLC. All rights reserved. ERA Franchise Systems LLC fully supports the principles of the Fair Housing Act and the Equal Opportunity Act. ERA, ERA Real Estate powered, and their respective logos are registered service marks of ERA Franchise Systems LLC. Each office is independently owned and operated.