
519 Heather Woods Drive, Elyria, OH 44035
Local realty services provided by:ERA Real Solutions Realty
Listed by: steven lawson
Office: russell real estate services
MLS#:5228354
Source:OH_NORMLS
Price summary
- Price:$224,900
- Price per sq. ft.:$179.06
- Monthly HOA dues:$255
About this home
Welcome to 519 Heather Woods Drive in Elyria, a beautifully maintained ranch condo offering comfort, convenience, and effortless living. Located in the heart of Chestnut Heights, this 2-bed, 2-bath ranch features an open, light-filled great room with soaring vaulted ceilings. Freshly painted throughout, with new carpet in both bedrooms, this home is move-in ready. The kitchen includes all appliances and a flanking utility room for added convenience. The primary suite boasts a private bath, walk-in shower, and oversized walk-in closet. Enjoy a private patio, plus a 2-car attached garage with overhead storage. The brick front adds curb appeal, and HOA-covered landscaping and snow removal ensure true carefree living. Minutes from highways, shopping, and dining, this home balances tranquility with convenience. Don't wait, just move in!
Contact an agent
Home facts
- Year built:2001
- Subdivision & Development:Heatherwood Condo
- Listing ID #:5228354
- Added:38 day(s) ago
- Updated:August 28, 2026 at 10:53 AM
Rooms and interior
- Bedrooms:2
- Total bathrooms:2
- Full bathrooms:2
- Rooms Total:6
- Kitchen Description:Dishwasher, Microwave, Range, Refrigerator
- Basement:Yes
- Living area:1,256 sq. ft.
Heating and cooling
- Cooling:Central Air
- Heating:Forced Air, Gas
- Central air:Yes
Structure and exterior
- Roof:Asphalt, Fiberglass
- Year built:2001
- Building area:1,256 sq. ft.
- Architectural Style:Ranch
- Construction Materials:Brick
- Foundation Description:Slab
- Levels:1 Story, 1 Story
Utilities
- Water:Public
- Sewer:Public Sewer
Finances and disclosures
- Price:$224,900
- Price per sq. ft.:$179.06
- Tax amount:$1,411 (2025)
Features and amenities
- Appliances:Dishwasher, Microwave, Range, Refrigerator
Parking
- Parking description:Attached, Garage
- Garage:Yes
- Garage spaces:2

New listings near 519 Heather Woods Drive
- New
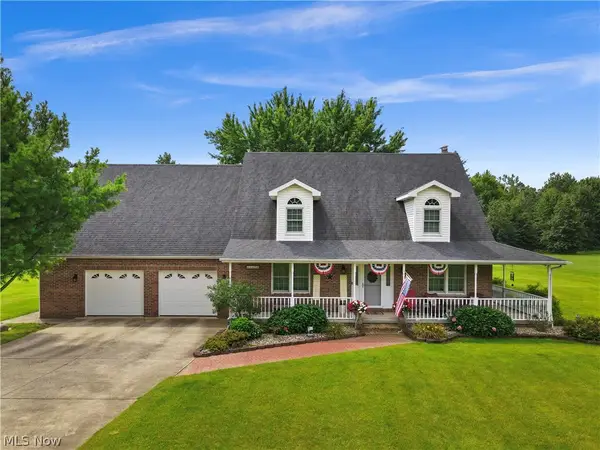 $345,000Active3 beds 3 baths2,434 sq. ft.
42479 Adelbert Street, Elyria, OH 44035
MLS# 5239423Listed by: BERKSHIRE HATHAWAY HOMESERVICES PROFESSIONAL REALTY - New
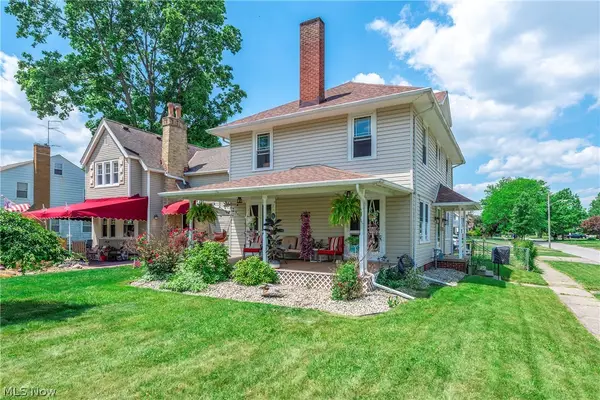 $230,000Active3 beds 2 baths1,632 sq. ft.
901 Park Avenue, Elyria, OH 44035
MLS# 5240141Listed by: BERKSHIRE HATHAWAY HOMESERVICES LUCIEN REALTY - Open Sat, 1 to 3pmNew
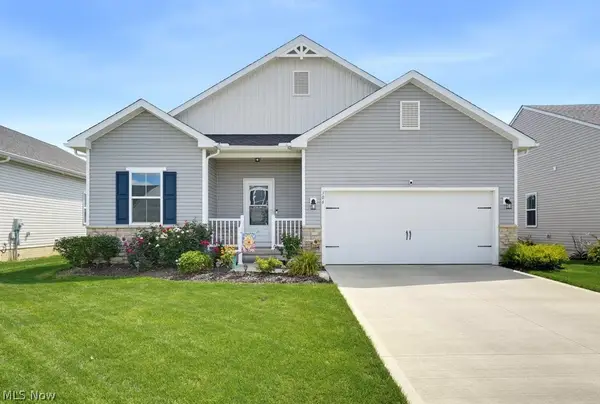 $359,900Active3 beds 2 baths1,628 sq. ft.
306 River Run Drive, Elyria, OH 44035
MLS# 5239952Listed by: RUSSELL REAL ESTATE SERVICES - Open Sun, 11am to 1pmNew
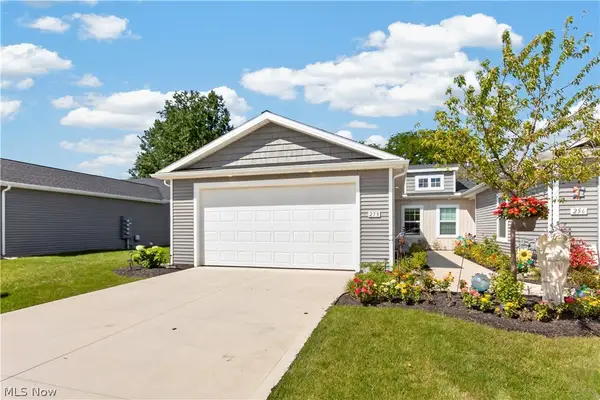 $255,000Active2 beds 2 baths1,350 sq. ft.
258 Silver Spring Circle, Elyria, OH 44035
MLS# 5239648Listed by: REDFIN REAL ESTATE CORPORATION - New
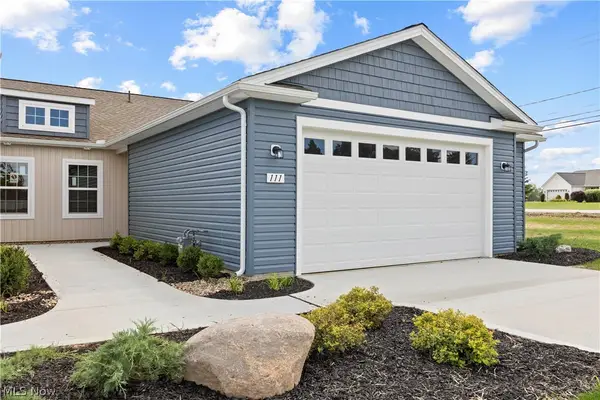 $252,900Active2 beds 2 baths1,421 sq. ft.
111 Brunswick Drive, Elyria, OH 44035
MLS# 5240167Listed by: RUSSELL REAL ESTATE SERVICES - New
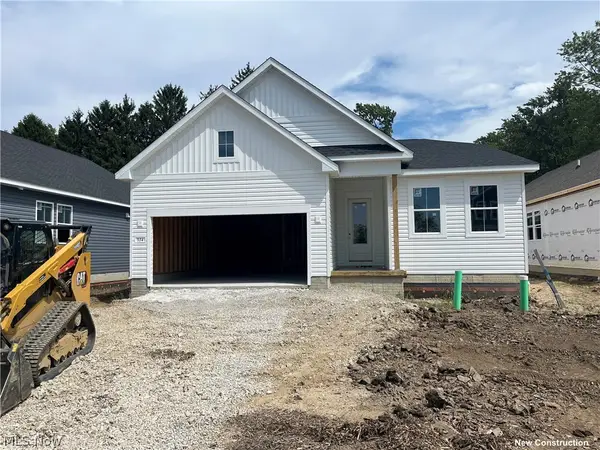 $484,990Active3 beds 3 baths2,013 sq. ft.
314 Delta Way, Elyria, OH 44035
MLS# 5240236Listed by: KELLER WILLIAMS CITYWIDE - New
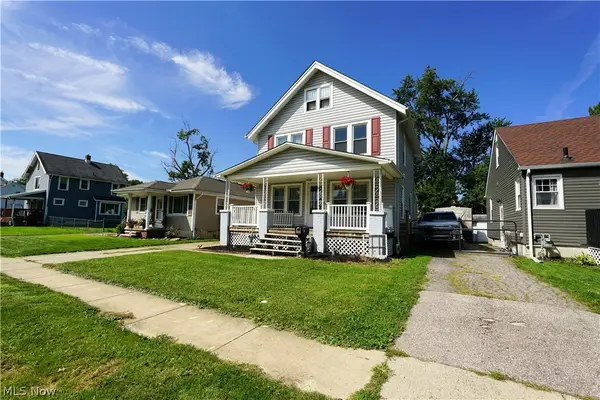 $215,000Active4 beds 2 baths1,437 sq. ft.
164 Brandtson Avenue, Elyria, OH 44035
MLS# 5239903Listed by: RUSSELL REAL ESTATE SERVICES - New
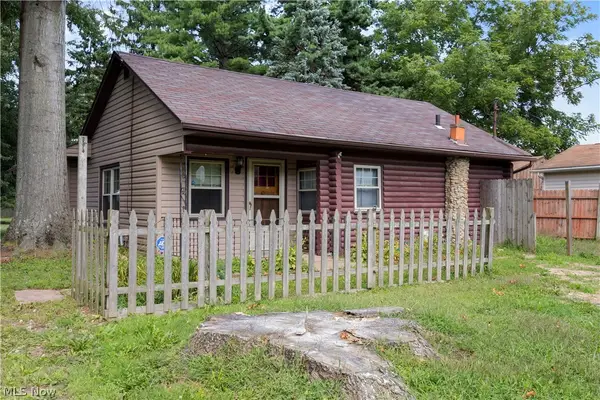 $135,000Active3 beds 2 baths1,260 sq. ft.
6167 Lake Avenue, Elyria, OH 44035
MLS# 5239200Listed by: RUSSELL REAL ESTATE SERVICES - New
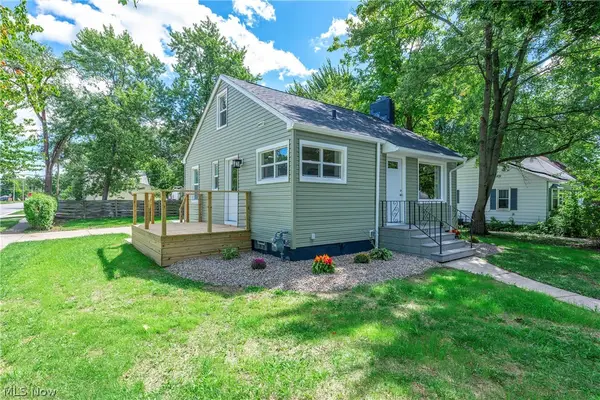 $200,000Active3 beds 2 baths
399 Olive Street, Elyria, OH 44035
MLS# 5239741Listed by: BERKSHIRE HATHAWAY HOMESERVICES LUCIEN REALTY - New
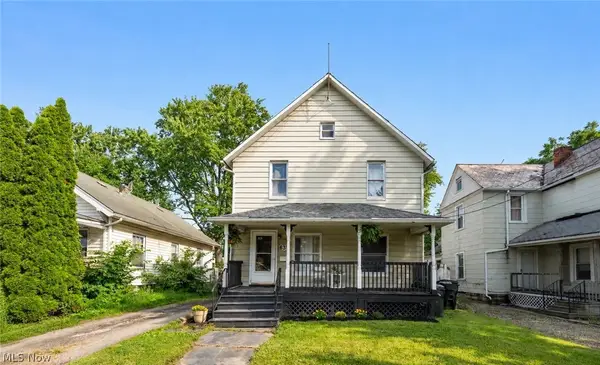 $129,900Active3 beds 2 baths1,344 sq. ft.
637 Dewey Avenue, Elyria, OH 44035
MLS# 5237927Listed by: KELLER WILLIAMS CITYWIDE


Protect your home and budget from life's surprises with an Assurant Home Warranty, backed by a partner that supports you through every step of homeownership. Explore Plans.
© 2023 - 2026 ERA Franchise Systems LLC. All rights reserved. ERA Franchise Systems LLC fully supports the principles of the Fair Housing Act and the Equal Opportunity Act. ERA, ERA Real Estate powered, and their respective logos are registered service marks of ERA Franchise Systems LLC. Each office is independently owned and operated.