
131 Lexington Farm Road, Englewood, OH 45322
Local realty services provided by:ERA Petkus Weiss
131 Lexington Farm Road,Englewood, OH 45322
$259,900
- 4 Beds
- 2 Baths
- 1,368 sq. ft.
- Single family
- Active
Upcoming open houses
- Sun, Oct 2501:00 pm - 02:30 pm
Listed by: tasha batsche
Office: glasshouse realty group
MLS#:971316
Source:OH_DABR
Price summary
- Price:$259,900
- Price per sq. ft.:$189.99
About this home
Classic brick and vinyl siding accents characterize the exterior of this multi-level residential property. A concrete driveway leads to an attached single-car garage, providing convenient off-street parking. Updated with new Sub flooring, Luxury Vinyl Plank, Carpet, Paint, Trim, and windows this single-family residence offers functional living spaces across a multi-level layout.
Inside, a welcoming entryway features wood-look flooring and a glass-paneled entry door. The living space is highlighted by plank flooring and an archway pass-through connecting directly to the kitchen. In the updated kitchen, you will find granite counters, white cabinetry, a skylight, a range, a microwave, a dishwasher, and a garbage disposal. Durable wood-look flooring flows through architectural archways, anchoring the dining area and custom Eat-in Bar.
A finished lower-level living space transformed into a main suite offers polished flooring, a walk-in closet, a jacuzzi tub, and a modern wall-mounted fireplace. A dedicated laundry nook is ready with hookups for in-home utility service.
The bedrooms offer versatile spaces featuring wall-to-wall carpeting and walk-in closets with built-in storage. The upstairs bathroom is appointed with a single wooden vanity, stone counters, wood-look tile flooring, and a deep soaking tub framed by wall tiles and built-in shelving.
Outdoor living functions seamlessly with a covered concrete patio and an elevated wooden deck overlooking the backyard. The spacious, grassy backyard is fully enclosed by a fence and includes an above-ground swimming pool, a storage shed, and mature trees. Lit sidewalks wind past the property, with a field beyond the backyard perfect for family gatherings and recreational activities.
Schedule a tour of this Englewood property to experience its functional layout and outdoor features first-hand....
Contact an agent
Home facts
- Year built:1972
- Subdivision & Development:Concord Farms
- Listing ID #:971316
- Added:5 day(s) ago
- Updated:October 22, 2026 at 04:01 PM
Rooms and interior
- Bedrooms:4
- Total bathrooms:2
- Full bathrooms:2
- Rooms Total:9
- Kitchen Description:Dishwasher, Microwave, Range
- Basement:Yes
- Basement Description:Finished
- Living area:1,368 sq. ft.
Heating and cooling
- Heating:Electric
- Central air:Yes
Structure and exterior
- Year built:1972
- Building area:1,368 sq. ft.
- Lot area:0.17 Acres
- Construction Materials:Asbestos
- Levels:3 or More Stories
Finances and disclosures
- Price:$259,900
- Price per sq. ft.:$189.99
Parking
- Garage:Yes
- Garage spaces:1
New listings near 131 Lexington Farm Road
- New
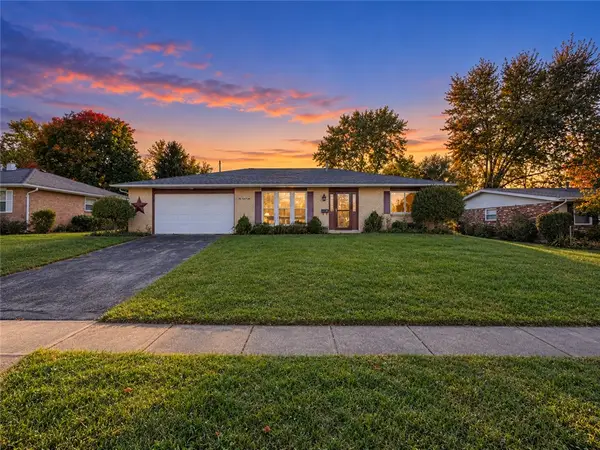 $189,900Active3 beds 2 baths1,589 sq. ft.
1026 Merrywood Drive, Englewood, OH 45322
MLS# 971664Listed by: HOWARD HANNA REAL ESTATE SERV - New
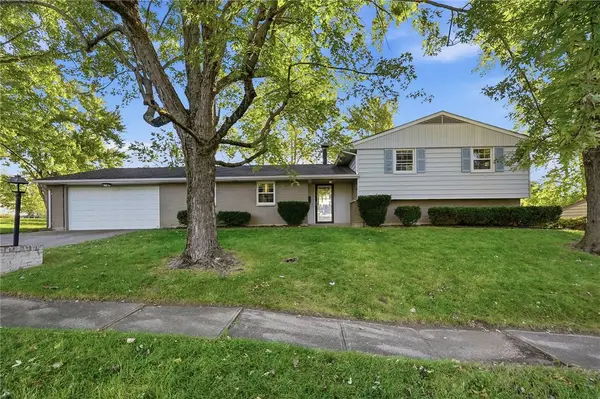 $258,000Active3 beds 3 baths2,072 sq. ft.
6948 Michelle Place, Englewood, OH 45322
MLS# 971538Listed by: BRIDGESTREAM REALTY - New
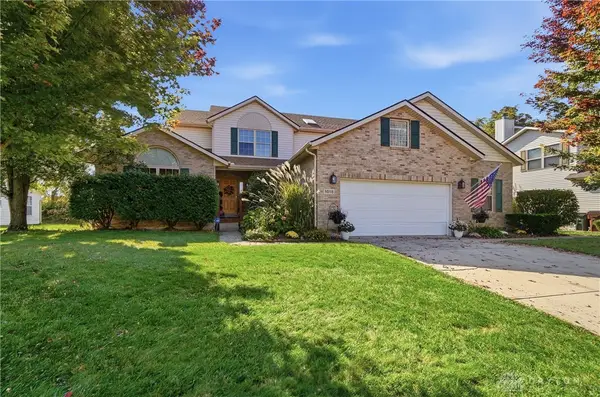 $359,000Active4 beds 4 baths2,609 sq. ft.
1016 Meadow Thrush Drive, Clayton, OH 45315
MLS# 969832Listed by: COLDWELL BANKER HERITAGE - New
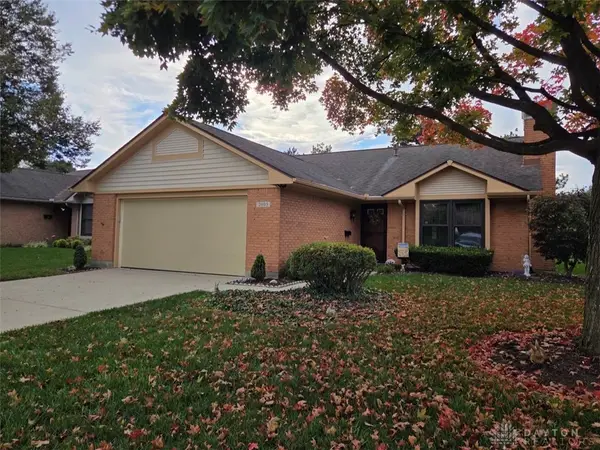 $239,514Active2 beds 2 baths1,380 sq. ft.
2005 Crosswind Court, Englewood, OH 45322
MLS# 971009Listed by: COLDWELL BANKER HERITAGE - Open Sun, 1 to 3pmNew
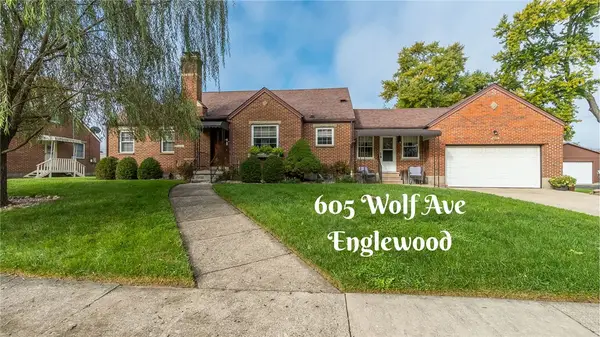 $250,000Active2 beds 2 baths1,720 sq. ft.
605 Wolf Avenue, Englewood, OH 45322
MLS# 970571Listed by: KELLER WILLIAMS HOME TOWN RLTY - New
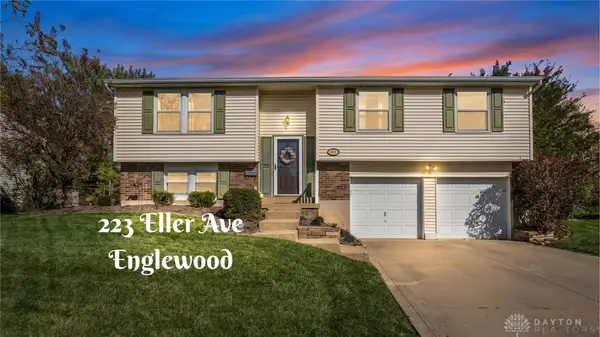 $229,000Active3 beds 2 baths1,737 sq. ft.
223 Eller Avenue, Englewood, OH 45322
MLS# 970956Listed by: KELLER WILLIAMS HOME TOWN RLTY 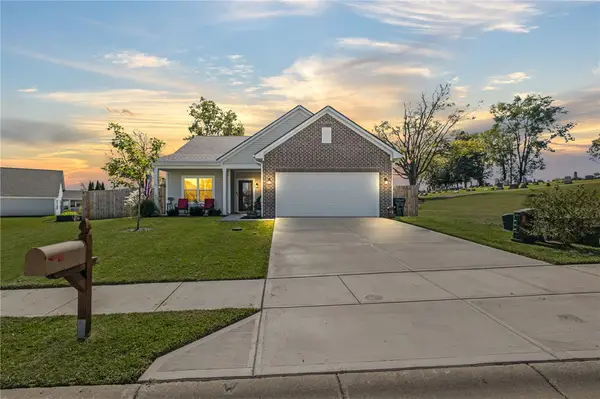 $288,143Active3 beds 2 baths1,678 sq. ft.
102 Spring Ridge Drive, Englewood, OH 45322
MLS# 970647Listed by: LUMA REALTY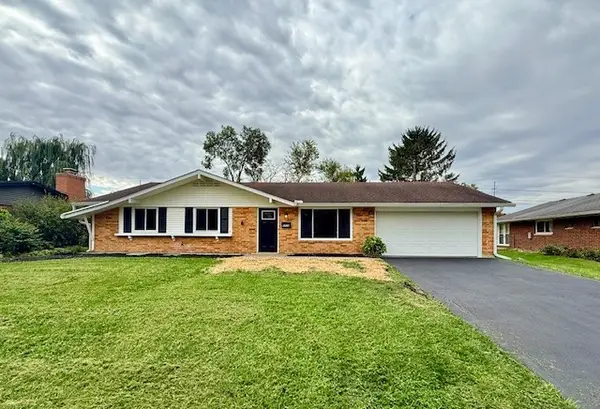 $270,000Active4 beds 2 baths1,617 sq. ft.
1019 Heathwood Drive, Englewood, OH 45322
MLS# 970851Listed by: STREETLIGHT REALTY LLC $225,000Active3 beds 2 baths1,436 sq. ft.
915 Taywood Road, Englewood, OH 45322
MLS# 970634Listed by: SIBCY CLINE INC.


Protect your home and budget from life's surprises with an Assurant Home Warranty, backed by a partner that supports you through every step of homeownership. Explore Plans.
© 2023 - 2026 ERA Franchise Systems LLC. All rights reserved. ERA Franchise Systems LLC fully supports the principles of the Fair Housing Act and the Equal Opportunity Act. ERA, ERA Real Estate powered, and their respective logos are registered service marks of ERA Franchise Systems LLC. Each office is independently owned and operated.