
4670 Rathburn Drive, Englewood, OH 45322
Local realty services provided by:ERA Petkus Weiss
4670 Rathburn Drive,Englewood, OH 45322
$284,900
- 3 Beds
- 3 Baths
- 1,440 sq. ft.
- Single family
- Active
Listed by: julie a phillips
Office: julie phillips real estate
MLS#:972073
Source:OH_DABR
Price summary
- Price:$284,900
- Price per sq. ft.:$197.85
About this home
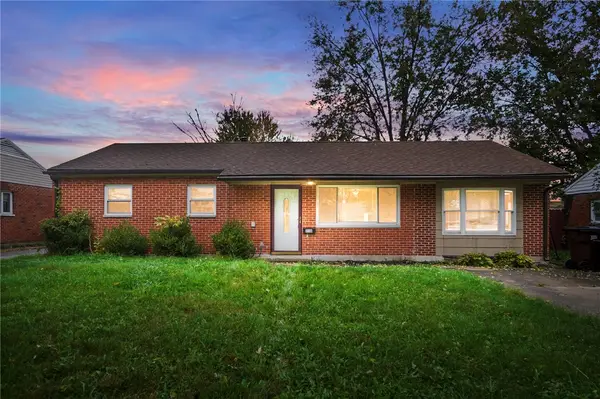
A brick exterior of this single-story residence situated on a 0.3-acre lot. The home features three bedrooms and two full bathrooms and one half bath across 1,440 square feet of living space. With a full basement 1,440 square foot basement on finished space.
Warmth and comfort characterize the interior layout, which provides dedicated areas for daily activities. The floor plan accommodates three bedrooms and two full bathrooms and one half bathroom, offering functional spaces for residents.
The outdoor area consists of a lot measuring 12,972 square feet, presenting opportunities for outdoor enjoyment and recreation in the Englewood community.
Contact an agent
Home facts
- Year built:1964
- Listing ID #:972073
- Added:1 day(s) ago
- Updated:October 29, 2026 at 04:09 PM
Rooms and interior
- Bedrooms:3
- Total bathrooms:3
- Full bathrooms:2
- Half bathrooms:1
- Rooms Total:9
- Kitchen Description:Dishwasher, Microwave, Range, Refrigerator
- Basement:Yes
- Basement Description:Finished, Full
- Living area:1,440 sq. ft.
Heating and cooling
- Central air:Yes
Structure and exterior
- Year built:1964
- Building area:1,440 sq. ft.
- Lot area:0.3 Acres
- Construction Materials:Brick
- Exterior Features:Fence
- Levels:1 Story
Finances and disclosures
- Price:$284,900
- Price per sq. ft.:$197.85
Parking
- Garage:Yes
- Garage spaces:2
New listings near 4670 Rathburn Drive
- New
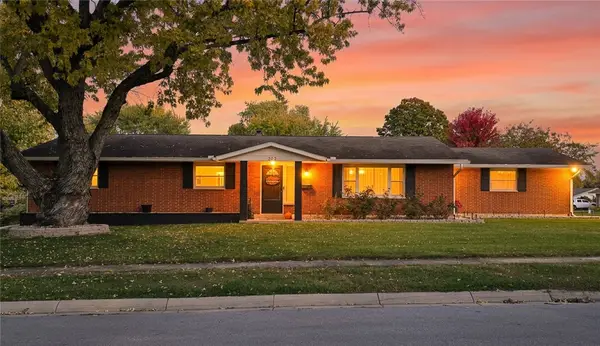 $235,000Active3 beds 2 baths1,916 sq. ft.
202 Rumson Street, Englewood, OH 45322
MLS# 971699Listed by: IRONGATE INC. - New
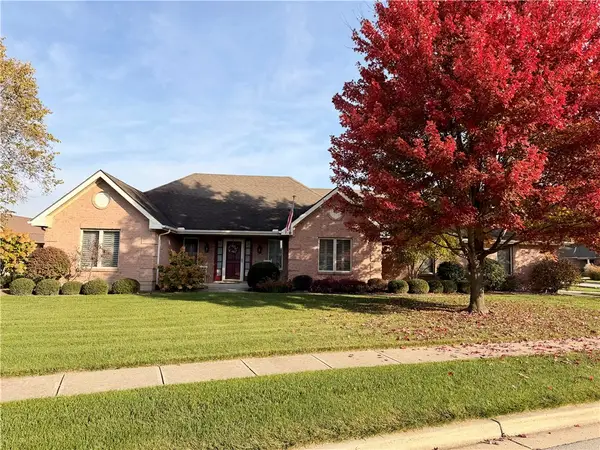 $374,900Active3 beds 2 baths2,103 sq. ft.
222 Denwood Trail, Clayton, OH 45315
MLS# 971800Listed by: RE/MAX ALLIANCE REALTY - New
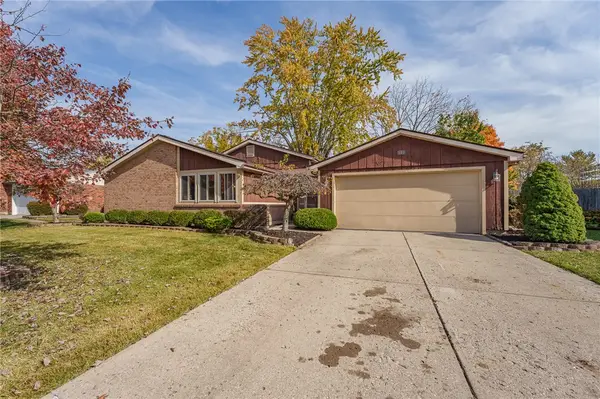 $239,900Active3 beds 3 baths1,802 sq. ft.
841 Sunset Drive, Englewood, OH 45322
MLS# 972044Listed by: STREETLIGHT REALTY LLC - New
 $225,000Active3 beds 2 baths1,898 sq. ft.
4500 Old Salem Road, Englewood, OH 45322
MLS# 966728Listed by: IRONGATE INC. - New
 $325,000Active4 beds 3 baths2,159 sq. ft.
319 Beechgrove Drive, Englewood, OH 45322
MLS# 971967Listed by: KELLER WILLIAMS COMMUNITY PART - New
 $379,900Active4 beds 2 baths1,919 sq. ft.
6986 Salem Avenue, Clayton, OH 45315
MLS# 971288Listed by: STREETLIGHT REALTY LLC - New
 $289,900Active4 beds 2 baths1,828 sq. ft.
312 Porter Drive, Englewood, OH 45322
MLS# 971876Listed by: NAVX REALTY, LLC - New
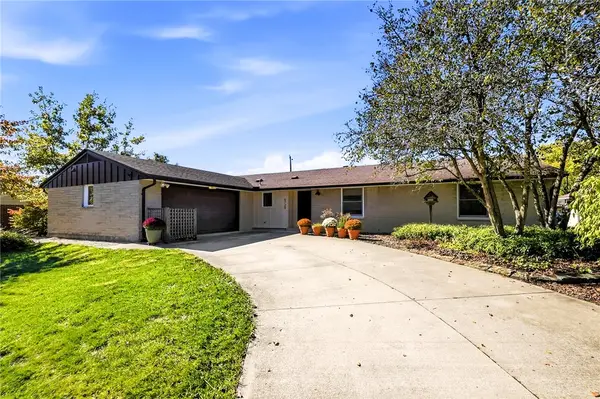 $275,000Active4 beds 2 baths1,950 sq. ft.
6729 Rushleigh Road, Englewood, OH 45322
MLS# 971845Listed by: COLDWELL BANKER HERITAGE - New
 $190,000Active3 beds 1 baths1,235 sq. ft.
310 Lang Court, Englewood, OH 45322
MLS# 971485Listed by: EXP REALTY


Protect your home and budget from life's surprises with an Assurant Home Warranty, backed by a partner that supports you through every step of homeownership. Explore Plans.
© 2023 - 2026 ERA Franchise Systems LLC. All rights reserved. ERA Franchise Systems LLC fully supports the principles of the Fair Housing Act and the Equal Opportunity Act. ERA, ERA Real Estate powered, and their respective logos are registered service marks of ERA Franchise Systems LLC. Each office is independently owned and operated.