
4821 Baldwin Hills Drive, Englewood, OH 45322
Local realty services provided by:ERA Petkus Weiss
4821 Baldwin Hills Drive,Englewood, OH 45322
$249,700
- 3 Beds
- 3 Baths
- - sq. ft.
- Single family
- Sold
Listed by: stephen s payne
Office: keller williams community part
MLS#:966409
Source:OH_DABR
Sorry, we are unable to map this address
Price summary
- Price:$249,700
About this home
Welcome home to this quaint bi-level located in the Carriage Hills neighborhood of Englewood. This lovingly cared for home greets you with remarkable charm and beauty. Upon arriving, you'll have ample space to park in its extra wide driveway, perfect for entertaining all of your guests or family. Once inside, you'll feel the warmth from the light filled living room featuring a front bay window. The living room connects to the formal dining room with Pella sliding glass doors with internal blinds that opens to the spacious back deck. The kitchen features stainless steel appliances, and eat-in area, pantry and plenty of cabinet space! Down the hall, is the full guest bathroom with soaking tub as well as sliding glass doors. The two guest bedroom and the primary bedroom suite with attached half bathroom and double closets round out the main floor. Downstairs, you'll find the daylight lower level with a large family room featuring a wood burning fireplace (with gas starter), the second full bathroom with walk in shower and the laundry/utility room. Out back features a large, fully fenced in yard that includes a storage shed, huge, multi tiered deck with above ground pool! This oasis is large enough for all of your friends and family and will easily be your favorite spot every summer! The attached 2 car garage with openers and storage finish off this amazing property! Call for a private tour today! This one won't last long!...
Contact an agent
Home facts
- Year built:1971
- Subdivision & Development:Carriage Hills Sec 01
- Listing ID #:966409
- Added:44 day(s) ago
- Updated:September 26, 2026 at 04:59 AM
Rooms and interior
- Bedrooms:3
- Total bathrooms:3
- Full bathrooms:2
- Half bathrooms:1
- Rooms Total:8
- Kitchen Description:Dishwasher, Range, Refrigerator
- Basement:Yes
- Basement Description:Finished, Full
Heating and cooling
- Central air:Yes
Structure and exterior
- Year built:1971
- Construction Materials:Brick, Frame
- Exterior Features:Deck, Fence
Finances and disclosures
- Price:$249,700
Parking
- Garage:Yes
- Garage spaces:2
New listings near 4821 Baldwin Hills Drive
- New
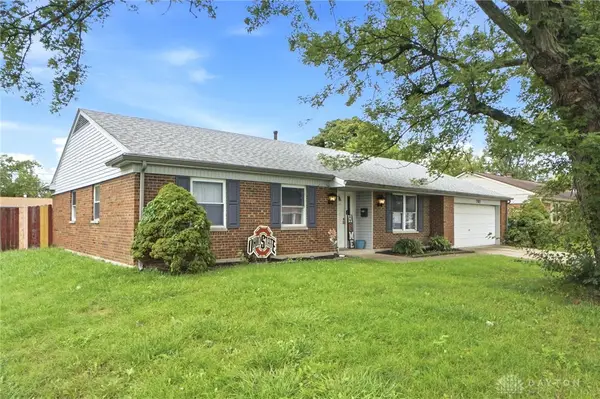 $214,900Active3 beds 2 baths1,606 sq. ft.
7101 Kinsey Road, Englewood, OH 45322
MLS# 969585Listed by: RE/MAX VICTORY + AFFILIATES - New
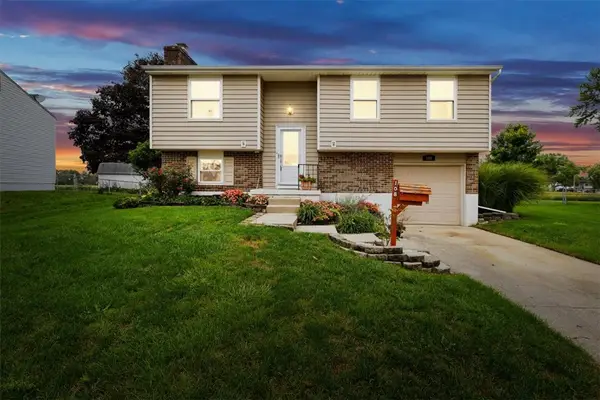 $199,900Active3 beds 2 baths1,500 sq. ft.
108 Wickham Farm Drive, Englewood, OH 45322
MLS# 969400Listed by: KELLER WILLIAMS HOME TOWN RLTY - New
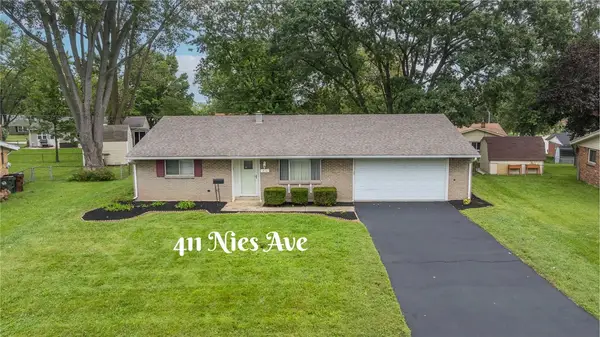 $260,000Active3 beds 2 baths1,825 sq. ft.
411 Nies Avenue, Englewood, OH 45322
MLS# 969415Listed by: KELLER WILLIAMS HOME TOWN RLTY - Open Sun, 1 to 3pmNew
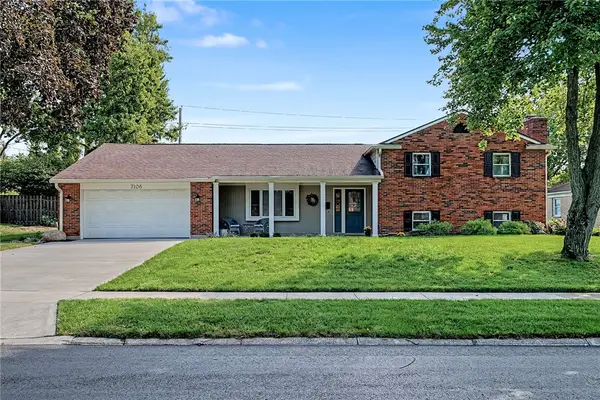 $278,960Active4 beds 3 baths2,325 sq. ft.
7106 Kinsey Road, Englewood, OH 45322
MLS# 969262Listed by: GLASSHOUSE REALTY GROUP - New
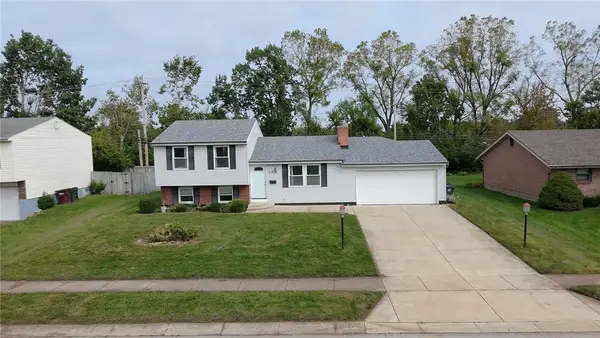 $260,000Active4 beds 2 baths1,768 sq. ft.
213 Eller Avenue, Englewood, OH 45322
MLS# 969276Listed by: IRONGATE INC. - New
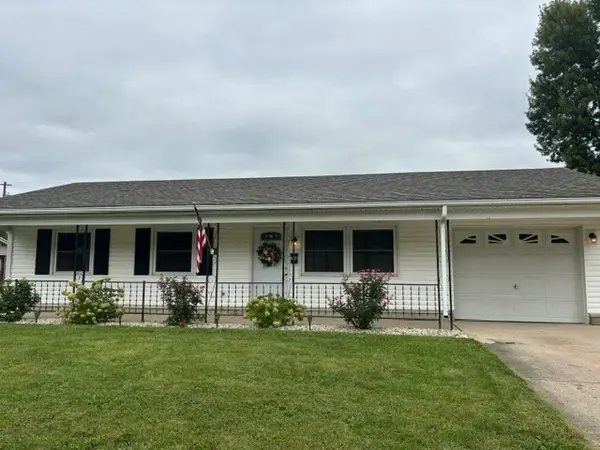 $175,000Active3 beds 1 baths925 sq. ft.
138 Mccraw Drive, Englewood, OH 45322
MLS# 969278Listed by: MUNCY & ASSOCIATES - New
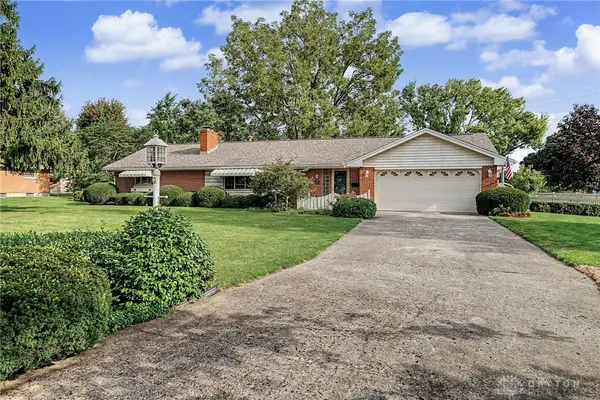 $224,900Active3 beds 2 baths1,652 sq. ft.
314 Beckenham Road, Englewood, OH 45322
MLS# 969258Listed by: RE/MAX ALLIANCE REALTY - New
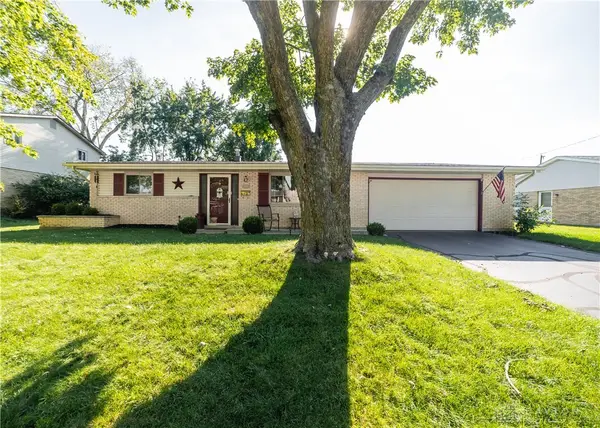 $245,000Active3 beds 2 baths1,519 sq. ft.
1039 Heathwood Drive, Englewood, OH 45322
MLS# 969056Listed by: RE/MAX VICTORY + AFFILIATES - New
 $269,900Active3 beds 2 baths1,800 sq. ft.
107 Settlers Trail, Englewood, OH 45322
MLS# 968907Listed by: GLASSHOUSE REALTY GROUP  $115,000Pending2 beds 2 baths975 sq. ft.
104 Pepperwood Place, Englewood, OH 45322
MLS# 968591Listed by: BELLA REALTY GROUP


Protect your home and budget from life's surprises with an Assurant Home Warranty, backed by a partner that supports you through every step of homeownership. Explore Plans.
© 2023 - 2026 ERA Franchise Systems LLC. All rights reserved. ERA Franchise Systems LLC fully supports the principles of the Fair Housing Act and the Equal Opportunity Act. ERA, ERA Real Estate powered, and their respective logos are registered service marks of ERA Franchise Systems LLC. Each office is independently owned and operated.