
4960 Scothills Drive, Englewood, OH 45322
Local realty services provided by:ERA Petkus Weiss
4960 Scothills Drive,Englewood, OH 45322
$240,000
- 3 Beds
- 2 Baths
- 1,255 sq. ft.
- Single family
- Active
Listed by: gladys moneke
Office: trelora realty, inc.
MLS#:972772
Source:OH_DABR
Price summary
- Price:$240,000
- Price per sq. ft.:$191.24
About this home
4960 Scothills Dr, Englewood, OH 45322
Welcome to this beautifully updated ranch-style home featuring 3 bedrooms, 1.5 bathrooms, and approximately 1,255 sq. ft. of comfortable living space. The home offers a functional layout, inviting living areas, a cozy fireplace, and an attached garage. Situated on a spacious 0.23-acre lot, the property features a generous backyard with plenty of room for outdoor enjoyment. Conveniently located in the Northmont City School District, this home is an excellent opportunity for homeowners or investors.
Contact an agent
Home facts
- Year built:1971
- Subdivision & Development:Carriage Hills Sec 02
- Listing ID #:972772
- Added:2 day(s) ago
- Updated:November 11, 2026 at 04:00 AM
Rooms and interior
- Bedrooms:3
- Total bathrooms:2
- Full bathrooms:1
- Half bathrooms:1
- Rooms Total:1
- Kitchen Description:Cooktop, Dishwasher
- Basement:Yes
- Living area:1,255 sq. ft.
Heating and cooling
- Central air:Yes
Structure and exterior
- Year built:1971
- Building area:1,255 sq. ft.
- Lot area:0.23 Acres
- Construction Materials:Brick
- Levels:1 Story
Finances and disclosures
- Price:$240,000
- Price per sq. ft.:$191.24
Parking
- Garage:Yes
- Garage spaces:2
New listings near 4960 Scothills Drive
- New
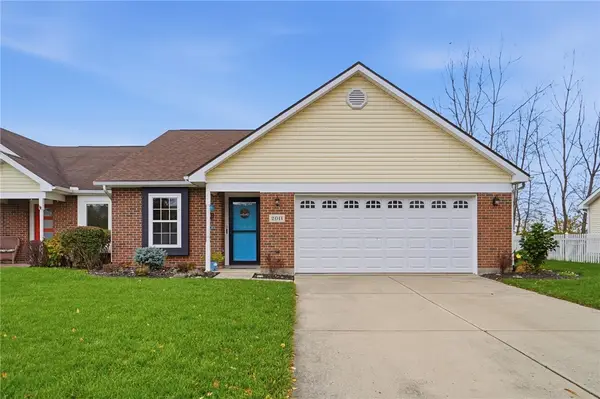 $225,000Active2 beds 2 baths1,214 sq. ft.
2011 Swallowtail Court, Clayton, OH 45315
MLS# 972911Listed by: COLDWELL BANKER HERITAGE - New
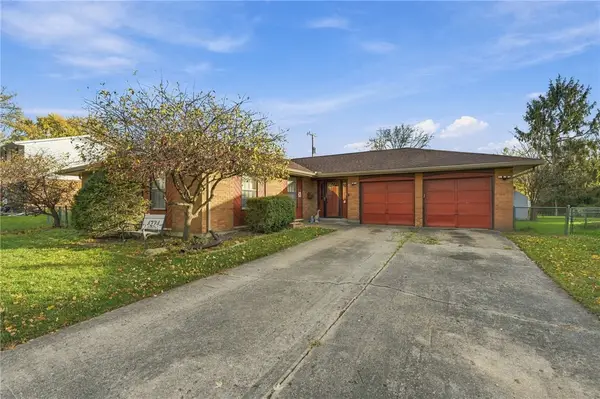 $254,900Active3 beds 3 baths1,558 sq. ft.
4224 Wynfield Place, Englewood, OH 45322
MLS# 972764Listed by: RE/MAX ALLIANCE REALTY - New
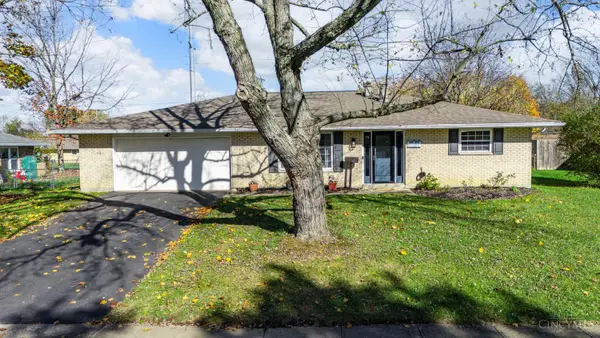 $260,000Active3 beds 2 baths1,519 sq. ft.
1017 Merrywood Drive, Englewood, OH 45322
MLS# 1899473Listed by: KELLER WILLIAMS ADVISORS RLTY
- New
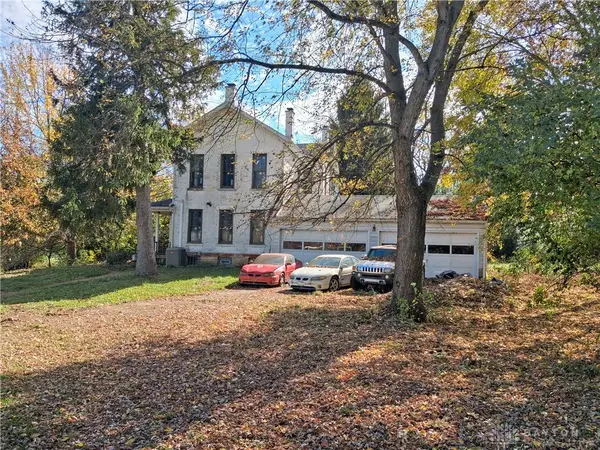 $399,900Active5 beds 3 baths4,321 sq. ft.
455 N Main Street, Englewood, OH 45322
MLS# 972619Listed by: LEVALLEY REALTY INC. - New
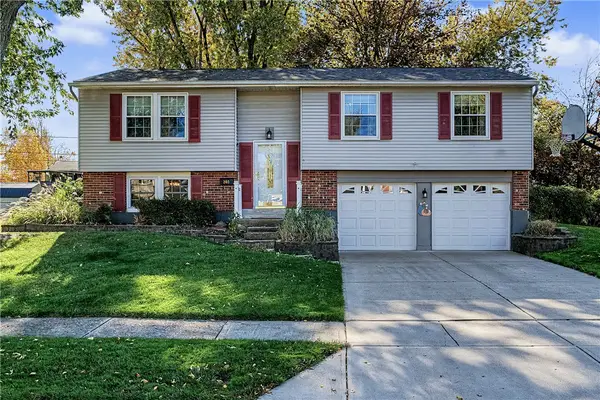 $230,000Active3 beds 2 baths1,714 sq. ft.
203 Brentwood Drive, Englewood, OH 45322
MLS# 972346Listed by: BELLA REALTY GROUP 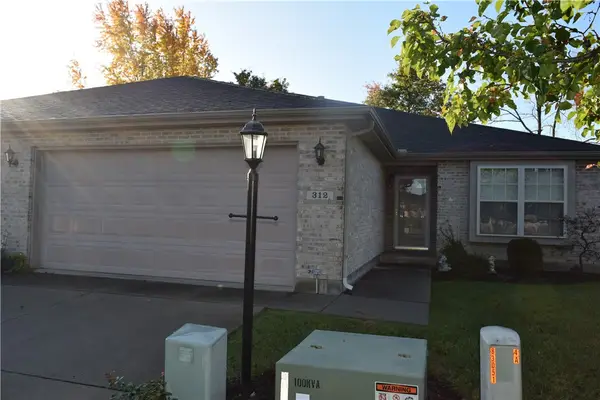 $184,900Pending2 beds 2 baths1,352 sq. ft.
312 Kristina Lynn Place #312, Englewood, OH 45322
MLS# 972319Listed by: SUMMERS REALTY- New
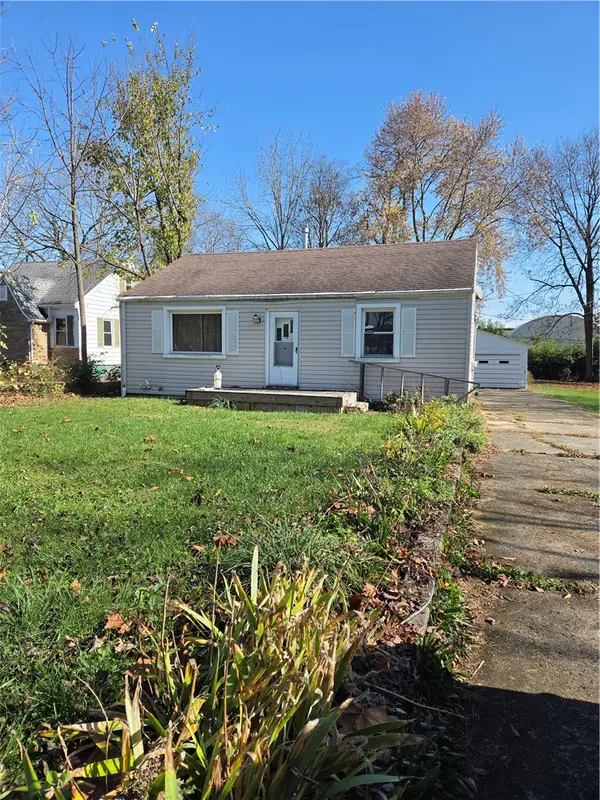 $160,000Active3 beds 1 baths1,178 sq. ft.
912 Dublin Avenue, Englewood, OH 45322
MLS# 972490Listed by: HEARTLAND REALTY & PM - New
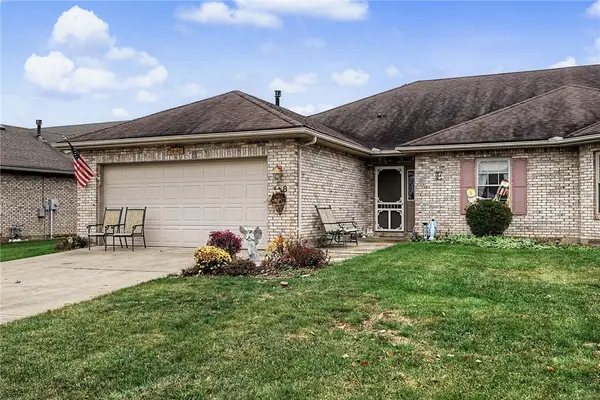 $205,900Active2 beds 2 baths1,237 sq. ft.
108 Zinfandel Drive, Englewood, OH 45322
MLS# 972430Listed by: KELLER WILLIAMS HOME TOWN RLTY 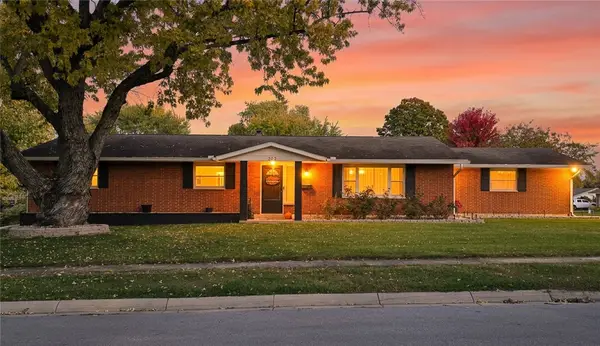 $235,000Active3 beds 2 baths1,916 sq. ft.
202 Rumson Street, Englewood, OH 45322
MLS# 971699Listed by: IRONGATE INC.


Protect your home and budget from life's surprises with an Assurant Home Warranty, backed by a partner that supports you through every step of homeownership. Explore Plans.
© 2023 - 2026 ERA Franchise Systems LLC. All rights reserved. ERA Franchise Systems LLC fully supports the principles of the Fair Housing Act and the Equal Opportunity Act. ERA, ERA Real Estate powered, and their respective logos are registered service marks of ERA Franchise Systems LLC. Each office is independently owned and operated.