
5066 Seville Drive, Englewood, OH 45322
Local realty services provided by:ERA Petkus Weiss
5066 Seville Drive,Englewood, OH 45322
$209,000
- 3 Beds
- 2 Baths
- 1,248 sq. ft.
- Single family
- Active
Listed by: cathy mcgrail
Office: keller williams home town rlty
MLS#:966398
Source:OH_DABR
Price summary
- Price:$209,000
- Price per sq. ft.:$167.47
About this home
Some homes feel familiar the moment you walk in. This 3 bedroom brick ranch has that kind of ease. The living room catches the afternoon light on its wood look laminate floors, and the layout moves simply—no twists, no wasted space, just rooms that make sense.
The kitchen has been updated over the years, not in a flashy way, but in the way real families update things: Brand new breaker panel installed Aug 2026; stainless steel appliances in 2023, a pantry that actually holds what you need, an eating bar, laminate countertops that have seen plenty of meals and still have plenty left in them. The Jack and Jill 1.5 bath connects the bedrooms, making mornings feel a little more coordinated. The bedrooms are ready for new carpet, which means the next owner gets to choose the feel under their feet.
Comfort here comes from practical choices—window A/C, ample insulation, and new baseboard heat—a setup that keeps the house steady through Ohio seasons. The big-ticket items are already handled: roof approx. 15 years old, new Bradford water heater (Feb. 2025), new vinyl siding in 2026, new baseboard heaters 2026 and washer and dryer 2021. There’s a crawl space, a 2 car garage, and a fenced yard that’s easy to imagine hosting a garden, a dog, kids or just a quiet evening outside. And the seller is providing a one year home warranty for peace of mind.
Set in the Clayton tax district with Northmont Schools, this isn’t a showpiece—it’s a place to settle in and let life unfold....
Contact an agent
Home facts
- Year built:1981
- Subdivision & Development:Carriage Hills Sec 05
- Listing ID #:966398
- Added:51 day(s) ago
- Updated:October 03, 2026 at 04:40 PM
Rooms and interior
- Bedrooms:3
- Total bathrooms:2
- Full bathrooms:1
- Half bathrooms:1
- Rooms Total:7
- Kitchen Description:Dishwasher, Range, Refrigerator
- Living area:1,248 sq. ft.
Heating and cooling
- Heating:Baseboard, Electric
Structure and exterior
- Year built:1981
- Building area:1,248 sq. ft.
- Lot area:0.22 Acres
- Construction Materials:Brick
- Exterior Features:Fence, Patio
- Levels:1 Story
Finances and disclosures
- Price:$209,000
- Price per sq. ft.:$167.47
Features and amenities
- Laundry features:Dryer, Washer
Parking
- Garage:Yes
- Garage spaces:2
New listings near 5066 Seville Drive
- New
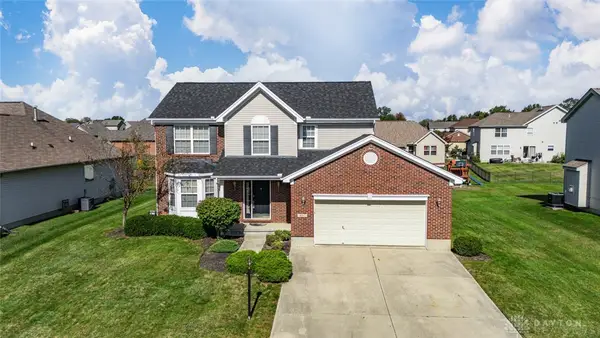 $340,000Active4 beds 3 baths2,036 sq. ft.
407 Whisperwood Drive, Englewood, OH 45322
MLS# 970340Listed by: EXP REALTY - New
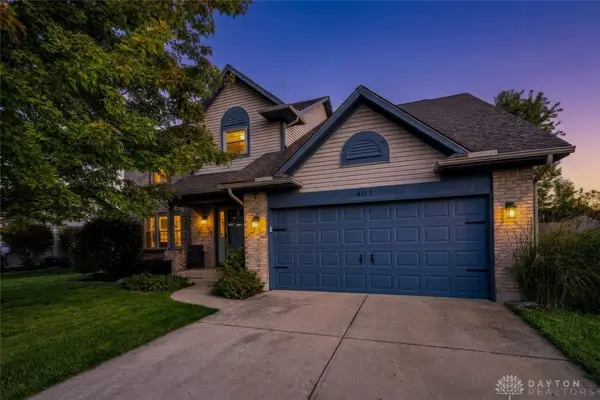 $290,000Active3 beds 3 baths2,758 sq. ft.
407 Pebble Court, Englewood, OH 45322
MLS# 970164Listed by: RE/MAX UNITED ASSOCIATES - New
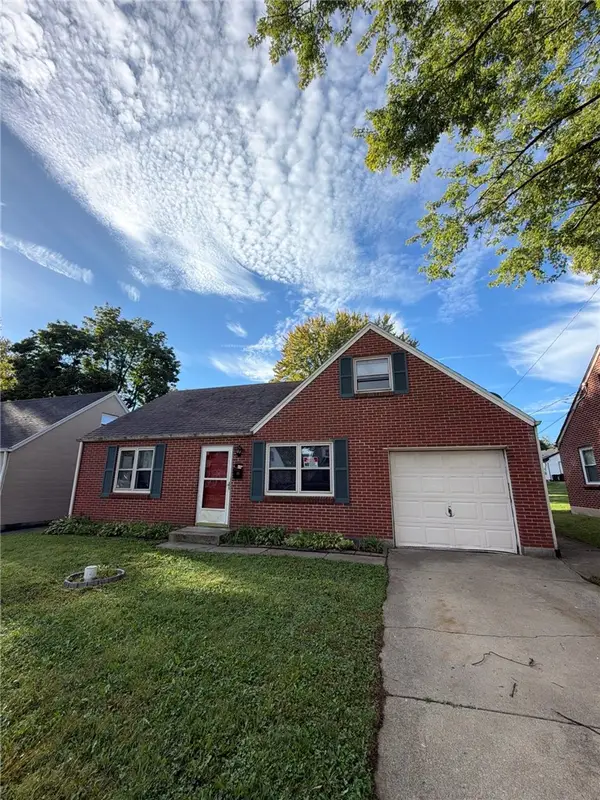 $116,900Active3 beds 1 baths1,341 sq. ft.
44 Orchard Avenue, Englewood, OH 45322
MLS# 970045Listed by: STREETLIGHT REALTY LLC - New
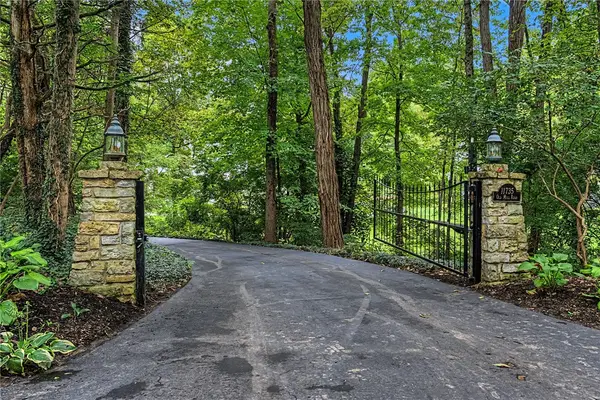 $585,000Active4 beds 3 baths2,647 sq. ft.
11735 Old Mill Road, Englewood, OH 45322
MLS# 966082Listed by: RE/MAX ALLIANCE REALTY - New
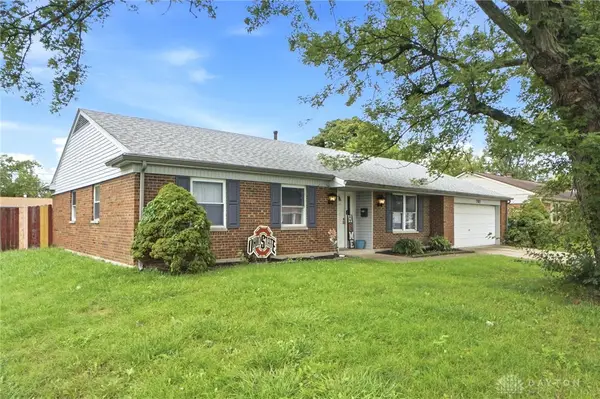 $209,900Active3 beds 2 baths1,606 sq. ft.
7101 Kinsey Road, Englewood, OH 45322
MLS# 969585Listed by: RE/MAX VICTORY + AFFILIATES - Open Sat, 10am to 11:30pmNew
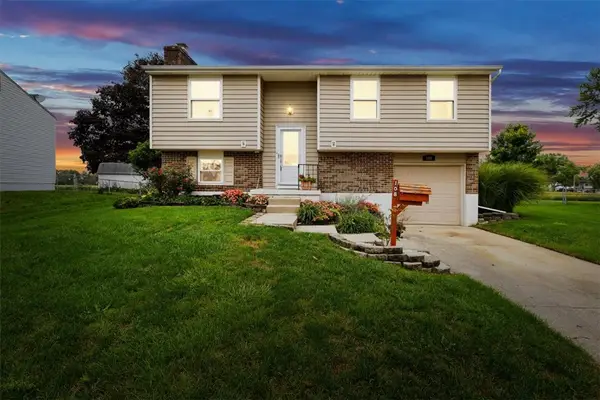 $199,900Active3 beds 2 baths1,500 sq. ft.
108 Wickham Farm Drive, Englewood, OH 45322
MLS# 969400Listed by: KELLER WILLIAMS HOME TOWN RLTY 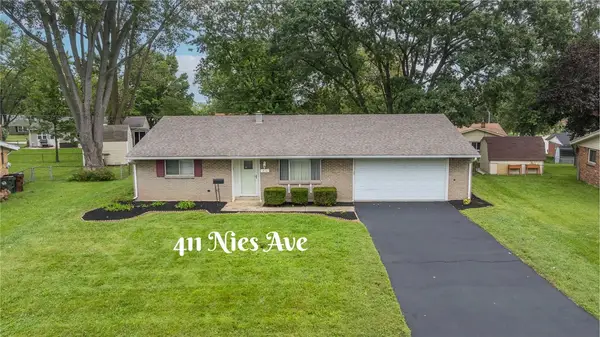 $260,000Active3 beds 2 baths1,825 sq. ft.
411 Nies Avenue, Englewood, OH 45322
MLS# 969415Listed by: KELLER WILLIAMS HOME TOWN RLTY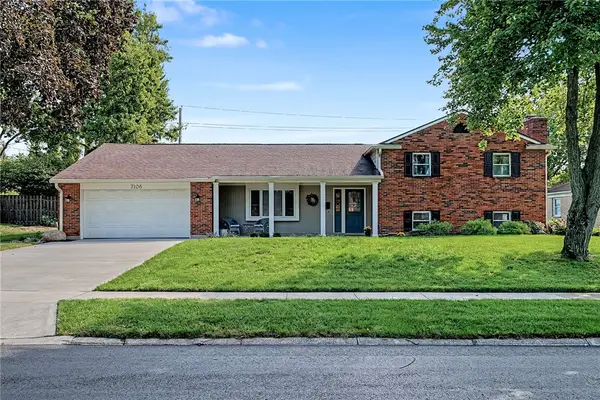 $278,960Pending4 beds 3 baths2,325 sq. ft.
7106 Kinsey Road, Englewood, OH 45322
MLS# 969262Listed by: GLASSHOUSE REALTY GROUP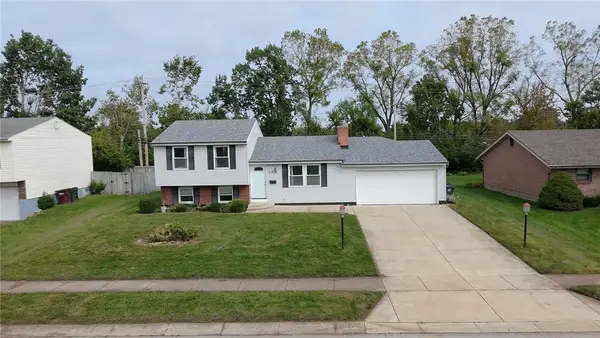 $260,000Active4 beds 2 baths1,768 sq. ft.
213 Eller Avenue, Englewood, OH 45322
MLS# 969276Listed by: IRONGATE INC.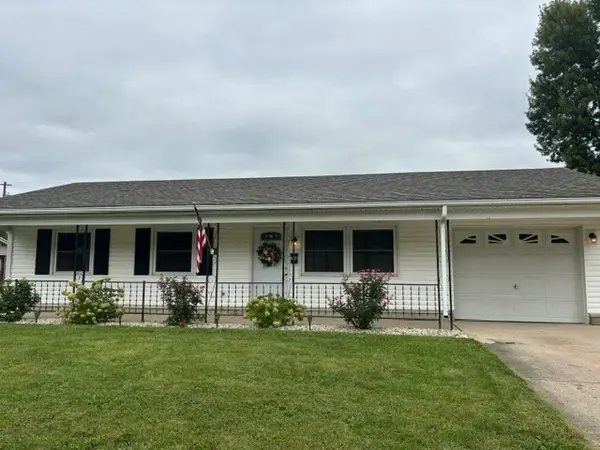 $175,000Active3 beds 1 baths925 sq. ft.
138 Mccraw Drive, Englewood, OH 45322
MLS# 969278Listed by: MUNCY & ASSOCIATES


Protect your home and budget from life's surprises with an Assurant Home Warranty, backed by a partner that supports you through every step of homeownership. Explore Plans.
© 2023 - 2026 ERA Franchise Systems LLC. All rights reserved. ERA Franchise Systems LLC fully supports the principles of the Fair Housing Act and the Equal Opportunity Act. ERA, ERA Real Estate powered, and their respective logos are registered service marks of ERA Franchise Systems LLC. Each office is independently owned and operated.