
68 Skyline Drive, Enon, OH 45323
Local realty services provided by:ERA Petkus Weiss
68 Skyline Drive,Enon Vlg, OH 45323
$319,900
- 3 Beds
- 2 Baths
- 1,520 sq. ft.
- Single family
- Active
Listed by: yudith soto cervantes
Office: exp realty
MLS#:963341
Source:OH_DABR
Price summary
- Price:$319,900
- Price per sq. ft.:$210.46
About this home
This beautifully renovated 3-bedroom, 2-bath ranch has been updated from top to bottom and is ready for its next owner. All three bedrooms and both full bathrooms are conveniently located on the main level, offering the ease and convenience of single-level living. Thoughtful renovations and quality craftsmanship are evident throughout, creating a truly move-in-ready home.
Luxury vinyl plank flooring extends throughout the main level, providing a seamless, durable, and low-maintenance finish. The stunning kitchen is the centerpiece of the home, featuring soft-close cabinetry, quartz countertops, a striking waterfall island, a full-height quartz backsplash, and a complete suite of stainless steel appliances.
The finished basement provides additional flexible living space that can accommodate a variety of needs, along with ample storage. Outside, enjoy lasting curb appeal with a new metal roof and new siding. An attached two-car garage offers convenient parking and additional storage, while the fully fenced backyard, shaded by mature trees, provides a private outdoor space to enjoy.
Located in Enon and zoned for Greenon Local Schools, this home offers convenient access to local amenities, parks, and major roadways while combining modern finishes, functional living spaces, and quality updates throughout.**AGENT OWNED.**...
Contact an agent
Home facts
- Year built:1955
- Listing ID #:963341
- Added:1 day(s) ago
- Updated:July 04, 2026 at 12:04 AM
Rooms and interior
- Bedrooms:3
- Total bathrooms:2
- Full bathrooms:2
- Rooms Total:6
- Kitchen Description:Dishwasher, Microwave, Range, Refrigerator
- Basement:Yes
- Basement Description:Finished, Full
- Living area:1,520 sq. ft.
Heating and cooling
- Central air:Yes
Structure and exterior
- Year built:1955
- Building area:1,520 sq. ft.
- Lot area:0.42 Acres
- Construction Materials:Stucco
- Exterior Features:Fence
- Levels:1 Story
Finances and disclosures
- Price:$319,900
- Price per sq. ft.:$210.46
Parking
- Garage:Yes
- Garage spaces:2
New listings near 68 Skyline Drive
 $250,000Pending3 beds 2 baths1,094 sq. ft.
239 S Pleasant Street, Enon Vlg, OH 45323
MLS# 963059Listed by: GIFTED AGENTS- New
 $279,900Active3 beds 1 baths1,194 sq. ft.
210 Broadway Road, Enon, OH 45323
MLS# 226024048Listed by: BERKSHIRE HATHAWAY HS PRO RLTY 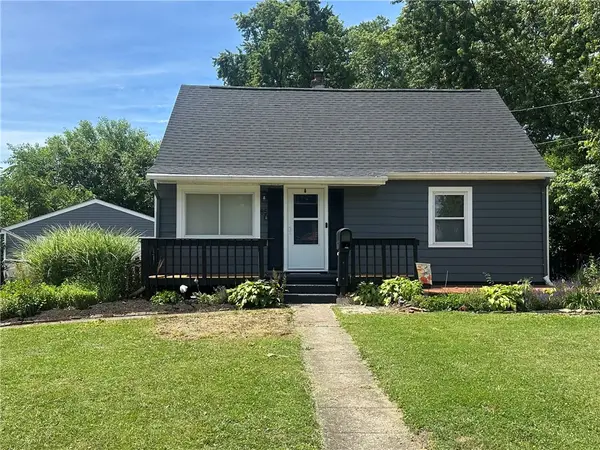 $220,000Pending4 beds 1 baths1,475 sq. ft.
85 Estelle Avenue, Enon Vlg, OH 45323
MLS# 962309Listed by: HOWARD HANNA REAL ESTATE SERV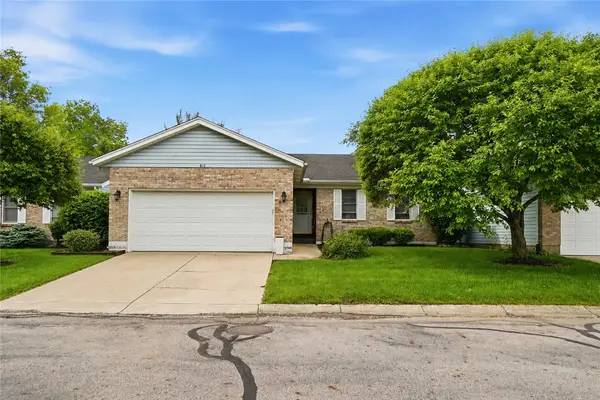 $185,000Active2 beds 2 baths1,272 sq. ft.
815 Spring Lake Circle, Enon Vlg, OH 45323
MLS# 960459Listed by: GLASSHOUSE REALTY GROUP $199,900Pending3 beds 1 baths1,182 sq. ft.
181 E Main Street, Enon Vlg, OH 45323
MLS# 957998Listed by: BHHS PROFESSIONAL REALTY $324,900Active4 beds 3 baths2,063 sq. ft.
144 Matthews Avenue, Enon Vlg, OH 45323
MLS# 954037Listed by: HOWARD HANNA REAL ESTATE SERV $819,000Active15 beds 7 baths10,000 sq. ft.
303 E Main Street, Enon Vlg, OH 45323
MLS# 952908Listed by: BRUNS REALTY GROUP, LLC


Protect your home and budget from life's surprises with an Assurant Home Warranty, backed by a partner that supports you through every step of homeownership. Explore Plans.
© 2023 - 2026 ERA Franchise Systems LLC. All rights reserved. ERA Franchise Systems LLC fully supports the principles of the Fair Housing Act and the Equal Opportunity Act. ERA, ERA Real Estate powered, and their respective logos are registered service marks of ERA Franchise Systems LLC. Each office is independently owned and operated.