
54 Purple Finch Loop, Etna, OH 43062
Local realty services provided by:ERA Martin & Associates
Listed by: jon bolon
Office: red 1 realty614-585-9020
MLS#:226032906
Source:OH_CBR
Price summary
- Price:$379,900
- Price per sq. ft.:$251.59
About this home
This is the one you've been waiting for! Updates Galore! This fully rehabbed 3 bedroom, 3 bath home is located in the desirable Southwest Licking Local School District in Etna Township, just outside of Pataskala and only minutes from I-70. The home has been updated throughout with a new roof, gutters, shutters, furnace, A/C condenser, flooring, fresh paint, updated bathrooms and a completely remodeled kitchen with new cabinets, quartz countertops and new stainless steel appliances. The finished basement gives you even more living space and would make a great family room, office, workout area or rec room. Outside you'll find a large backyard with plenty of room to entertain, relax or enjoy with the family. So many of the big-ticket items have already been taken care of. This home is move-in ready and looking for a new owner!
Contact an agent
Home facts
- Year built:2000
- Subdivision & Development:Cameron Chase
- Listing ID #:226032906
- Added:5 day(s) ago
- Updated:September 03, 2026 at 03:19 PM
Rooms and interior
- Bedrooms:3
- Total bathrooms:3
- Full bathrooms:2
- Half bathrooms:1
- Flooring:Carpet, Vinyl
- Basement:Yes
- Basement Description:Partial
- Living area:1,947 sq. ft.
Heating and cooling
- Heating:Forced Air, Heating
- Central air:Yes
Structure and exterior
- Year built:2000
- Building area:1,947 sq. ft.
- Lot area:0.2 Acres
Finances and disclosures
- Price:$379,900
- Price per sq. ft.:$251.59
- Tax amount:$4,184
Parking
- Parking description:Attached Garage
- Garage:Yes
New listings near 54 Purple Finch Loop
- New
 $544,900Active4 beds 3 baths3,180 sq. ft.
158 Kaitlyn Drive, Etna, OH 43062
MLS# 226032918Listed by: E-MERGE REAL ESTATE - New
 $459,900Active4 beds 3 baths3,028 sq. ft.
116 Runkle Drive, Etna, OH 43062
MLS# 226032752Listed by: KELLER WILLIAMS GREATER COLS  $410,000Active3 beds 3 baths2,600 sq. ft.
9825 Lynns Road, Etna, OH 43062
MLS# 226032014Listed by: HOWARD HANNA REAL ESTATE SVCS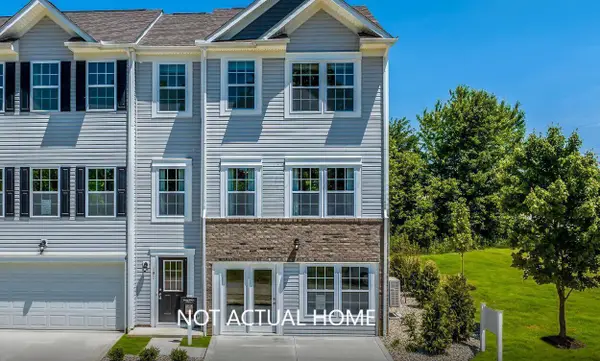 $315,570Active3 beds 3 baths1,772 sq. ft.
106 Sitka Willow Drive, Etna, OH 43068
MLS# 226031990Listed by: NEW HOME STAR, LLC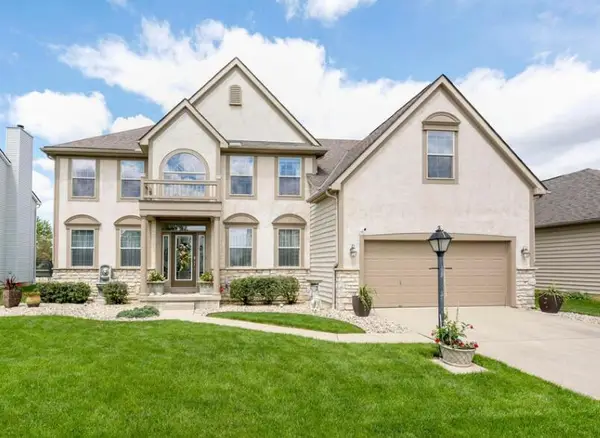 $565,000Active4 beds 3 baths2,996 sq. ft.
442 Trail W, Etna, OH 43062
MLS# 226031685Listed by: RED 1 REALTY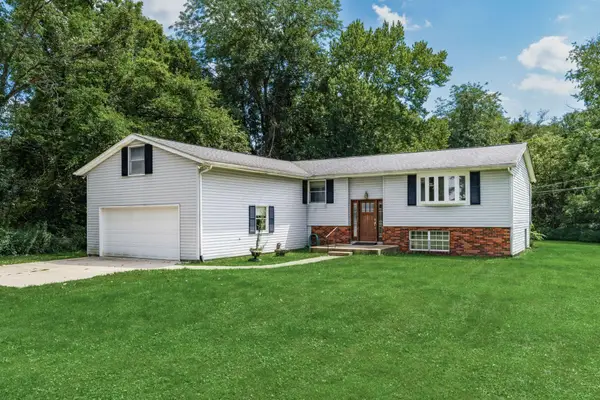 $339,900Active3 beds 2 baths1,868 sq. ft.
6609 Refugee Road Sw, Etna, OH 43062
MLS# 226031278Listed by: RED 1 REALTY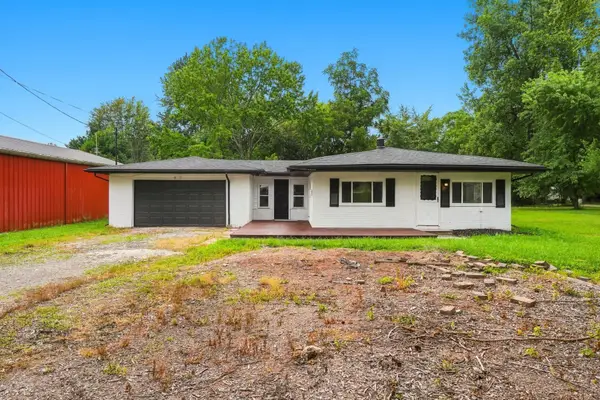 $319,900Active3 beds 2 baths1,116 sq. ft.
97 Wolfe Craft Sw, Etna, OH 43068
MLS# 226030610Listed by: AO REAL ESTATE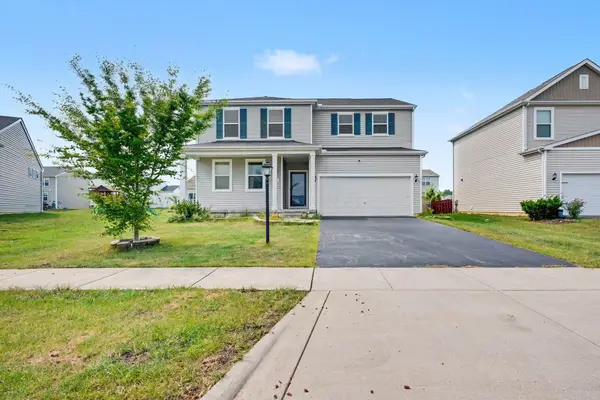 $499,900Active4 beds 4 baths2,874 sq. ft.
104 Palmetto Court, Etna, OH 43062
MLS# 226030464Listed by: REDFIN CORPORATION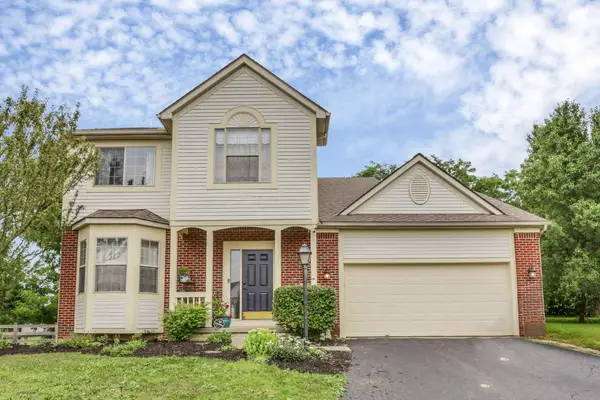 $469,500Active4 beds 3 baths3,024 sq. ft.
19 Spike Rush Court, Etna, OH 43062
MLS# 226029189Listed by: CENTURY 21 FRANK FRYE


Protect your home and budget from life's surprises with an Assurant Home Warranty, backed by a partner that supports you through every step of homeownership. Explore Plans.
© 2023 - 2026 ERA Franchise Systems LLC. All rights reserved. ERA Franchise Systems LLC fully supports the principles of the Fair Housing Act and the Equal Opportunity Act. ERA, ERA Real Estate powered, and their respective logos are registered service marks of ERA Franchise Systems LLC. Each office is independently owned and operated.