
1960 Seneca Road, Euclid, OH 44117
Local realty services provided by:ERA Real Solutions Realty
Listed by: angel edge
Office: century 21 homestar
MLS#:5249304
Source:OH_NORMLS
Price summary
- Price:$194,900
- Price per sq. ft.:$92.11
About this home
Prepare to be captivated by this stunning beautiful sanctuary at 1960 Seneca Rd, Euclid, OH 44117. Enveloped in an atmosphere of tranquility and serene peace, this exceptional residence sits just a short distance from the pristine beauty of Euclid Creek Reservation. Enjoy peace of mind with cutting-edge home protection, featuring high-security retinal eye surveillance cameras and smart motion detection lights that let you check in on your home from anywhere in the world.
For added convenience, the seller is providing a $12,800 credit in escrow at closing to fund a brand-new driveway demolition and installation project. Inside, the main level features exquisite, waterproof vinyl plank flooring that leads into a high-end culinary haven. The kitchen features a luxurious $4,000 Samsung Refrigerator that streams videos or music, with internal cameras to check its contents from the grocery store. Accompanying this is a premium $1100 LG over-the-range microwave and air fryer combination, creating a flawless cooking experience.
Just past the kitchen is the home’s crown jewel: a spectacular, all-glass all-season sunroom designed to capture both the morning sunrise and evening sunset. This is the perfect layout for entertaining family during the holidays—imagine hosting Thanksgiving in this love-filled, peaceful environment and creating lifelong memories. An opulent custom closet is designed for the sophisticated professional. The lower-level recreation room and basement elevate entertainment with premium, waterproof Nature Stone flooring, balancing durability with high-end style. Car enthusiasts and hobbyists will delight in the expansive 2.5-car garage tailored for your finest toys, complemented by an elegant carport that shields you from the elements. Set within an exclusive, tightly knit enclave of caring, friendly neighbors who have cherished this neighborhood for over 30 years, this property represents an unparalleled opportunity to live in sophisticated comfort....
Contact an agent
Home facts
- Year built:1949
- Listing ID #:5249304
- Added:27 day(s) ago
- Updated:October 27, 2026 at 03:30 PM
Rooms and interior
- Bedrooms:3
- Total bathrooms:2
- Full bathrooms:1
- Half bathrooms:1
- Rooms Total:6
- Kitchen Description:Dishwasher, Freezer, Microwave, Range, Refrigerator
- Basement:Yes
- Basement Description:Finished, Full
- Living area:2,116 sq. ft.
Heating and cooling
- Cooling:Central Air
- Heating:Forced Air
- Central air:Yes
Structure and exterior
- Roof:Asphalt, Shingle
- Year built:1949
- Building area:2,116 sq. ft.
- Lot area:0.17 Acres
- Architectural Style:Colonial
- Construction Materials:Aluminium Siding, Vinyl Siding
- Exterior Features:Patio, Porch
- Levels:2 Story
Utilities
- Water:Public
- Sewer:Public Sewer
Finances and disclosures
- Price:$194,900
- Price per sq. ft.:$92.11
- Tax amount:$3,600 (2025)
Features and amenities
- Appliances:Dishwasher, Microwave, Range, Refrigerator, Washer, Water Softener
- Laundry features:Dryer, Washer
- Amenities:Security System
Parking
- Parking description:Carport, Detached, Garage
- Garage:Yes
- Garage spaces:2
- Carport spaces:1

New listings near 1960 Seneca Road
- New
 $115,000Active4 beds 2 baths1,870 sq. ft.
377 Halle Drive, Euclid, OH 44132
MLS# 5256279Listed by: RUSSELL REAL ESTATE SERVICES - New
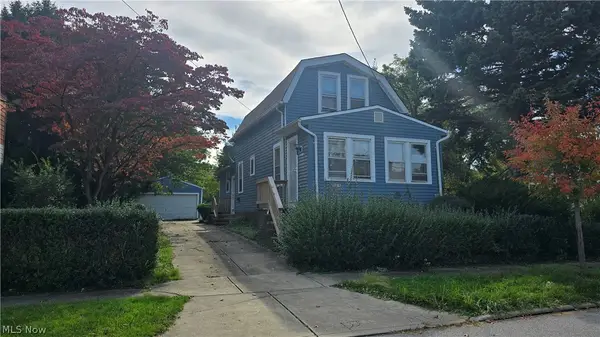 $98,000Active3 beds 1 baths912 sq. ft.
20404 Fuller Avenue, Euclid, OH 44123
MLS# 5256166Listed by: EXP REALTY, LLC.  $130,000Activeundercontract2 beds 1 baths880 sq. ft.
344 E 250th Street, Euclid, OH 44132
MLS# 5255974Listed by: MCDOWELL HOMES REAL ESTATE SERVICES- New
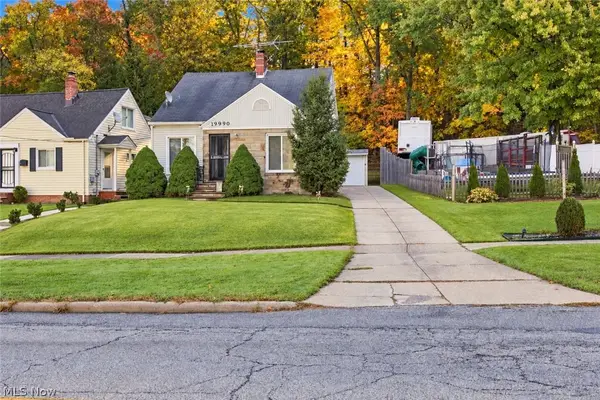 $175,000Active3 beds 1 baths1,341 sq. ft.
19990 Grand Boulevard, Euclid, OH 44117
MLS# 5255628Listed by: MIA BROWN REALTY  $155,000Activeundercontract3 beds 2 baths1,861 sq. ft.
24601 Stephen Avenue, Euclid, OH 44123
MLS# 5255637Listed by: OPENDOOR BROKERAGE LLC- New
 $139,888Active3 beds 1 baths
22401 Arms Avenue, Euclid, OH 44123
MLS# 5255588Listed by: HOMESMART REAL ESTATE MOMENTUM LLC - New
 $69,000Active2 beds 1 baths600 sq. ft.
240 E 238th Street, Euclid, OH 44123
MLS# 5255525Listed by: HOMESMART REAL ESTATE MOMENTUM LLC - New
 $120,000Active3 beds 2 baths
1520 Babbitt Road, Euclid, OH 44132
MLS# 5255490Listed by: RE/MAX ABOVE & BEYOND - New
 $109,900Active2 beds 1 baths700 sq. ft.
306 Buckner Drive #205, Euclid, OH 44123
MLS# 5255177Listed by: KELLER WILLIAMS GREATER METROPOLITAN - New
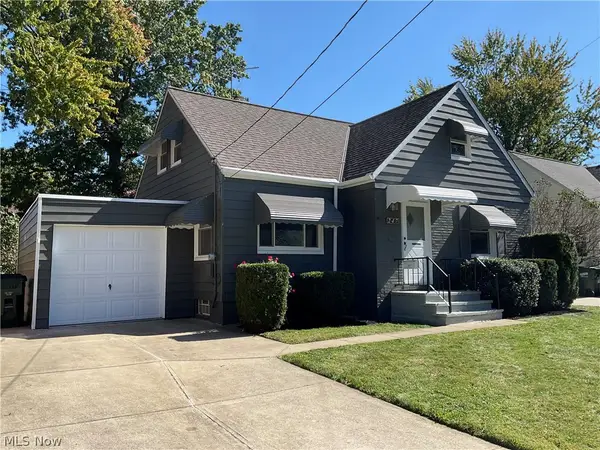 $194,000Active3 beds 2 baths1,756 sq. ft.
247 E 242nd Street, Euclid, OH 44123
MLS# 5255070Listed by: PLATINUM REAL ESTATE


Protect your home and budget from life's surprises with an Assurant Home Warranty, backed by a partner that supports you through every step of homeownership. Explore Plans.
© 2023 - 2026 ERA Franchise Systems LLC. All rights reserved. ERA Franchise Systems LLC fully supports the principles of the Fair Housing Act and the Equal Opportunity Act. ERA, ERA Real Estate powered, and their respective logos are registered service marks of ERA Franchise Systems LLC. Each office is independently owned and operated.