
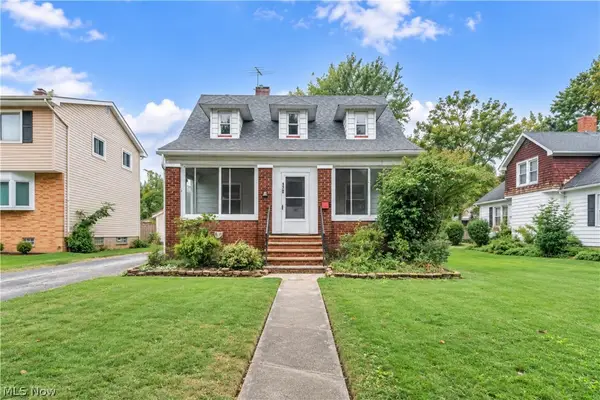
19701 Pasnow Avenue, Euclid, OH 44119
Local realty services provided by:ERA Real Solutions Realty
Listed by: theresa m seese
Office: mcdowell homes real estate services
MLS#:5242779
Source:OH_NORMLS
Price summary
- Price:$180,000
- Price per sq. ft.:$100.28
About this home
This all brick home delivers the kind of curb appeal and character that is hard to come by in Euclid. Set on a quarter acre lot with plenty of room for outdoor activities and family gatherings, this property stands out before you even walk through the door.
The rare 3 car detached garage is a standout feature on its own, complete with a large upper level perfect for a workshop or additional storage, offering functionality that goes well beyond just parking.
Inside the home has been fully remodeled with fresh neutral paint and new flooring throughout. The large living room features a cozy wood burning fireplace that flows naturally into the kitchen and charming breakfast nook, ideal for everyday living and entertaining. Two bedrooms and a full bath on the main floor offer convenient one floor living options.
Upstairs the spacious master bedroom impresses with its own en suite bath and walk in closet, a private retreat that is a rare find at this price point. A fourth bedroom bonus room rounds out the upper level, offering flexibility as a home office, guest room or additional bedroom.
The basement continues to deliver with a second fireplace, a large finished rec room and abundant storage space. Two fireplaces in one home is a feature as rare as it is inviting.
Located just minutes from Lake Erie, Cleveland Clinic Euclid Hospital and easy access to I-90 with Downtown Cleveland just 15 minutes away. This home will be Point of Sale compliant by time of transfer giving buyers added peace of mind.
Brick construction, classic character, two fireplaces and a 3 car garage with a loft. Schedule your showing today!...
Contact an agent
Home facts
- Year built:1951
- Subdivision & Development:Cottage Homes Allotment
- Listing ID #:5242779
- Added:20 day(s) ago
- Updated:October 02, 2026 at 08:13 AM
Rooms and interior
- Bedrooms:4
- Total bathrooms:2
- Full bathrooms:1
- Half bathrooms:1
- Rooms Total:5
- Basement:Yes
- Basement Description:Finished, Full
- Living area:1,795 sq. ft.
Heating and cooling
- Cooling:Central Air
- Heating:Forced Air
- Central air:Yes
Structure and exterior
- Roof:Asphalt, Fiberglass
- Year built:1951
- Building area:1,795 sq. ft.
- Lot area:0.25 Acres
- Construction Materials:Brick
- Levels:2 Story
Utilities
- Water:Public
- Sewer:Public Sewer
Finances and disclosures
- Price:$180,000
- Price per sq. ft.:$100.28
- Tax amount:$3,048 (2025)
Parking
- Parking description:Driveway, Garage
- Garage:Yes
- Garage spaces:3

New listings near 19701 Pasnow Avenue
- New
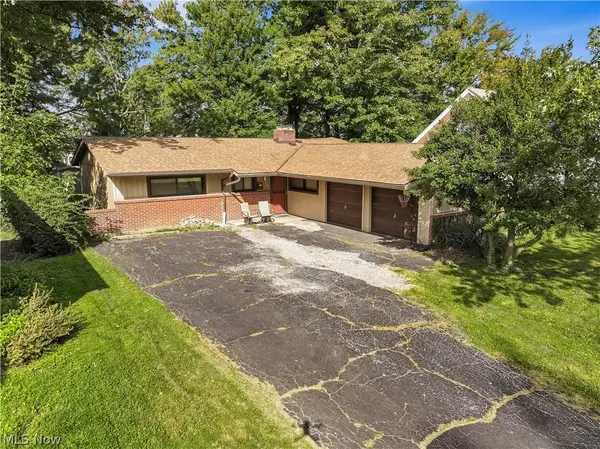 $169,900Active3 beds 2 baths1,749 sq. ft.
110 E 252nd Street, Euclid, OH 44132
MLS# 5249630Listed by: EXP REALTY, LLC. - New
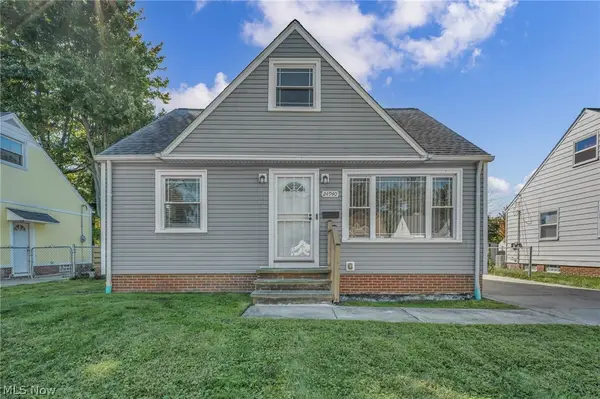 $189,000Active3 beds 1 baths2,153 sq. ft.
24940 Devoe Avenue, Euclid, OH 44123
MLS# 5249787Listed by: LOKAL REAL ESTATE, LLC. - New
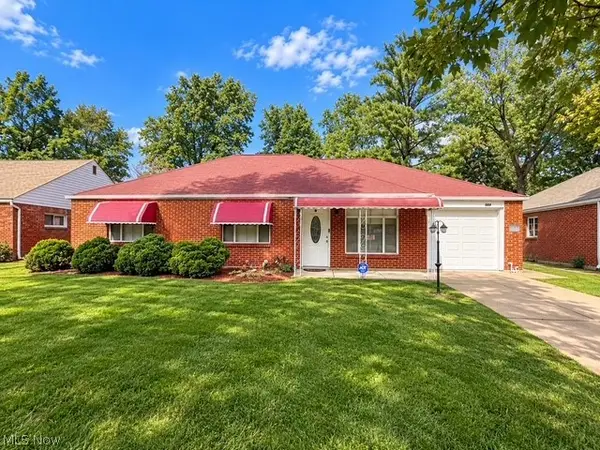 $169,900Active3 beds 2 baths1,401 sq. ft.
569 Hemlock Drive, Euclid, OH 44132
MLS# 5249156Listed by: REAL OF OHIO - New
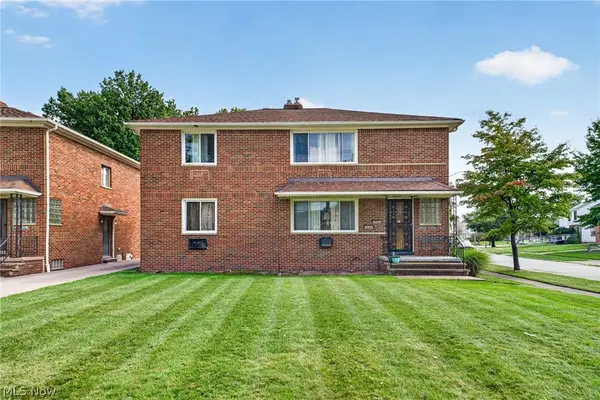 $239,900Active4 beds 2 baths2,496 sq. ft.
20404 Lake Shore Boulevard, Euclid, OH 44123
MLS# 5248845Listed by: JAMM REAL ESTATE CO. - New
 $250,000Active6 beds 4 baths2,610 sq. ft.
938 E 216th Street, Euclid, OH 44119
MLS# 5249338Listed by: JAMM REAL ESTATE CO. - Open Sat, 1 to 3pmNew
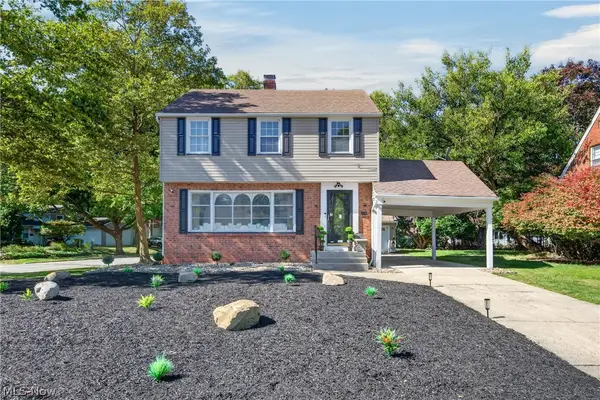 $199,900Active3 beds 2 baths2,116 sq. ft.
1960 Seneca Road, Euclid, OH 44117
MLS# 5249304Listed by: CENTURY 21 HOMESTAR - New
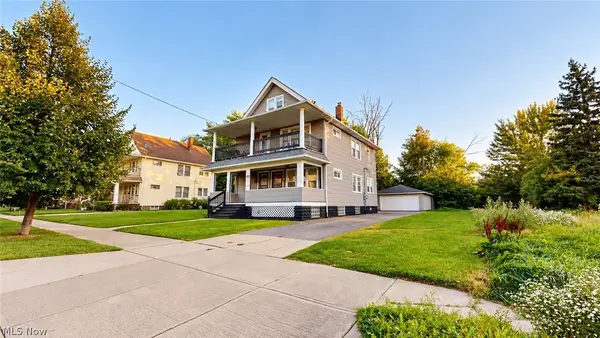 $217,000Active4 beds 2 baths2,040 sq. ft.
1538-1540 E 204th Street, Euclid, OH 44117
MLS# 5249309Listed by: PLUM TREE REALTY, LLC 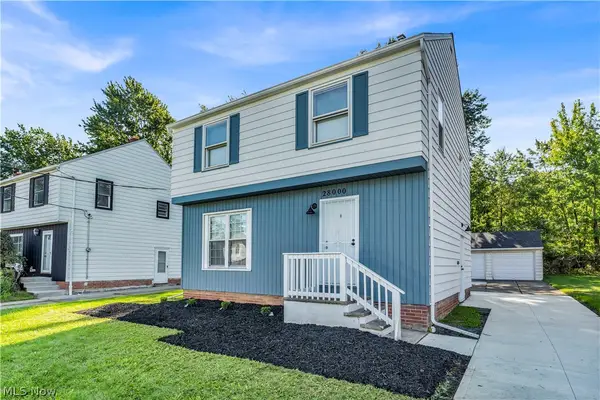 $184,900Pending4 beds 2 baths1,472 sq. ft.
28000 Coolidge Drive, Euclid, OH 44132
MLS# 5248664Listed by: RE/MAX HAVEN REALTY- New
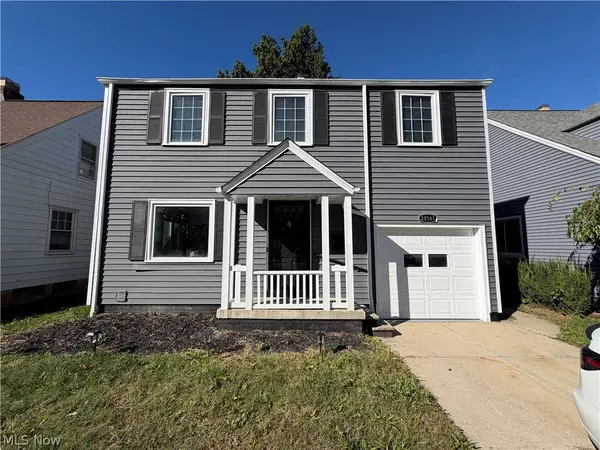 $275,000Active4 beds 3 baths1,854 sq. ft.
21561 Maydale Avenue, Euclid, OH 44123
MLS# 5247793Listed by: KELLER WILLIAMS GREATER METROPOLITAN - New
 $200,000Active3 beds 1 baths1,610 sq. ft.
170 E 194th Street, Euclid, OH 44119
MLS# 5230610Listed by: KELLER WILLIAMS GREATER CLEVELAND NORTHEAST


Protect your home and budget from life's surprises with an Assurant Home Warranty, backed by a partner that supports you through every step of homeownership. Explore Plans.
© 2023 - 2026 ERA Franchise Systems LLC. All rights reserved. ERA Franchise Systems LLC fully supports the principles of the Fair Housing Act and the Equal Opportunity Act. ERA, ERA Real Estate powered, and their respective logos are registered service marks of ERA Franchise Systems LLC. Each office is independently owned and operated.