
20301 Trebec Avenue, Euclid, OH 44119
Local realty services provided by:ERA Real Solutions Realty
Upcoming open houses
- Sat, Sep 0512:00 pm - 02:00 pm
Listed by: michael a roberts, paul c morris
Office: keller williams living
MLS#:5241218
Source:OH_NORMLS
Price summary
- Price:$154,900
- Price per sq. ft.:$71.71
About this home
Welcome to 20301 Trebec Avenue. This mid-century cape cod awaits it's next owner. The entire house is freshly painted and ready for your decorating magic! A spacious living room and an eat-in kitchen make for great living space. Two bedrooms with hardwood floors and a full bath complete the first floor. The carpeted second floor has a spacious bedroom and windows on three sides. The basement level has a finished recreation room, and the utility and laundry room sparkle and shine. No need to sweat - this home has Central air! The front and back yards are landscaped, and there is a one car garage and paved driveway. This property has been well-maintained across its life. All you need to do is move in and decorate!
Contact an agent
Home facts
- Year built:1960
- Listing ID #:5241218
- Added:1 day(s) ago
- Updated:September 03, 2026 at 10:53 PM
Rooms and interior
- Bedrooms:3
- Total bathrooms:1
- Full bathrooms:1
- Rooms Total:5
- Kitchen Description:Range
- Basement:Yes
- Basement Description:Full, Partially Furnished
- Living area:2,160 sq. ft.
Heating and cooling
- Cooling:Central Air
- Heating:Forced Air, Gas
- Central air:Yes
Structure and exterior
- Roof:Asphalt, Fiberglass
- Year built:1960
- Building area:2,160 sq. ft.
- Lot area:0.12 Acres
- Construction Materials:Vinyl Siding
- Levels:2 Story
Utilities
- Water:Public
- Sewer:Public Sewer
Finances and disclosures
- Price:$154,900
- Price per sq. ft.:$71.71
- Tax amount:$3,100 (2025)
Features and amenities
- Appliances:Range, Washer
- Laundry features:Dryer, Washer
Parking
- Parking description:Detached, Driveway, Garage, Paved
- Garage:Yes
- Garage spaces:1

New listings near 20301 Trebec Avenue
- New
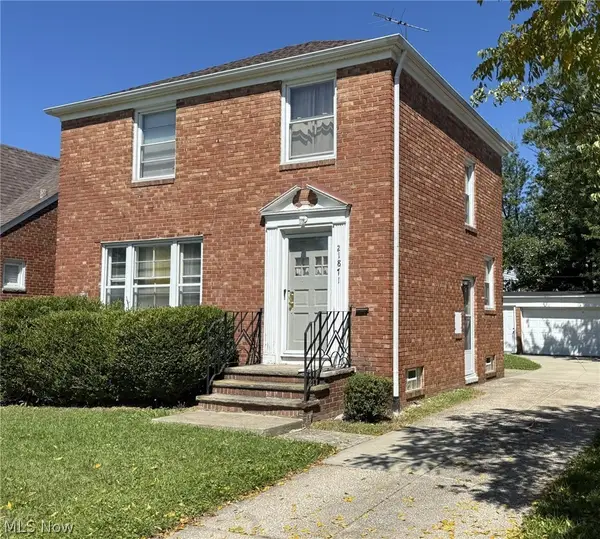 $139,900Active3 beds 2 baths1,516 sq. ft.
21871 Tracy Avenue, Euclid, OH 44123
MLS# 5242086Listed by: SHOREWAY REALTY GROUP - New
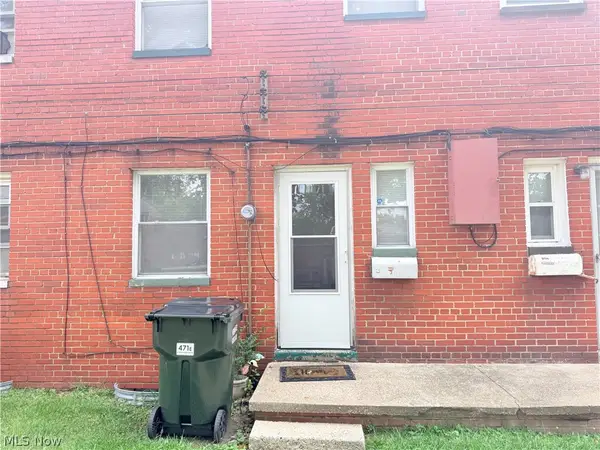 $77,000Active2 beds 1 baths
471 Clearview Drive, Euclid, OH 44123
MLS# 5241942Listed by: CLEVELAND SUBURBAN HOMES - New
 $149,400Active5 beds 2 baths1,334 sq. ft.
22400 Tracy Avenue, Euclid, OH 44123
MLS# 5220426Listed by: TEAM RESULTS REALTY - Open Sat, 11am to 12pmNew
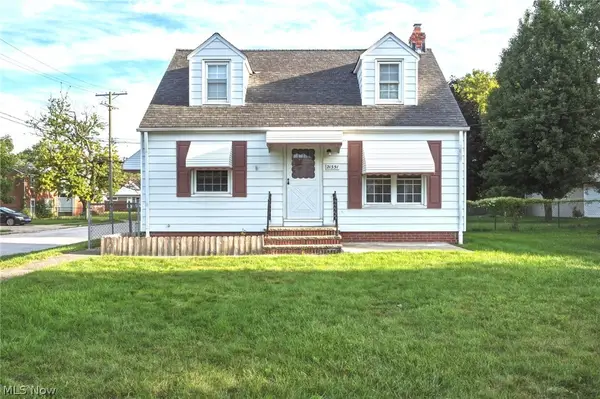 $120,000Active3 beds 1 baths1,484 sq. ft.
21351 Goller Avenue, Euclid, OH 44119
MLS# 5240308Listed by: ENGEL & VLKERS DISTINCT - New
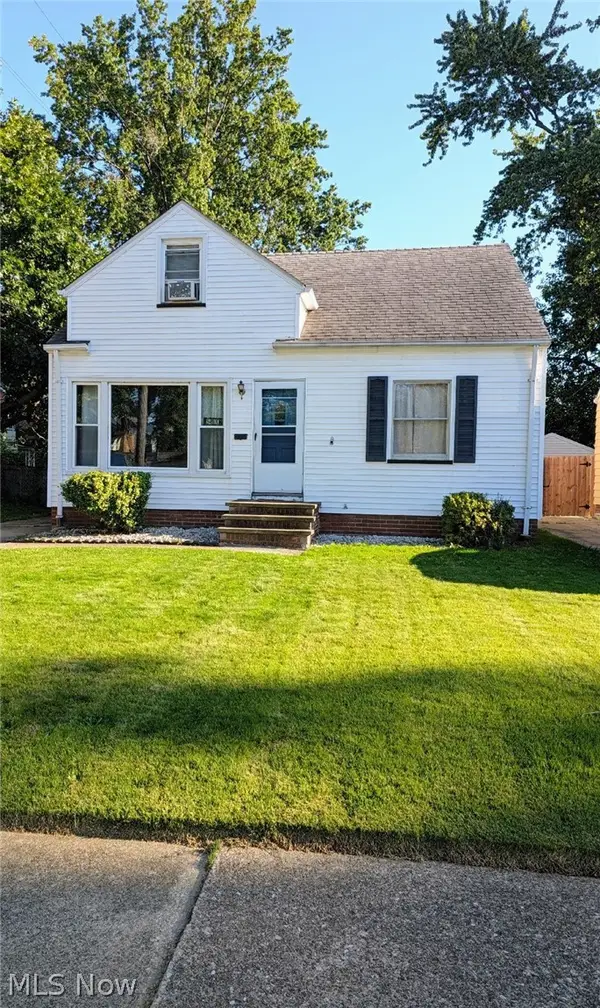 $124,900Active3 beds 2 baths1,246 sq. ft.
24900 Zeman Avenue, Euclid, OH 44123
MLS# 5241746Listed by: BERKSHIRE HATHAWAY HOMESERVICES PROFESSIONAL REALTY - New
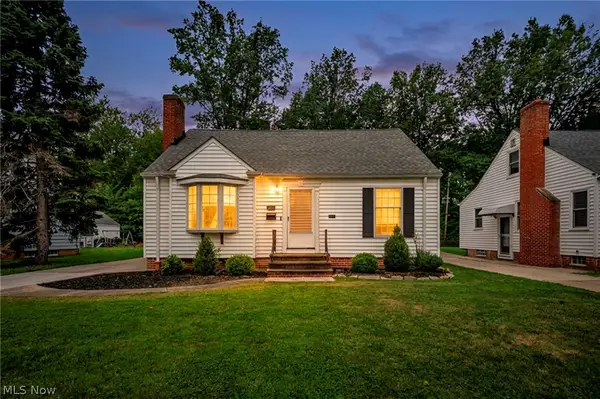 $219,990Active3 beds 2 baths1,832 sq. ft.
454 E 270th Street, Euclid, OH 44132
MLS# 5237646Listed by: RE/MAX TRANSITIONS - New
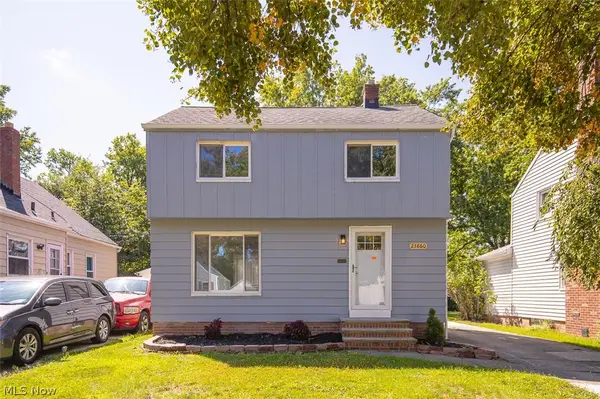 $159,900Active3 beds 1 baths
23860 Alberton Road, Euclid, OH 44123
MLS# 5241355Listed by: KELLER WILLIAMS LIVING - New
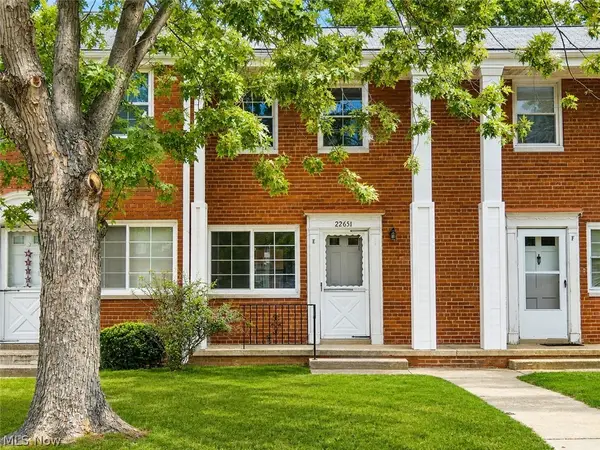 $59,900Active2 beds 1 baths990 sq. ft.
22651 Fox Avenue #E, Euclid, OH 44123
MLS# 5239665Listed by: PRETTYMAN & ASSOCIATES - New
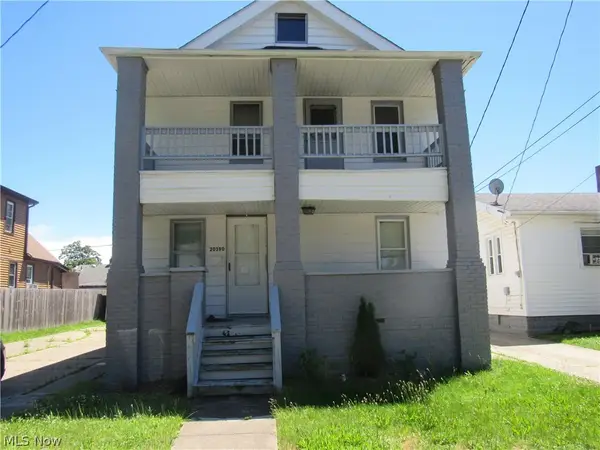 $150,000Active5 beds 2 baths1,794 sq. ft.
20390 Westport Avenue, Euclid, OH 44123
MLS# 5241244Listed by: RUSSELL REAL ESTATE SERVICES


Protect your home and budget from life's surprises with an Assurant Home Warranty, backed by a partner that supports you through every step of homeownership. Explore Plans.
© 2023 - 2026 ERA Franchise Systems LLC. All rights reserved. ERA Franchise Systems LLC fully supports the principles of the Fair Housing Act and the Equal Opportunity Act. ERA, ERA Real Estate powered, and their respective logos are registered service marks of ERA Franchise Systems LLC. Each office is independently owned and operated.