
2035 Miami Road, Euclid, OH 44117
Local realty services provided by:ERA Real Solutions Realty
Listed by: bevin cormack
Office: keller williams greater cleveland northeast
MLS#:5256626
Source:OH_NORMLS
Price summary
- Price:$265,000
- Price per sq. ft.:$134.59
About this home
From the moment you step inside, the living room makes a statement with a beautiful fireplace, refinished hardwood floors, and a stunning wall of windows that fills the space with natural light. Thoughtful improvements throughout the home include fresh paint, new tile, updated lighting, and a new AC system.
The completely renovated kitchen blends style and function with quartz countertops, soft-close cabinetry, a built-in pantry, and a spacious breakfast nook. Just beyond, the formal dining room is highlighted by an elegant chandelier, creating the perfect setting for gatherings both large and small.
The oversized primary suite offers a private retreat with dual closets and a beautifully updated ensuite bath. Every bathroom in the home has been renovated with new vanities, fixtures, and tile surrounds.
The finished lower level adds exceptional living space with a large recreation room and second fireplace, making it ideal for entertaining, watching the game, or relaxing with family and friends.
A bright three-season room overlooks the oversized corner lot, while two separate foyers, a two-car attached garage, and abundant storage throughout add to the home's functionality. Combining timeless character with today's most desired updates, this is a truly move-in ready home....
Contact an agent
Home facts
- Year built:1954
- Subdivision & Development:Indian Hills Estates Sec
- Listing ID #:5256626
- Added:1 day(s) ago
- Updated:October 28, 2026 at 08:44 PM
Rooms and interior
- Bedrooms:3
- Total bathrooms:3
- Full bathrooms:2
- Half bathrooms:1
- Rooms Total:9
- Kitchen Description:Dishwasher, Disposal, Microwave, Range, Refrigerator
- Basement:Yes
- Basement Description:Finished
- Living area:1,969 sq. ft.
Heating and cooling
- Cooling:Central Air
- Heating:Fireplaces, Forced Air, Gas, Hot Water, Steam
- Central air:Yes
Structure and exterior
- Roof:Asphalt, Shingle
- Year built:1954
- Building area:1,969 sq. ft.
- Lot area:0.63 Acres
- Architectural Style:Ranch
- Construction Materials:Aluminium Siding
- Exterior Features:Patio, Porch
- Levels:1 Story
Utilities
- Water:Public
- Sewer:Public Sewer
Finances and disclosures
- Price:$265,000
- Price per sq. ft.:$134.59
- Tax amount:$3,847 (2025)
Features and amenities
- Appliances:Dishwasher, Disposal, Microwave, Range, Refrigerator
- Amenities:Smoke Detectors
Parking
- Parking description:Attached, Driveway, Garage
- Garage:Yes
- Garage spaces:2

New listings near 2035 Miami Road
- New
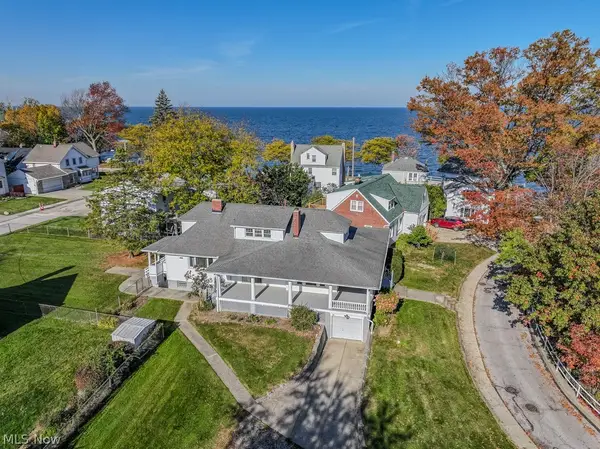 $250,000Active5 beds 3 baths2,666 sq. ft.
22460 Edgecliff Drive, Euclid, OH 44123
MLS# 5255653Listed by: KELLER WILLIAMS GREATER METROPOLITAN - New
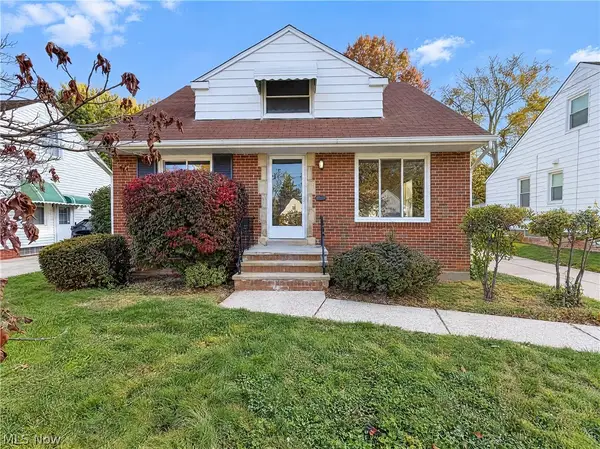 $174,000Active3 beds 2 baths1,926 sq. ft.
1541 E 254th Street, Euclid, OH 44117
MLS# 5256499Listed by: OPENDOOR BROKERAGE LLC - New
 $199,900Active5 beds 2 baths2,078 sq. ft.
180 E 194th Street, Euclid, OH 44119
MLS# 5256443Listed by: HOMESMART REAL ESTATE MOMENTUM LLC - New
 $115,000Active4 beds 2 baths1,870 sq. ft.
377 Halle Drive, Euclid, OH 44132
MLS# 5256279Listed by: RUSSELL REAL ESTATE SERVICES - New
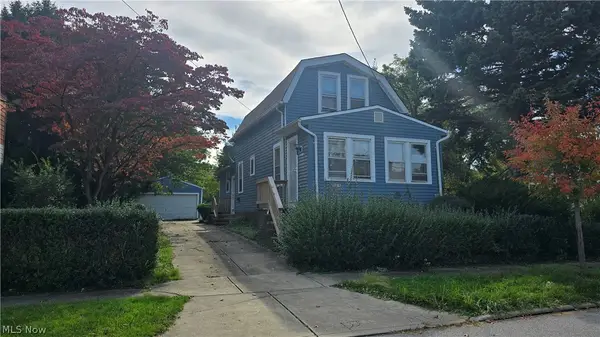 $98,000Active3 beds 1 baths912 sq. ft.
20404 Fuller Avenue, Euclid, OH 44123
MLS# 5256166Listed by: EXP REALTY, LLC.  $130,000Activeundercontract2 beds 1 baths880 sq. ft.
344 E 250th Street, Euclid, OH 44132
MLS# 5255974Listed by: MCDOWELL HOMES REAL ESTATE SERVICES- New
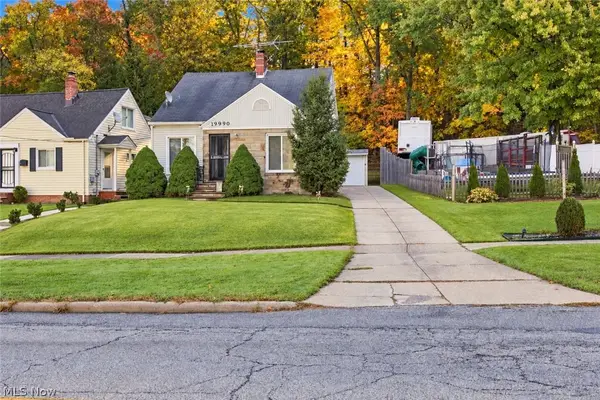 $175,000Active3 beds 1 baths1,341 sq. ft.
19990 Grand Boulevard, Euclid, OH 44117
MLS# 5255628Listed by: MIA BROWN REALTY  $155,000Activeundercontract3 beds 2 baths1,861 sq. ft.
24601 Stephen Avenue, Euclid, OH 44123
MLS# 5255637Listed by: OPENDOOR BROKERAGE LLC- New
 $139,888Active3 beds 1 baths
22401 Arms Avenue, Euclid, OH 44123
MLS# 5255588Listed by: HOMESMART REAL ESTATE MOMENTUM LLC


Protect your home and budget from life's surprises with an Assurant Home Warranty, backed by a partner that supports you through every step of homeownership. Explore Plans.
© 2023 - 2026 ERA Franchise Systems LLC. All rights reserved. ERA Franchise Systems LLC fully supports the principles of the Fair Housing Act and the Equal Opportunity Act. ERA, ERA Real Estate powered, and their respective logos are registered service marks of ERA Franchise Systems LLC. Each office is independently owned and operated.