
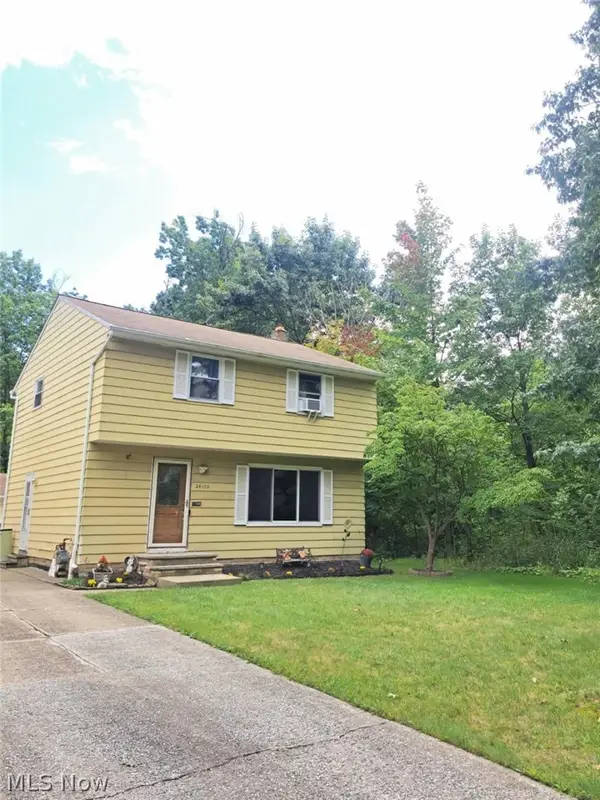
24079 Glenbrook Boulevard, Euclid, OH 44117
Local realty services provided by:ERA Real Solutions Realty
Listed by: donald h durrah
Office: durrah2 real estate, llc.
MLS#:5245662
Source:OH_NORMLS
Price summary
- Price:$189,500
- Price per sq. ft.:$81.68
About this home
Spacious 3 bedroom Brick Bungalow. with Hardwood flooring. Relax in either the Large Living Room in the
Lower Level Rec room. The Kitchen is cozy with plenty of cabinet space. First floor includes two bedrooms
and full bath. Upper level features a large open space for master bedroom with a bonus area which could be
used for a home office. This house boasts a new roof 2018 The lower level features, rec room with bar and
half bath, laundry area and storage.
Contact an agent
Home facts
- Year built:1956
- Subdivision & Development:Sherwood Forest
- Listing ID #:5245662
- Added:1 day(s) ago
- Updated:September 22, 2026 at 02:44 AM
Rooms and interior
- Bedrooms:3
- Total bathrooms:2
- Full bathrooms:1
- Half bathrooms:1
- Rooms Total:5
- Basement:Yes
- Basement Description:Full, Partially Furnished
- Living area:2,320 sq. ft.
Heating and cooling
- Heating:Forced Air, Gas
Structure and exterior
- Roof:Asphalt, Fiberglass
- Year built:1956
- Building area:2,320 sq. ft.
- Lot area:0.23 Acres
- Architectural Style:Bungalow
- Construction Materials:Brick
- Levels:2 Stories, 2 Story
Utilities
- Water:Public
- Sewer:Public Sewer
Finances and disclosures
- Price:$189,500
- Price per sq. ft.:$81.68
- Tax amount:$3,452 (2025)
Parking
- Parking description:Attached, Garage, Paved
- Garage:Yes
- Garage spaces:2

New listings near 24079 Glenbrook Boulevard
- New
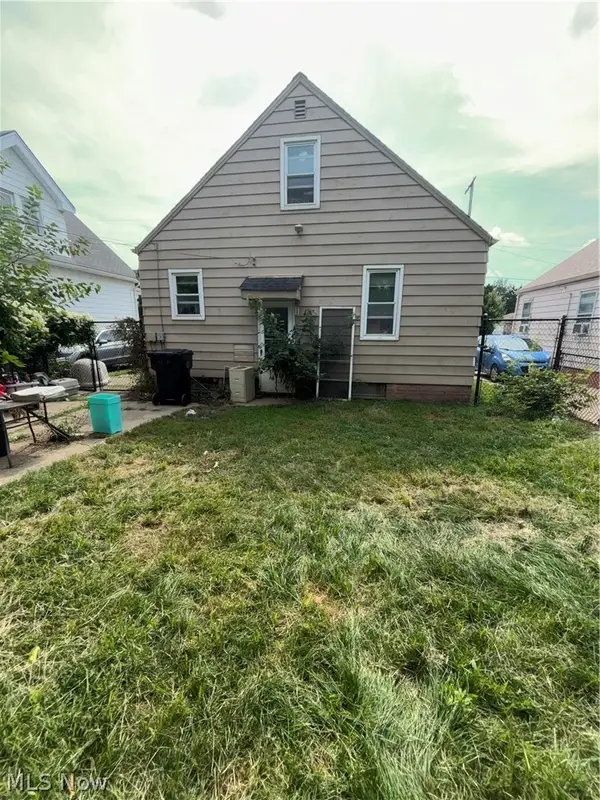 $114,900Active3 beds 1 baths
19507 Muskoka Avenue, Euclid, OH 44119
MLS# 5246887Listed by: B2B REALTY - New
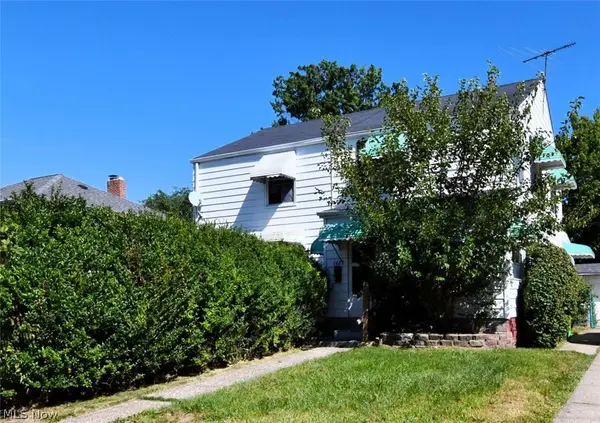 $92,000Active2 beds 1 baths1,068 sq. ft.
1427 E 252nd Street, Euclid, OH 44117
MLS# 5246807Listed by: EXP REALTY, LLC. - New
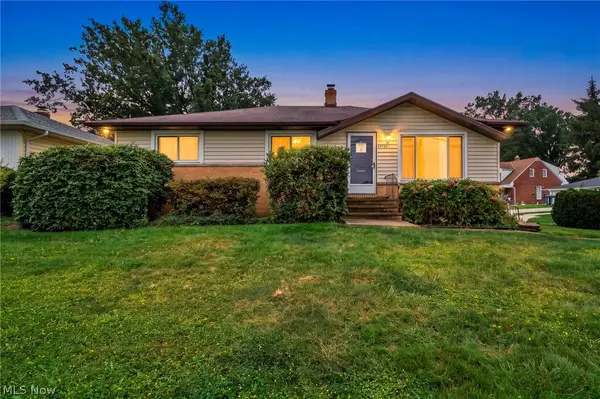 $180,000Active3 beds 2 baths2,520 sq. ft.
24560 Stephen Avenue, Euclid, OH 44123
MLS# 5246747Listed by: EXP REALTY, LLC. - New
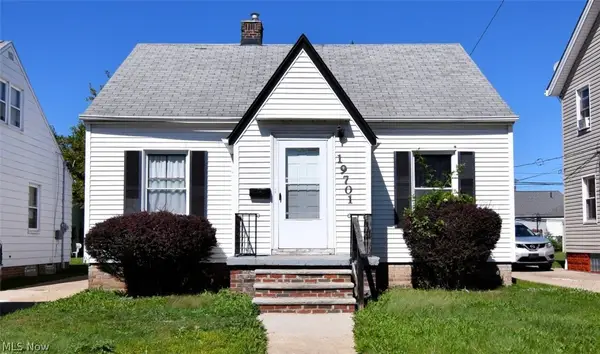 $117,000Active4 beds 1 baths
19701 Ormiston Avenue, Cleveland, OH 44119
MLS# 5246789Listed by: EXP REALTY, LLC. - New
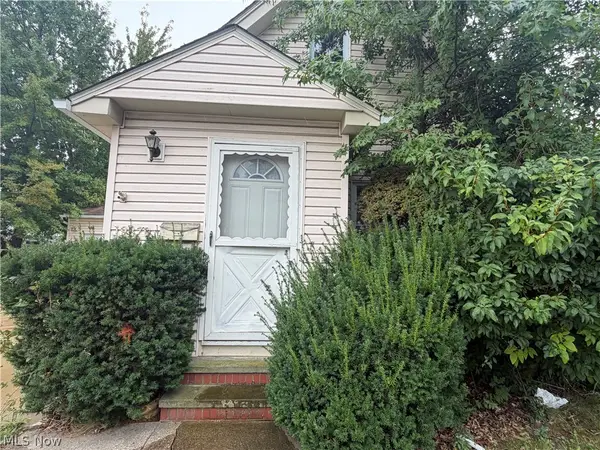 $99,900Active3 beds 1 baths
19870 Pasnow Avenue, Euclid, OH 44119
MLS# 5246545Listed by: PARKVIEW REALTY GROUP LTD - New
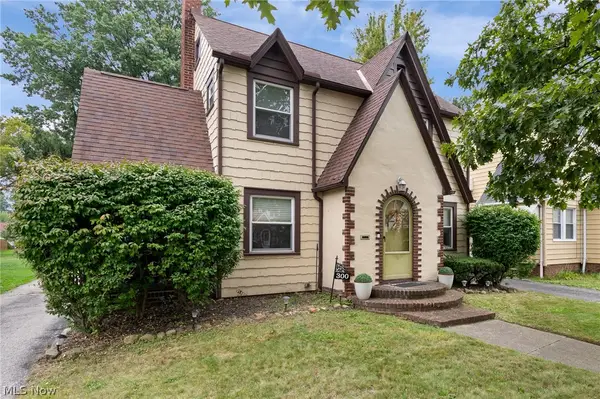 $169,900Active3 beds 2 baths1,804 sq. ft.
300 E 216th Street, Euclid, OH 44123
MLS# 5246399Listed by: KELLER WILLIAMS LIVING - New
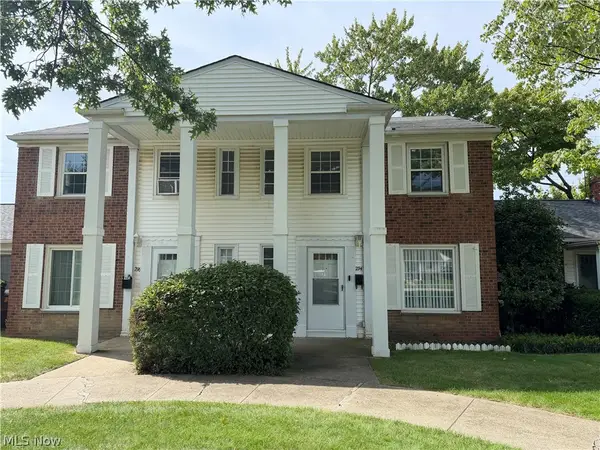 $75,900Active2 beds 1 baths
294 E 235th Street, Euclid, OH 44123
MLS# 5233100Listed by: PRETTYMAN & ASSOCIATES - New
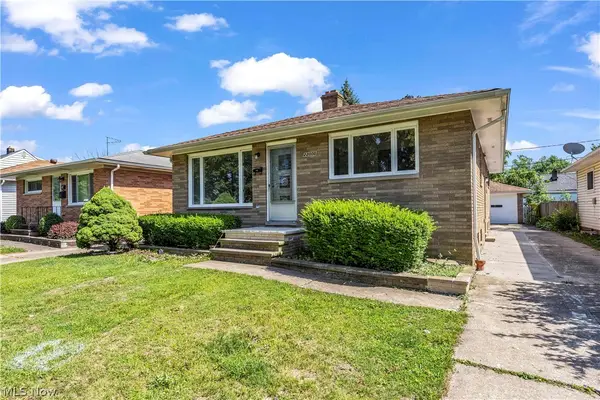 $189,900Active3 beds 2 baths1,247 sq. ft.
22000 Nicholas Avenue, Euclid, OH 44123
MLS# 5246214Listed by: RE/MAX HAVEN REALTY - New
 $219,900Active3 beds 2 baths
24150 Glenbrook Boulevard, Euclid, OH 44117
MLS# 5245435Listed by: BERKSHIRE HATHAWAY HOMESERVICES PROFESSIONAL REALTY


Protect your home and budget from life's surprises with an Assurant Home Warranty, backed by a partner that supports you through every step of homeownership. Explore Plans.
© 2023 - 2026 ERA Franchise Systems LLC. All rights reserved. ERA Franchise Systems LLC fully supports the principles of the Fair Housing Act and the Equal Opportunity Act. ERA, ERA Real Estate powered, and their respective logos are registered service marks of ERA Franchise Systems LLC. Each office is independently owned and operated.