
27051 Shirley Avenue, Euclid, OH 44132
Local realty services provided by:ERA Real Solutions Realty
Listed by: cassandra karkan
Office: berkshire hathaway homeservices stouffer realty
MLS#:5238437
Source:OH_NORMLS
Price summary
- Price:$145,000
- Price per sq. ft.:$100.55
About this home
Expansive 4-bedroom, 1-bathroom home just waiting for its next owner. Whether you're looking for a place to call home or an opportunity to start or grow your investment portfolio, this one checks all the boxes. Luxury vinyl flooring allows durability and flow throughout the first floor. 2 nicely sized bedrooms on the 1st floor also share a full bathroom with new vanity. The large kitchen has stainless steel appliances and access to your utility room with furnace and hot water tank. The best part about the 1st floor is that you have an additional bonus space complete with washer and dryer, that can be an entertainment area, play space, mud room, and so much more. Upstairs, you have a healthy-sized 3rd bedroom, an expansive primary bedroom. All of this AND the home will be delivered POS violation-free. Call today to check it out!
Contact an agent
Home facts
- Year built:1952
- Subdivision & Development:Frst Park 02
- Listing ID #:5238437
- Added:1 day(s) ago
- Updated:August 21, 2026 at 10:00 PM
Rooms and interior
- Bedrooms:4
- Total bathrooms:1
- Full bathrooms:1
- Rooms Total:6
- Kitchen Description:Range, Refrigerator
- Basement:Yes
- Living area:1,442 sq. ft.
Heating and cooling
- Cooling:Central Air
- Heating:Forced Air, Gas
- Central air:Yes
Structure and exterior
- Roof:Asphalt, Fiberglass
- Year built:1952
- Building area:1,442 sq. ft.
- Lot area:0.13 Acres
- Construction Materials:Aluminium Siding, Vinyl Siding
- Foundation Description:Slab
- Levels:2 Stories, 2 Story
Utilities
- Water:Public
- Sewer:Public Sewer
Finances and disclosures
- Price:$145,000
- Price per sq. ft.:$100.55
- Tax amount:$2,917 (2025)
Features and amenities
- Appliances:Range, Refrigerator, Washer
- Laundry features:Dryer, Washer
Parking
- Parking description:Detached, Garage
- Garage:Yes
- Garage spaces:1

New listings near 27051 Shirley Avenue
- New
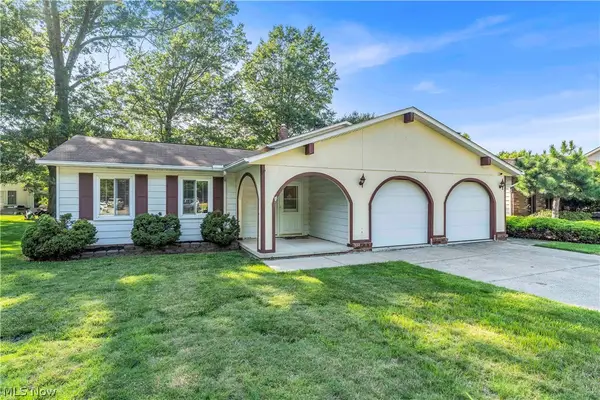 $249,900Active3 beds 3 baths2,050 sq. ft.
23694 Samuel Drive, Euclid, OH 44143
MLS# 5238345Listed by: RE/MAX HAVEN REALTY - New
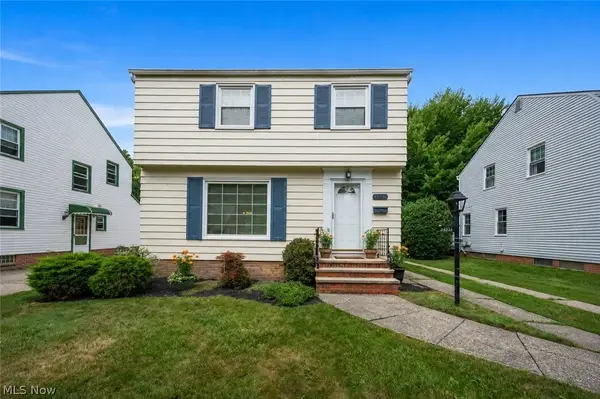 $179,900Active3 beds 2 baths1,675 sq. ft.
24231 Yosemite Drive, Euclid, OH 44117
MLS# 5238112Listed by: KELLER WILLIAMS GREATER CLEVELAND NORTHEAST - New
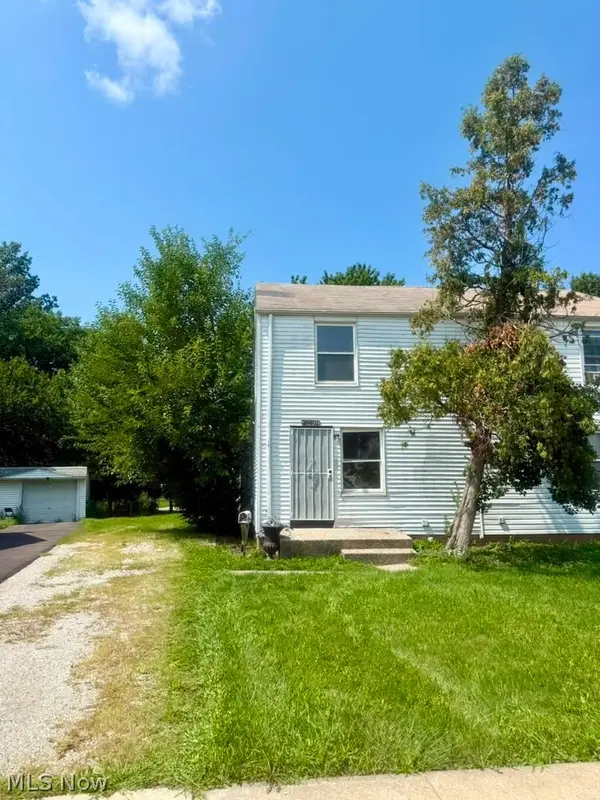 $59,000Active2 beds 1 baths1,647 sq. ft.
24801 Fisher Road, Euclid, OH 44117
MLS# 5238011Listed by: GALILEO REALTY LLC - New
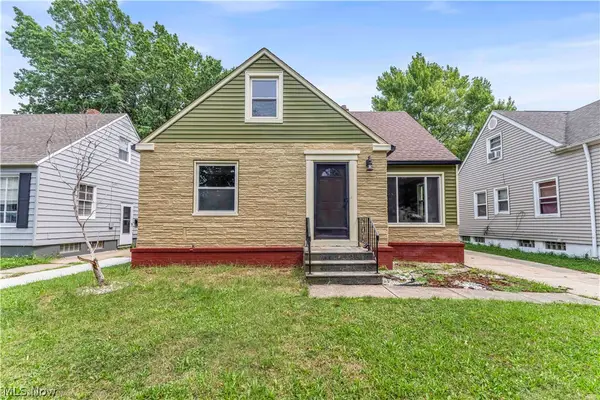 $199,999Active3 beds 3 baths1,282 sq. ft.
465 E 272 Street, Euclid, OH 44132
MLS# 5236564Listed by: EXP REALTY, LLC. - New
 $239,900Active3 beds 3 baths2,410 sq. ft.
21101 Crystal Avenue, Euclid, OH 44123
MLS# 5237533Listed by: HOMESMART REAL ESTATE MOMENTUM LLC 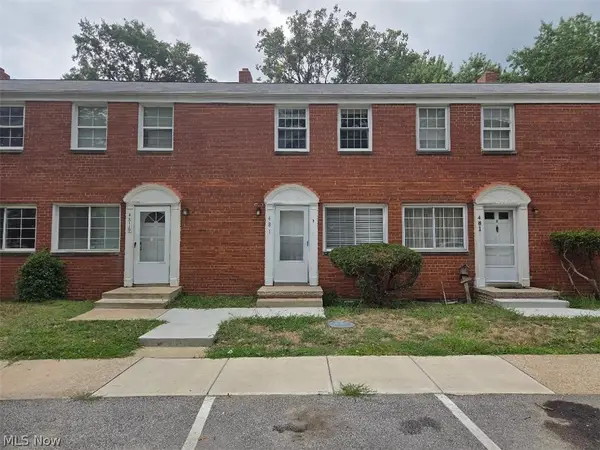 $63,900Active2 beds 1 baths
481 Kenwood Drive #H, Euclid, OH 44123
MLS# 5233792Listed by: EXP REALTY, LLC.- New
 $159,900Active4 beds 2 baths
22434 Seabrooke Avenue, Euclid, OH 44123
MLS# 5237426Listed by: EXP REALTY, LLC. - New
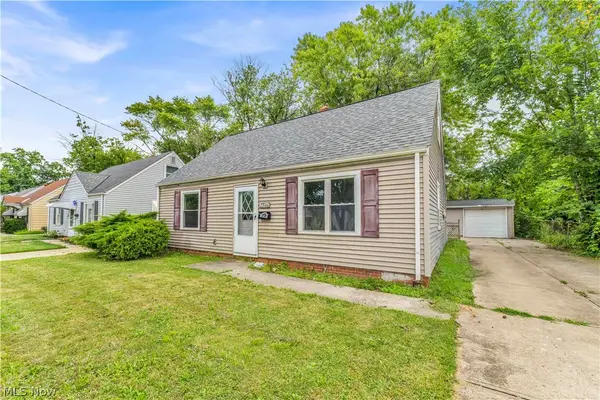 $129,900Active3 beds 1 baths1,022 sq. ft.
23166 Gay Street, Euclid, OH 44123
MLS# 5236382Listed by: RE/MAX HAVEN REALTY 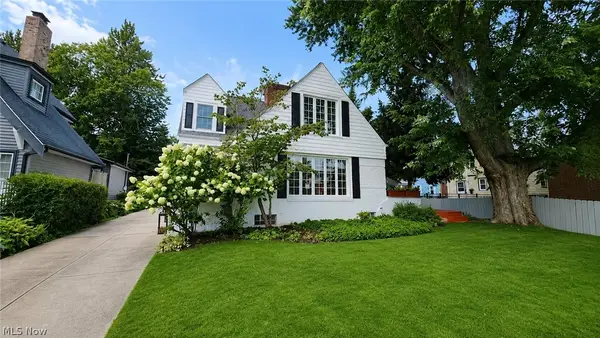 $289,900Pending4 beds 2 baths2,715 sq. ft.
34 E 211th Street, Euclid, OH 44123
MLS# 5234849Listed by: MCDOWELL HOMES REAL ESTATE SERVICES


Protect your home and budget from life's surprises with an Assurant Home Warranty, backed by a partner that supports you through every step of homeownership. Explore Plans.
© 2023 - 2026 ERA Franchise Systems LLC. All rights reserved. ERA Franchise Systems LLC fully supports the principles of the Fair Housing Act and the Equal Opportunity Act. ERA, ERA Real Estate powered, and their respective logos are registered service marks of ERA Franchise Systems LLC. Each office is independently owned and operated.