
28161 Tremaine Drive, Euclid, OH 44132
Local realty services provided by:ERA Real Solutions Realty
Listed by: michael l magno
Office: keller williams living
MLS#:5241887
Source:OH_NORMLS
Price summary
- Price:$149,900
- Price per sq. ft.:$95.24
About this home
Welcome to 28161 Tremaine Drive, a bright and inviting Euclid home that has been freshly prepared for its next owner. The interior features 4 bedrooms along with 2 full bathrooms, beautiful hardwood floors, neutral paint throughout, abundant natural light and a comfortable floor plan with generously sized living and bedroom spaces. Many recent improvements, along with newer dimensional roof, and younger HVAC provide peace of mind (2021). Both bathrooms are crisp and functional, while the spacious bedrooms offer plenty of flexibility for sleeping, home office or guest space. The kitchen offers ample cabinetry and counter space and flows conveniently into the dining and living areas. Outside, additional pre-listing work has been completed, including tree and stump removal, and the garage now features a newly installed opener with two remotes. With its warm hardwood floors, neutral finishes, large windows and numerous recent improvements, this home provides a solid combination of comfort, functionality and value. Move in and make it your own without starting with a long renovation list. POS Compliant, End Buyers Only, No Creative Financing....
Contact an agent
Home facts
- Year built:1956
- Listing ID #:5241887
- Added:1 day(s) ago
- Updated:September 06, 2026 at 10:42 PM
Rooms and interior
- Bedrooms:4
- Total bathrooms:2
- Full bathrooms:2
- Rooms Total:7
- Kitchen Description:Range, Refrigerator
- Basement:Yes
- Living area:1,574 sq. ft.
Heating and cooling
- Cooling:Central Air
- Heating:Forced Air, Gas
- Central air:Yes
Structure and exterior
- Roof:Asphalt, Fiberglass
- Year built:1956
- Building area:1,574 sq. ft.
- Lot area:0.16 Acres
- Architectural Style:Colonial
- Construction Materials:Brick, Vinyl Siding
- Foundation Description:Slab
- Levels:2 Story
Utilities
- Water:Public
- Sewer:Public Sewer
Finances and disclosures
- Price:$149,900
- Price per sq. ft.:$95.24
- Tax amount:$2,812 (2025)
Features and amenities
- Appliances:Range, Refrigerator
Parking
- Parking description:Attached, Garage, Paved
- Garage:Yes
- Garage spaces:1

New listings near 28161 Tremaine Drive
- New
 $150,000Active3 beds 1 baths1,436 sq. ft.
115 Sunnycliff Drive, Euclid, OH 44123
MLS# 5239323Listed by: KELLER WILLIAMS LIVING - New
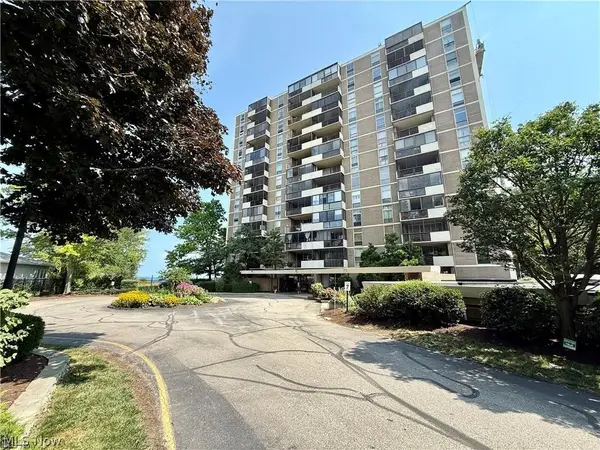 $75,000Active2 beds 2 baths1,054 sq. ft.
25801 Lake Shore Boulevard #100, Euclid, OH 44132
MLS# 5242199Listed by: MCDOWELL HOMES REAL ESTATE SERVICES - Open Sun, 1 to 3pmNew
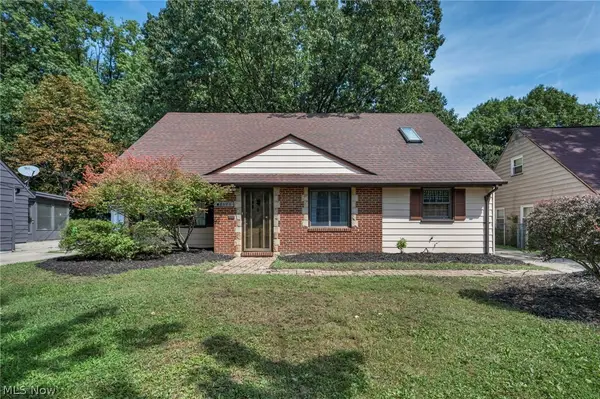 $210,000Active3 beds 2 baths1,793 sq. ft.
25595 Chatworth Drive, Euclid, OH 44117
MLS# 5242376Listed by: GLASSHOUSE REALTY GROUP, LLC 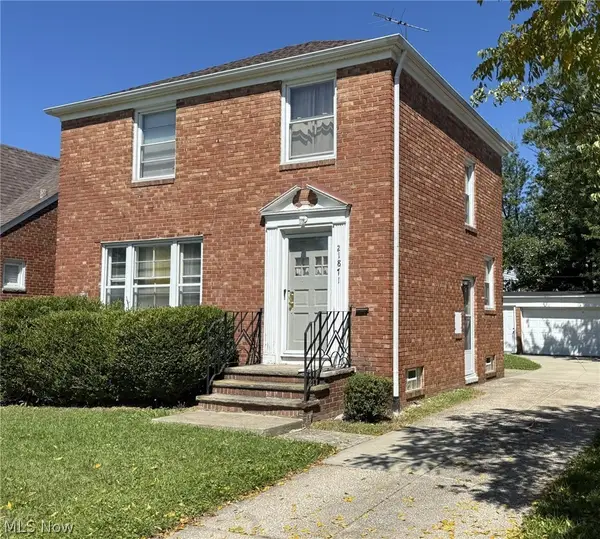 $139,900Pending3 beds 2 baths1,516 sq. ft.
21871 Tracy Avenue, Euclid, OH 44123
MLS# 5242086Listed by: SHOREWAY REALTY GROUP- New
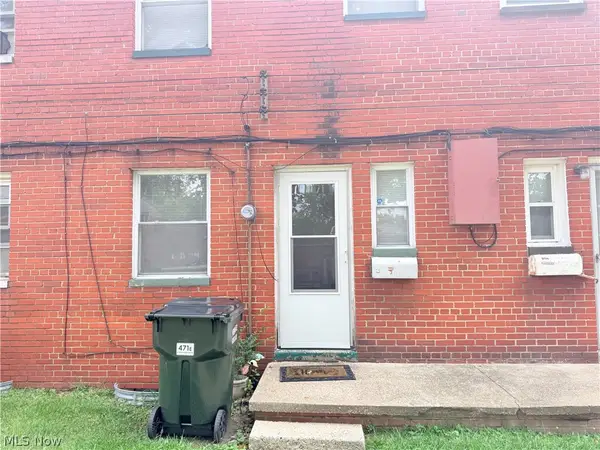 $77,000Active2 beds 1 baths
471 Clearview Drive, Euclid, OH 44123
MLS# 5241942Listed by: CLEVELAND SUBURBAN HOMES - New
 $149,400Active5 beds 1 baths1,334 sq. ft.
22400 Tracy Avenue, Euclid, OH 44123
MLS# 5220426Listed by: TEAM RESULTS REALTY 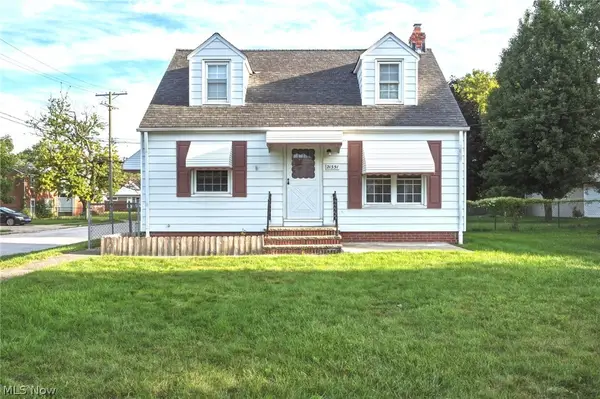 $120,000Pending3 beds 1 baths1,484 sq. ft.
21351 Goller Avenue, Euclid, OH 44119
MLS# 5240308Listed by: ENGEL & VLKERS DISTINCT- New
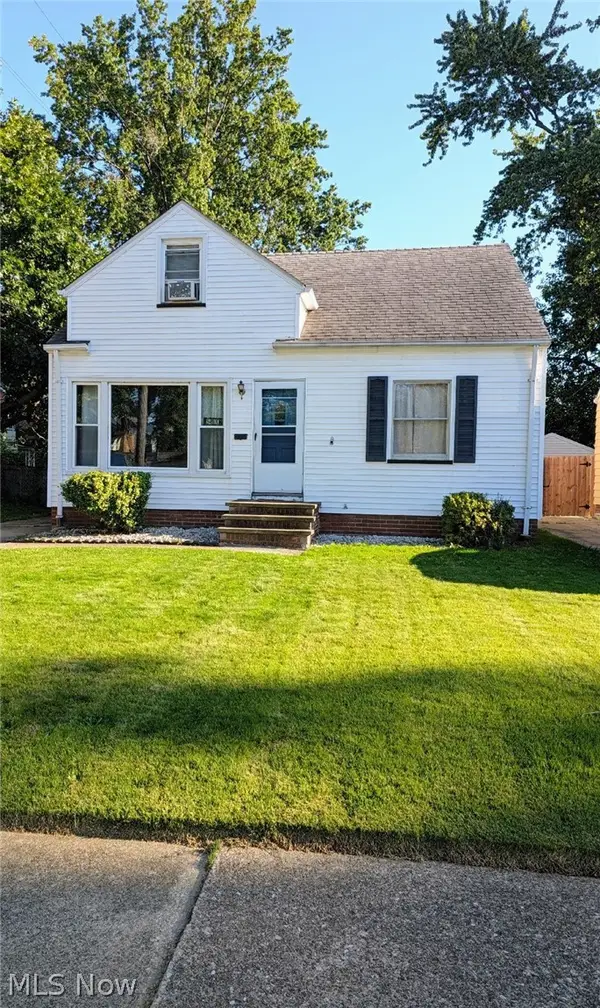 $124,900Active3 beds 2 baths1,246 sq. ft.
24900 Zeman Avenue, Euclid, OH 44123
MLS# 5241746Listed by: BERKSHIRE HATHAWAY HOMESERVICES PROFESSIONAL REALTY - New
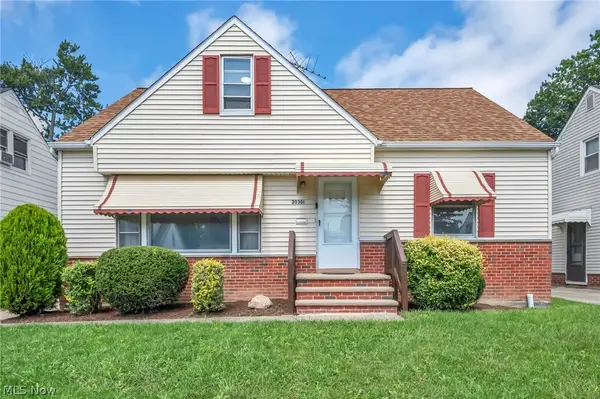 $154,900Active3 beds 1 baths2,160 sq. ft.
20301 Trebec Avenue, Euclid, OH 44119
MLS# 5241218Listed by: KELLER WILLIAMS LIVING


Protect your home and budget from life's surprises with an Assurant Home Warranty, backed by a partner that supports you through every step of homeownership. Explore Plans.
© 2023 - 2026 ERA Franchise Systems LLC. All rights reserved. ERA Franchise Systems LLC fully supports the principles of the Fair Housing Act and the Equal Opportunity Act. ERA, ERA Real Estate powered, and their respective logos are registered service marks of ERA Franchise Systems LLC. Each office is independently owned and operated.