
94 E 217th Street, Euclid, OH 44123
Local realty services provided by:ERA Real Solutions Realty
Upcoming open houses
- Sun, Oct 0412:00 pm - 02:00 pm
Listed by: silva weisinger
Office: re/max above & beyond
MLS#:5248169
Source:OH_NORMLS
Price summary
- Price:$224,000
- Price per sq. ft.:$103.9
About this home
Welcome to this charming all-brick Tudor in Euclid's desirable Edgecliff Beach neighborhood, where classic character meets a location that's hard to beat! Offering 4 bedrooms and 1 1/2 baths, this home features beautiful original hardwood floors, two fireplaces including a wood-burning fireplace, a sunporch with double doors--the perfect spot for morning coffee, a cozy reading area or simply relaxing and enjoying the view of the yard. In addition you'll find a terrace off one of the bedrooms and a partially finished basement with recreational space and new LVT flooring. Outside, enjoy the private yard with beautiful mature landscaping, a concrete patio, two-car garage and storage shed. Significant improvements completed in 2026 include driveway concrete storm sewer drain work, basement waterproofing, dual sump pumps with battery backup, a whole-home dehumidifier on a dedicated circuit and plumbing improvements. All appliances stay, and the seller is offering a transferable home warranty through June 2027. One of the best features of this home is its exclusive access to the gated Edgecliff Beach Club, offering beach and pier access, pavilion, playground, basketball and bocce courts, community events and more. Enjoy a walkable neighborhood close to Downtown Euclid's shopping, restaurants, coffee shops, Beach Club Bistro, Sims Park, Henn Mansion and Shore Cultural Center all while being approximately 15 minutes from Downtown Cleveland. A wonderful opportunity to enjoy a classic home, a true neighborhood feel and the lakefront lifestyle!...
Contact an agent
Home facts
- Year built:1940
- Listing ID #:5248169
- Added:1 day(s) ago
- Updated:October 02, 2026 at 08:48 PM
Rooms and interior
- Bedrooms:4
- Total bathrooms:2
- Full bathrooms:1
- Half bathrooms:1
- Kitchen Description:Dishwasher, Range
- Basement:Yes
- Basement Description:Partially Furnished
- Living area:2,156 sq. ft.
Heating and cooling
- Cooling:Central Air
- Heating:Forced Air
- Central air:Yes
Structure and exterior
- Roof:Asphalt, Fiberglass, Shingle
- Year built:1940
- Building area:2,156 sq. ft.
- Lot area:0.12 Acres
- Architectural Style:Tudor
- Construction Materials:Brick
- Exterior Features:Patio, Porch
- Levels:3 Stories
Utilities
- Water:Public
- Sewer:Public Sewer
Finances and disclosures
- Price:$224,000
- Price per sq. ft.:$103.9
- Tax amount:$4,361 (2025)
Features and amenities
- Appliances:Dishwasher, Range, Washer
- Laundry features:Dryer, Washer
Parking
- Parking description:Detached, Garage
- Garage:Yes
- Garage spaces:2

New listings near 94 E 217th Street
- New
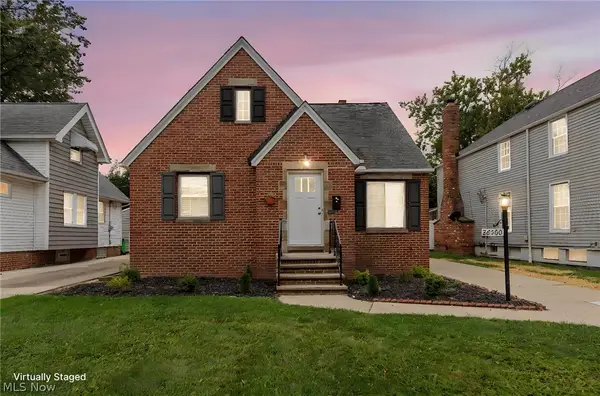 $194,900Active3 beds 1 baths1,194 sq. ft.
26400 Oriole Avenue, Euclid, OH 44132
MLS# 5249956Listed by: KELLER WILLIAMS GREATER METROPOLITAN - New
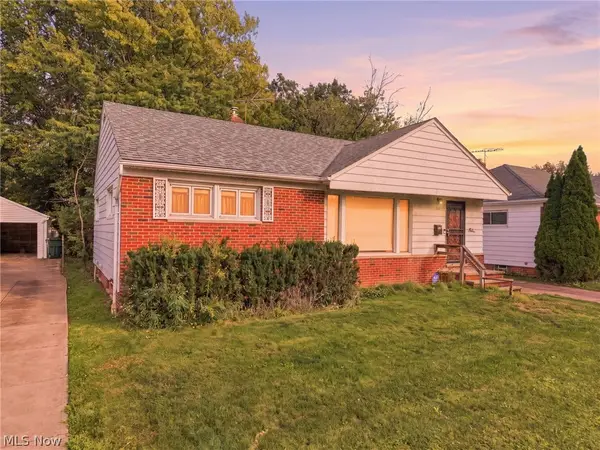 $150,000Active3 beds 2 baths1,082 sq. ft.
819 E 261st Street, Euclid, OH 44132
MLS# 5249129Listed by: KELLER WILLIAMS LIVING - New
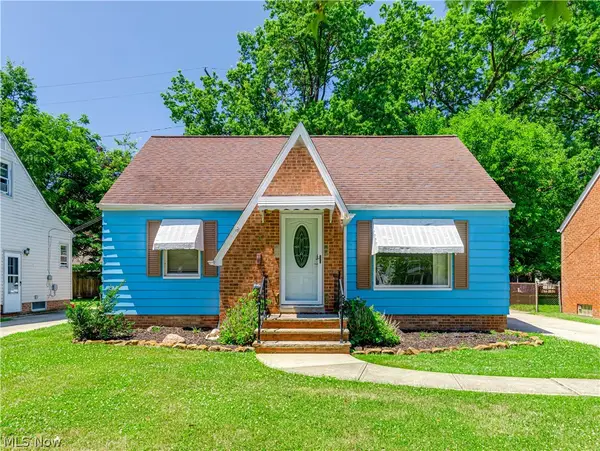 $164,900Active3 beds 2 baths1,256 sq. ft.
294 E 264th Street, Euclid, OH 44132
MLS# 5250048Listed by: EXP REALTY, LLC. - New
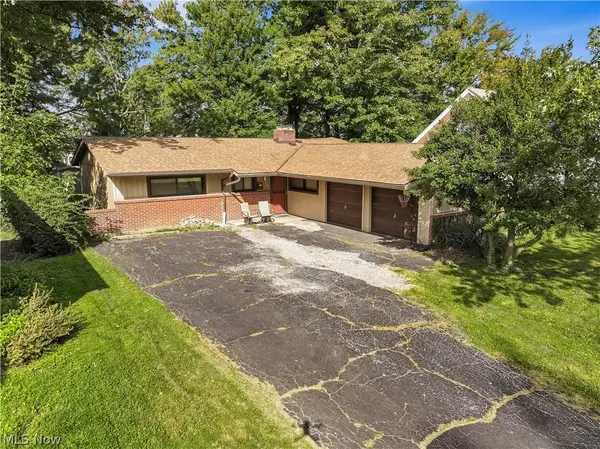 $169,900Active3 beds 2 baths1,749 sq. ft.
110 E 252nd Street, Euclid, OH 44132
MLS# 5249630Listed by: EXP REALTY, LLC. - New
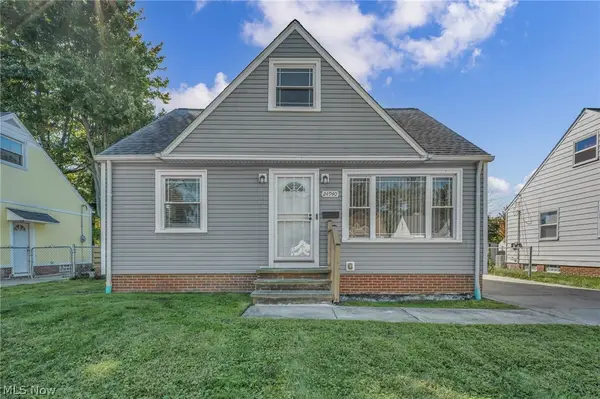 $189,000Active3 beds 1 baths2,153 sq. ft.
24940 Devoe Avenue, Euclid, OH 44123
MLS# 5249787Listed by: LOKAL REAL ESTATE, LLC. - New
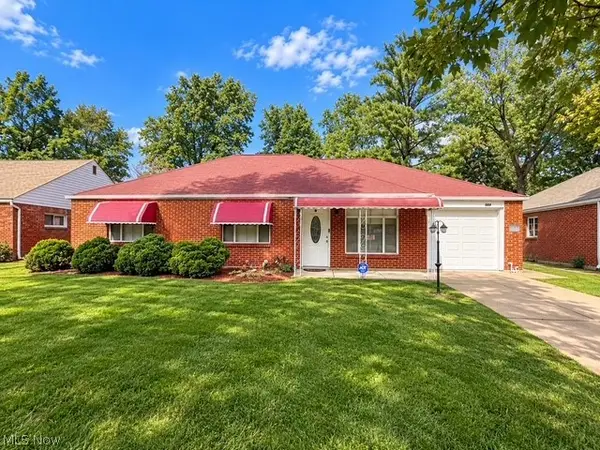 $169,900Active3 beds 2 baths1,401 sq. ft.
569 Hemlock Drive, Euclid, OH 44132
MLS# 5249156Listed by: REAL OF OHIO - New
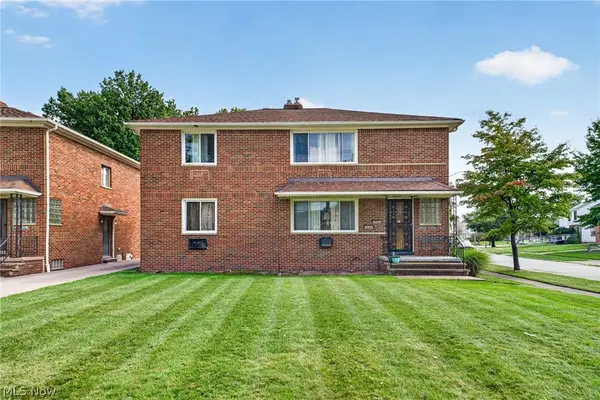 $239,900Active4 beds 2 baths2,496 sq. ft.
20404 Lake Shore Boulevard, Euclid, OH 44123
MLS# 5248845Listed by: JAMM REAL ESTATE CO. - New
 $250,000Active6 beds 4 baths2,610 sq. ft.
938 E 216th Street, Euclid, OH 44119
MLS# 5249338Listed by: JAMM REAL ESTATE CO. - Open Sat, 1 to 3pmNew
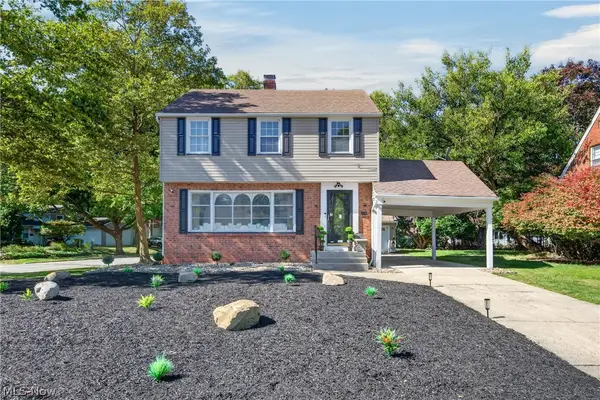 $199,900Active3 beds 2 baths2,116 sq. ft.
1960 Seneca Road, Euclid, OH 44117
MLS# 5249304Listed by: CENTURY 21 HOMESTAR


Protect your home and budget from life's surprises with an Assurant Home Warranty, backed by a partner that supports you through every step of homeownership. Explore Plans.
© 2023 - 2026 ERA Franchise Systems LLC. All rights reserved. ERA Franchise Systems LLC fully supports the principles of the Fair Housing Act and the Equal Opportunity Act. ERA, ERA Real Estate powered, and their respective logos are registered service marks of ERA Franchise Systems LLC. Each office is independently owned and operated.