
106 W Parkwood Drive, Fairborn, OH 45324
Local realty services provided by:ERA Petkus Weiss
Listed by: devin eisenhour
Office: bhhs professional realty
MLS#:973156
Source:OH_DABR
Price summary
- Price:$124,900
- Price per sq. ft.:$162.63
About this home
Classic brick exterior lines define this single-level residence nestled along a paved sidewalk in Fairborn. Inside, the home offers a functional layout featuring two bedrooms and one full bathroom. The living area is designed with durable plank flooring and includes ceiling fans. In the kitchen, warm wood cabinetry is paired with laminate flooring and a microwave. The bathroom displays stone tile walls, a tiled tub surround with built-in niches, and a vanity topped with a stone counter. The outdoor area features a grassy backyard enclosed by a partial wood fence. A covered patio area provides space for outdoor activities, while mature trees offer shade across the lawn. This single-family property presents a complete package with classic design elements. Reach out today to schedule a private tour of this Fairborn home.
Contact an agent
Home facts
- Year built:1965
- Subdivision & Development:Osborn View
- Listing ID #:973156
- Added:3 day(s) ago
- Updated:November 17, 2026 at 04:47 PM
Rooms and interior
- Bedrooms:2
- Total bathrooms:1
- Full bathrooms:1
- Rooms Total:4
- Basement:Yes
- Living area:768 sq. ft.
Heating and cooling
- Central air:Yes
Structure and exterior
- Year built:1965
- Building area:768 sq. ft.
- Lot area:0.07 Acres
- Construction Materials:Brick
- Exterior Features:Fence, Patio, Porch
- Levels:1 Story
Finances and disclosures
- Price:$124,900
- Price per sq. ft.:$162.63
Parking
- Garage:Yes
- Garage spaces:1
New listings near 106 W Parkwood Drive
- Coming Soon
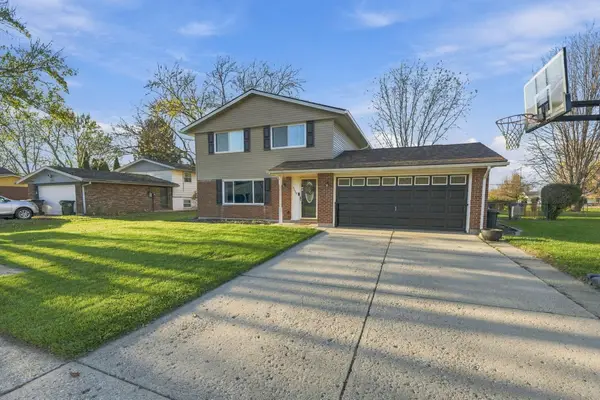 $280,000Coming Soon4 beds 2 baths1,664 sq. ft.
5229 Keturah Drive, Fairborn, OH 45324
MLS# 226042719Listed by: KELLER WILLIAMS COMMUNITY PART - New
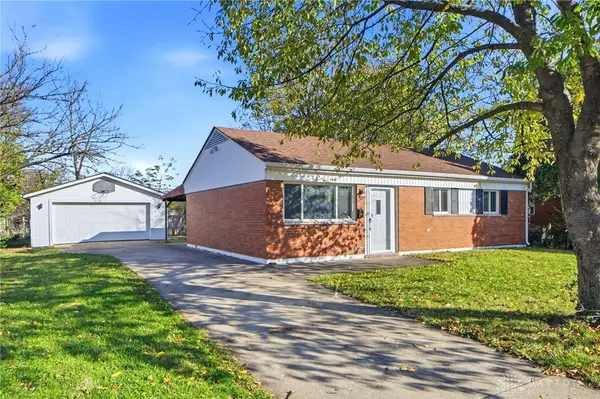 $189,900Active3 beds 1 baths925 sq. ft.
189 W Routzong Drive, Fairborn, OH 45324
MLS# 973362Listed by: RE/MAX VICTORY + AFFILIATES - New
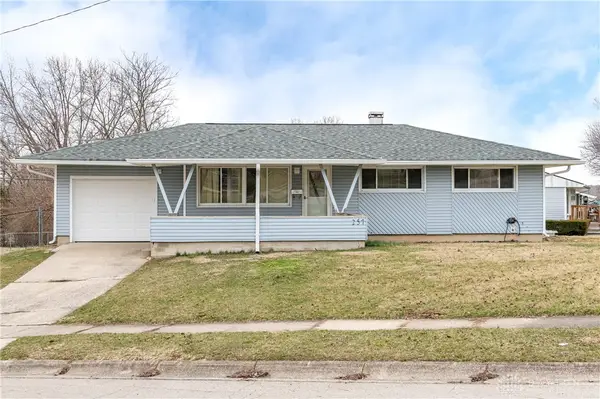 $250,000Active4 beds 3 baths1,248 sq. ft.
257 E Doris Drive, Fairborn, OH 45324
MLS# 973252Listed by: RE/MAX HOMEBASE - New
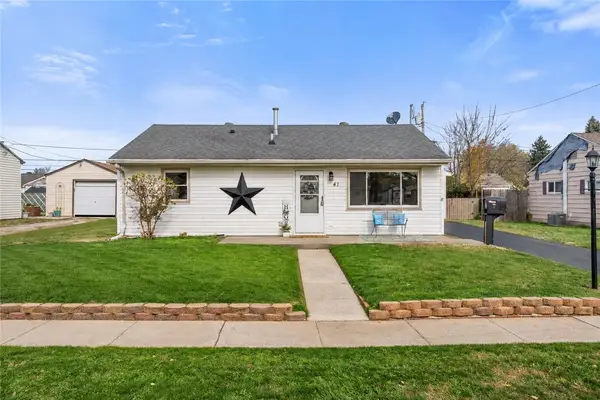 $215,000Active3 beds 1 baths1,016 sq. ft.
41 Rowland Drive, Fairborn, OH 45324
MLS# 973072Listed by: KELLER WILLIAMS ADVISORS RLTY - New
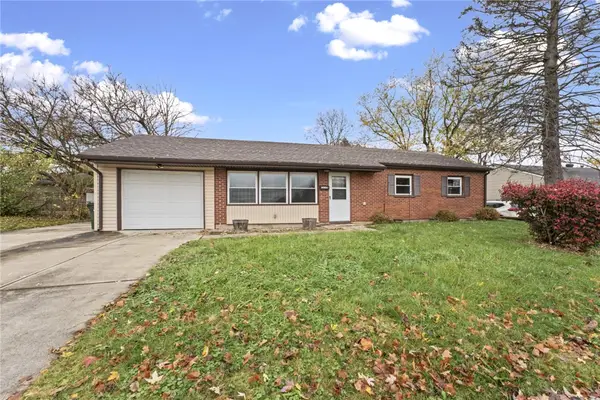 $179,900Active3 beds 1 baths1,008 sq. ft.
1279 S Maple Avenue, Fairborn, OH 45324
MLS# 973189Listed by: STREETLIGHT REALTY LLC - New
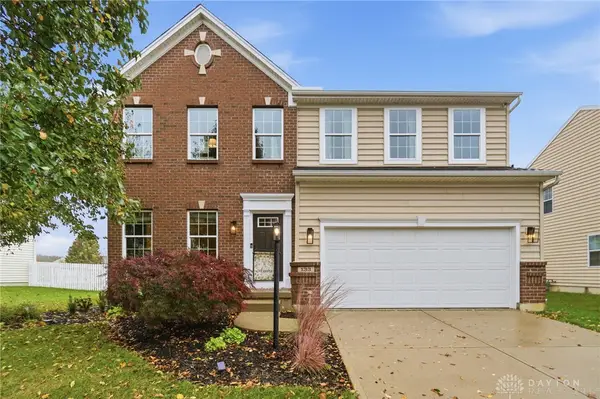 $409,900Active4 beds 4 baths2,985 sq. ft.
133 Waterford Boulevard, Fairborn, OH 45324
MLS# 972964Listed by: RE/MAX ALLIANCE REALTY - New
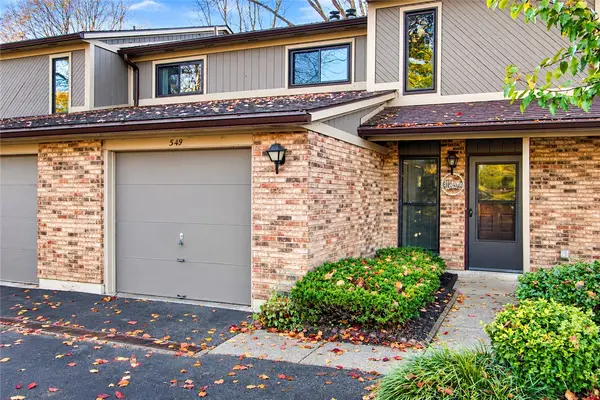 $200,000Active3 beds 3 baths1,490 sq. ft.
549 Greene Tree Place, Fairborn, OH 45324
MLS# 973075Listed by: KELLER WILLIAMS ADVISORS RLTY - New
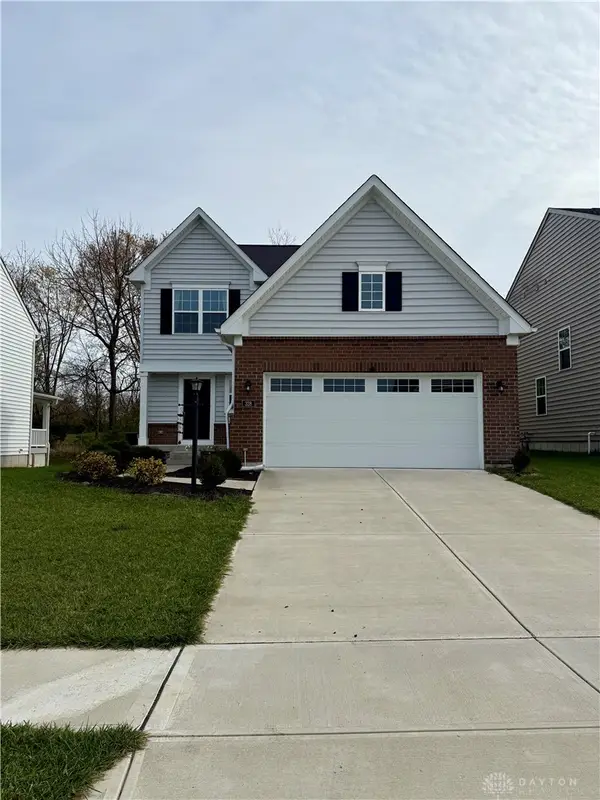 $350,000Active3 beds 3 baths1,978 sq. ft.
328 Warm Springs Drive, Fairborn, OH 45324
MLS# 972970Listed by: ALWAYS SUNNY REALTY LLC - New
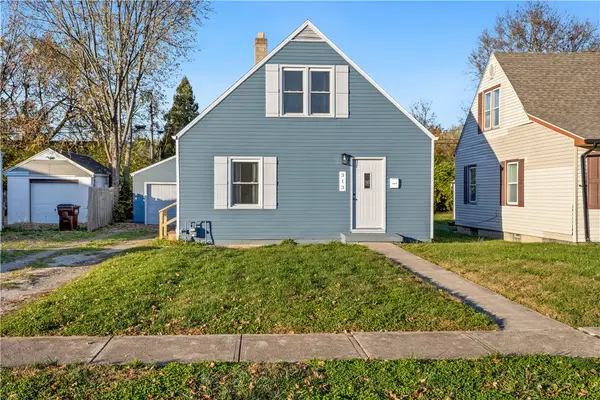 $214,900Active4 beds 1 baths1,008 sq. ft.
313 Archer Drive, Fairborn, OH 45324
MLS# 972982Listed by: HOWARD HANNA REAL ESTATE SERV


Protect your home and budget from life's surprises with an Assurant Home Warranty, backed by a partner that supports you through every step of homeownership. Explore Plans.
© 2023 - 2026 ERA Franchise Systems LLC. All rights reserved. ERA Franchise Systems LLC fully supports the principles of the Fair Housing Act and the Equal Opportunity Act. ERA, ERA Real Estate powered, and their respective logos are registered service marks of ERA Franchise Systems LLC. Each office is independently owned and operated.