
1095 Baywood Drive, Fairborn, OH 45324
Local realty services provided by:ERA Petkus Weiss
Upcoming open houses
- Sun, Sep 0601:00 pm - 03:00 pm
Listed by: nova otte
Office: keller williams community part
MLS#:967447
Source:OH_DABR
Price summary
- Price:$410,000
- Price per sq. ft.:$143.31
- Monthly HOA dues:$31.67
About this home
This beautiful 5BR/3.5 bath home with a 2 car garage (19x21) and a finished basement checks so many boxes! You'll love the exterior features: covered front porch, fenced back yard, new mulch, mature landscaping and freshly painted deck. As you enter the home, there is a flex room that can be used as a formal LR, DR, office or playroom. The spacious family room is the focal point of the house with gas FP, ceiling fan, and is open to the eat-in kitchen with dining area. The huge kitchen features stainless steel appliances (microwave, refrigerator-2025, gas stove, dishwasher-2024, & garbage disposal), white cabinets, pantry, pendant lights, and an amazing island with bar seating. The 1st floor also has LVP flooring throughout, a half bath, and a coat closet. The primary BR has double closets (both 4x7), a ceiling fan, and an ensuite bathroom with dual sinks, tile flooring, and a walk-in shower with dual shower heads. There are an additional 3 bedrooms (with LED lights and ample sized closets), full hall bath with tile floors, linen closet, and convenient 6x6 laundry room with tile flooring on the 2nd level. The basement has so much space with a 21x13 rec room, full bath with tile floors, 5th bedroom with egress window, and an 11x13 unfinished area for storage, gym equipment or a workshop. Updates include: whole house walls were repainted, brand new carpet, water softener 2020, radon mitigation system, nest thermostat, and security system with video doorbell (Vivint) - 2020. Just a few blocks away is an entrance to walking trails leading to Oaks Quarry Park and Pearls Fen. The Bath Township Park (track, playgrounds, sports fields, pickleball court, fitness area) is adjacent to the neighborhood. Close to I-675, and within 15min to Wright Patterson AFB, Wright State University, and Fairfield Commons Mall with shopping, restaurants, & entertainment. Sellers have a 2.875% assumable VA loan. Make this lovely home yours today!...
Contact an agent
Home facts
- Year built:2018
- Subdivision & Development:Waterford Lndg Sec 7
- Listing ID #:967447
- Added:10 day(s) ago
- Updated:September 06, 2026 at 09:58 PM
Rooms and interior
- Bedrooms:5
- Total bathrooms:4
- Full bathrooms:3
- Half bathrooms:1
- Rooms Total:13
- Kitchen Description:Dishwasher, Microwave, Range, Refrigerator
- Basement:Yes
- Basement Description:Finished, Full
- Living area:2,861 sq. ft.
Heating and cooling
- Central air:Yes
Structure and exterior
- Year built:2018
- Building area:2,861 sq. ft.
- Lot area:0.22 Acres
- Exterior Features:Deck, Fence, Porch
- Levels:2 Stories
Finances and disclosures
- Price:$410,000
- Price per sq. ft.:$143.31
Parking
- Garage:Yes
- Garage spaces:2
New listings near 1095 Baywood Drive
- Coming Soon
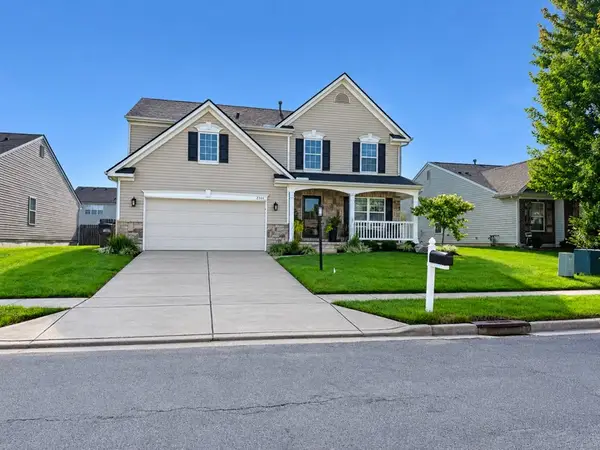 $374,900Coming Soon4 beds 3 baths2,106 sq. ft.
2364 Mcdanielles Drive, Fairborn, OH 45324
MLS# 968280Listed by: BHHS PROFESSIONAL REALTY - Coming Soon
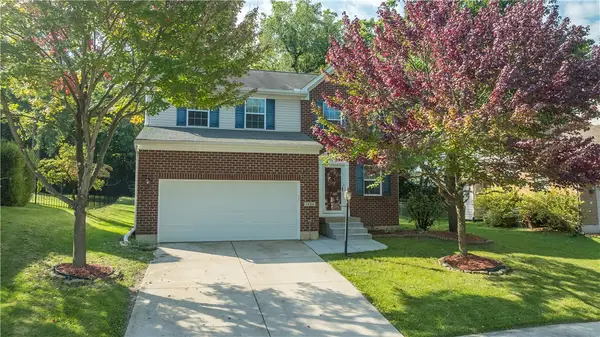 $319,000Coming Soon3 beds 3 baths1,800 sq. ft.
1694 Wimbledon Drive, Fairborn, OH 45324
MLS# 967472Listed by: KELLER WILLIAMS HOME TOWN RLTY - New
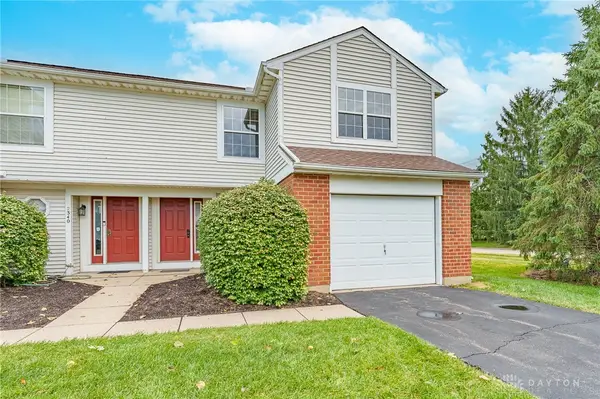 $159,900Active2 beds 2 baths1,154 sq. ft.
2342 Raider Drive, Fairborn, OH 45324
MLS# 968308Listed by: STREETLIGHT REALTY LLC - New
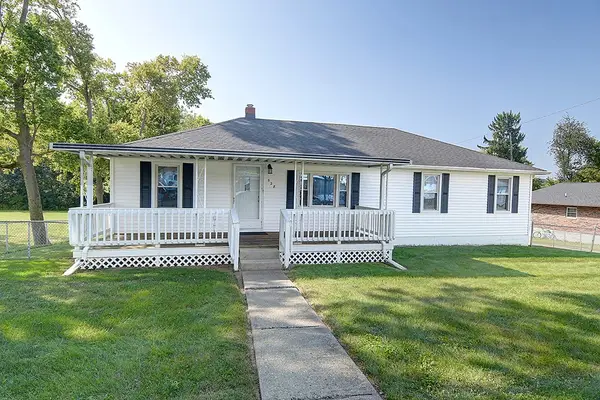 $185,000Active4 beds 1 baths1,885 sq. ft.
528 Osborn Avenue, Fairborn, OH 45324
MLS# 968269Listed by: COLDWELL BANKER REALTY - New
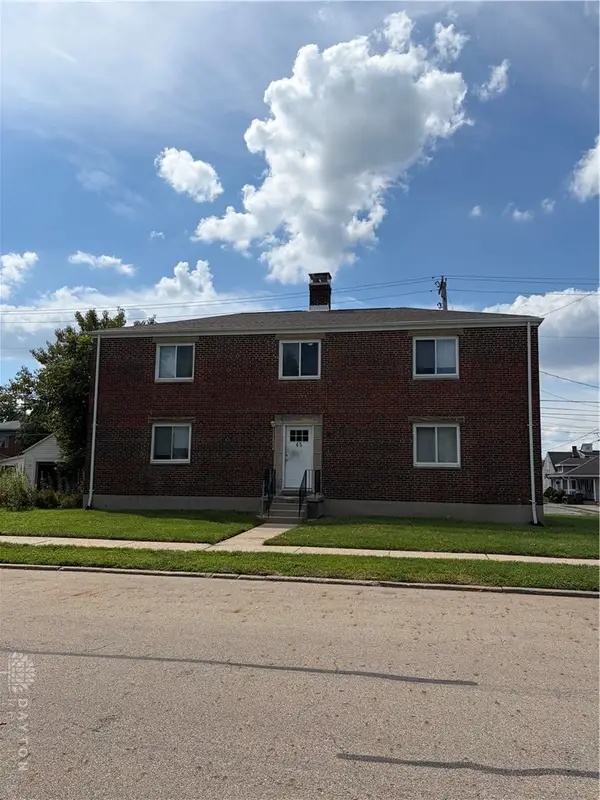 $600,000Active4 beds 4 baths3,744 sq. ft.
45 S Wright Avenue, Fairborn, OH 45324
MLS# 968291Listed by: COLDWELL BANKER COMM HERITAGE - New
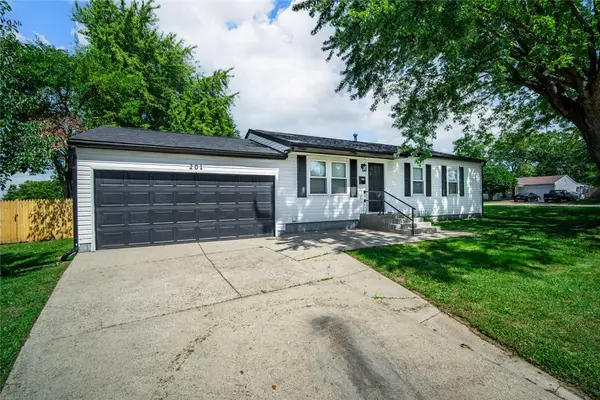 $214,900Active3 beds 1 baths1,150 sq. ft.
201 State Street, Fairborn, OH 45324
MLS# 968188Listed by: LUMA REALTY - New
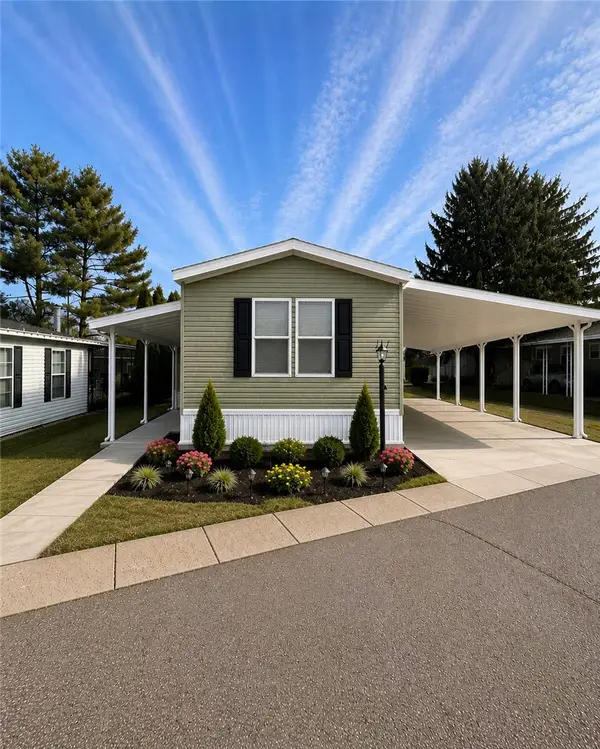 $129,900Active2 beds 2 baths1,050 sq. ft.
121 Branch Street, Fairborn, OH 45324
MLS# 968083Listed by: RE/MAX VICTORY + AFFILIATES - Open Sun, 1 to 2pmNew
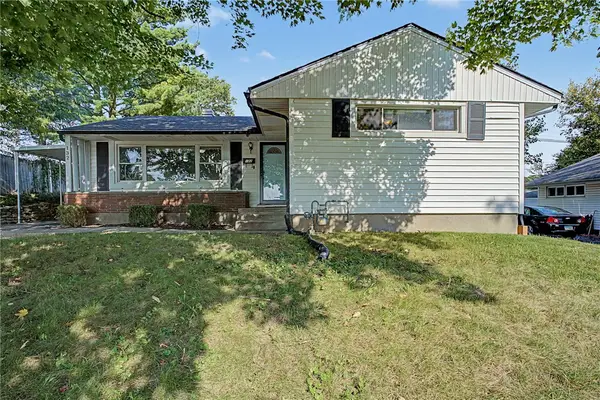 $199,900Active3 beds 1 baths1,744 sq. ft.
132 Circle Drive, Fairborn, OH 45324
MLS# 968001Listed by: EXP REALTY - New
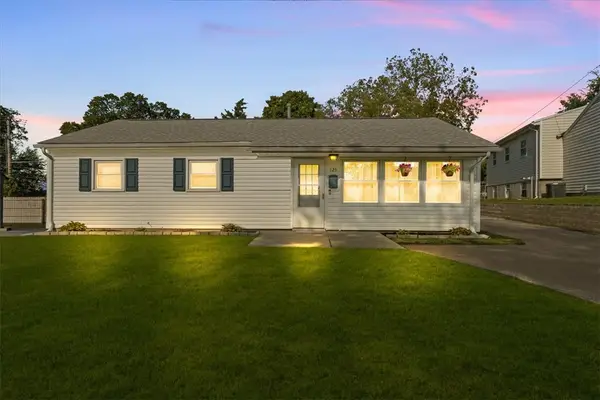 $184,900Active3 beds 1 baths1,008 sq. ft.
125 E Doris Drive, Fairborn, OH 45324
MLS# 968082Listed by: HOWARD HANNA REAL ESTATE SERV - New
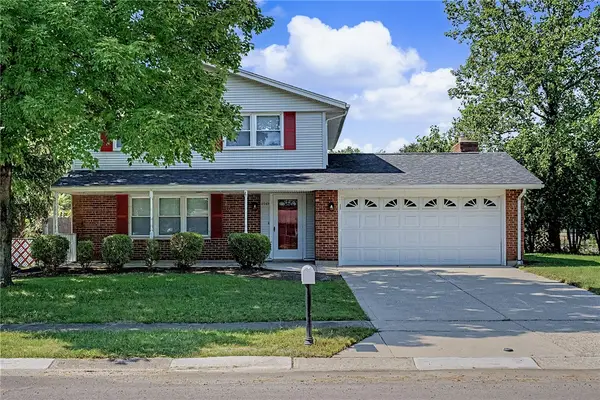 $305,000Active4 beds 3 baths2,480 sq. ft.
5049 Hahn Avenue, Fairborn, OH 45324
MLS# 968078Listed by: PLUM TREE REALTY


Protect your home and budget from life's surprises with an Assurant Home Warranty, backed by a partner that supports you through every step of homeownership. Explore Plans.
© 2023 - 2026 ERA Franchise Systems LLC. All rights reserved. ERA Franchise Systems LLC fully supports the principles of the Fair Housing Act and the Equal Opportunity Act. ERA, ERA Real Estate powered, and their respective logos are registered service marks of ERA Franchise Systems LLC. Each office is independently owned and operated.