
1140 Harvard Avenue, Fairborn, OH 45324
Local realty services provided by:ERA Petkus Weiss
1140 Harvard Avenue,Fairborn, OH 45324
$169,900
- 3 Beds
- 1 Baths
- 1,008 sq. ft.
- Single family
- Pending
Listed by: jerry a george, lauren george
Office: bhhs professional realty
MLS#:966679
Source:OH_DABR
Price summary
- Price:$169,900
- Price per sq. ft.:$168.55
About this home
Welcome to this sharp 3-bedroom Ranch, offering a great combination of comfortable living space, impressive storage, and versatile areas inside and out. The spacious kitchen features ample cabinetry and countertop space, a double oven, stainless-steel dishwasher, and a striking skylight. A dedicated laundry area just off the kitchen provides additional shelving, workspace, and everyday convenience.
LVP flooring runs throughout the living areas and bedrooms, while the remodeled bathroom stands out with its beautifully tiled walk-in shower.
The impressive amount of usable space continues outside. The attached two car garage features extensive shelving for storage and organization, complemented by a covered carport, a huge 23'x12'covered patio is perfect for BBQ'S and entertaining guests. The additional private covered patio room is ready for a Hot Tub. An impressive, detached outbuilding is one of the property’s standout features, complete with electricity, lighting, windows, extensive shelving, overhead storage, and wide double doors. Whether used as a workshop, hobby space, equipment storage, or simply an abundance of additional storage, it offers exceptional versatility.
Thought you couldn't find a nice home under $175k, you found it! This Fairborn home has plenty to appreciate. Conveniently located near Shopping, Restaurants, Major roadways, Wright-Patterson AFB, and Wright State University. Schedule your showing and come see everything this property has to offer!
All info is believed accurate, please rely on your own verifications....
Contact an agent
Home facts
- Year built:1957
- Subdivision & Development:Maple Heights
- Listing ID #:966679
- Added:2 day(s) ago
- Updated:August 18, 2026 at 07:51 AM
Rooms and interior
- Bedrooms:3
- Total bathrooms:1
- Full bathrooms:1
- Rooms Total:6
- Kitchen Description:Dishwasher, Microwave, Range, Refrigerator
- Living area:1,008 sq. ft.
Heating and cooling
- Central air:Yes
Structure and exterior
- Year built:1957
- Building area:1,008 sq. ft.
- Lot area:0.26 Acres
- Levels:1 Story
Finances and disclosures
- Price:$169,900
- Price per sq. ft.:$168.55
Features and amenities
- Laundry features:Dryer, Washer
Parking
- Garage:Yes
- Garage spaces:2
New listings near 1140 Harvard Avenue
- New
 $452,900Active5 beds 4 baths3,636 sq. ft.
59 Mariner Drive, Fairborn, OH 45324
MLS# 966681Listed by: EXP REALTY  $330,880Pending3 beds 3 baths1,615 sq. ft.
3390 Fall Leaf Court, Batavia, OH 45103
MLS# 1890698Listed by: HMS REAL ESTATE
- New
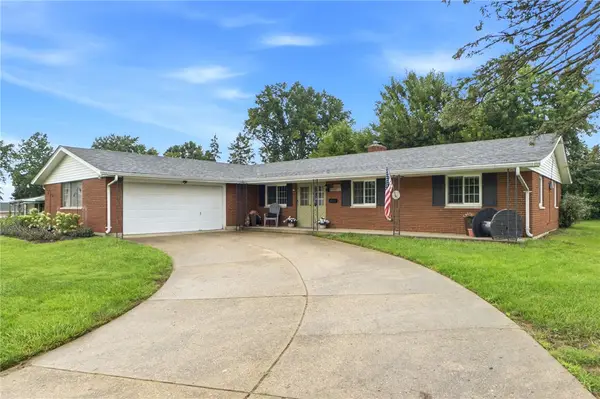 $269,900Active3 beds 3 baths1,846 sq. ft.
555 Adrian Court, Fairborn, OH 45324
MLS# 965874Listed by: RE/MAX VICTORY + AFFILIATES  $235,000Pending4 beds 4 baths1,872 sq. ft.
623-625 W Funderburg Road, Fairborn, OH 45324
MLS# 966686Listed by: BHHS PROFESSIONAL REALTY- New
 $105,000Active0.37 Acres
855 Cliffside, Fairborn, OH 45324
MLS# 966631Listed by: GLASSHOUSE REALTY GROUP - New
 $100,000Active0.39 Acres
865 Cliffside Drive, Fairborn, OH 45324
MLS# 966634Listed by: GLASSHOUSE REALTY GROUP - New
 $115,000Active0.5 Acres
1741 Armstrong Road, Fairborn, OH 45324
MLS# 966623Listed by: GLASSHOUSE REALTY GROUP - New
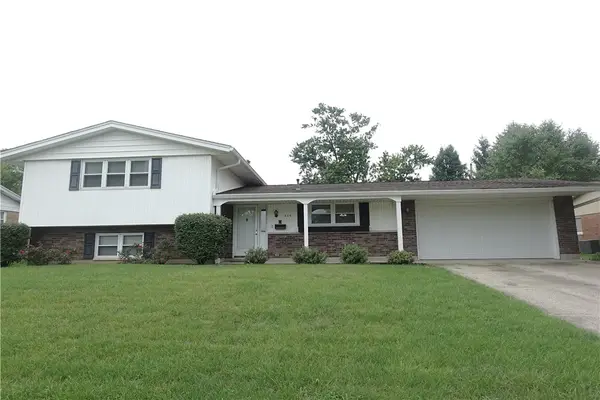 $299,900Active4 beds 3 baths1,768 sq. ft.
416 Rising Hill Drive, Fairborn, OH 45324
MLS# 966577Listed by: HOWARD HANNA REAL ESTATE SERV - New
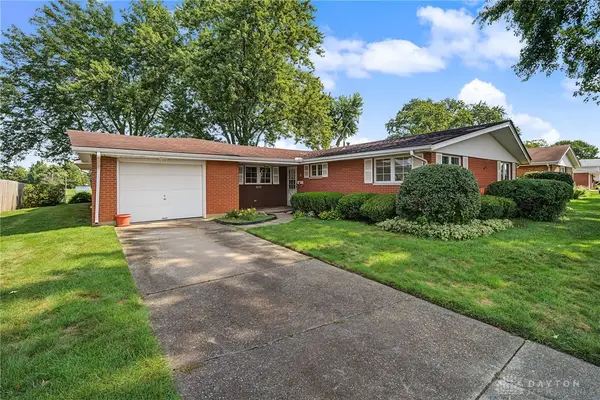 $239,000Active3 beds 2 baths1,663 sq. ft.
1035 Cottage Court Drive, Fairborn, OH 45324
MLS# 966606Listed by: WRIGHT-PATT REALTY, INC.


Protect your home and budget from life's surprises with an Assurant Home Warranty, backed by a partner that supports you through every step of homeownership. Explore Plans.
© 2023 - 2026 ERA Franchise Systems LLC. All rights reserved. ERA Franchise Systems LLC fully supports the principles of the Fair Housing Act and the Equal Opportunity Act. ERA, ERA Real Estate powered, and their respective logos are registered service marks of ERA Franchise Systems LLC. Each office is independently owned and operated.