
1219 Artesian Lane, Fairborn, OH 45324
Local realty services provided by:ERA Petkus Weiss
1219 Artesian Lane,Fairborn, OH 45324
$410,000
- 4 Beds
- 4 Baths
- - sq. ft.
- Single family
- Sold
Listed by: gina martinelli
Office: irongate inc.
MLS#:960626
Source:OH_DABR
Sorry, we are unable to map this address
Price summary
- Price:$410,000
- Monthly HOA dues:$31.67
About this home
Nestled in the desirable Waterford Landing neighborhood of Fairborn, this home truly has it all! Beautifully maintained and move-in ready, it offers the complete package. The current owners have already added the finishing touches buyers often have to invest in after purchasing—including a spacious 19' x 14' wood deck, a 6-foot cedar privacy fence, and a storage shed—so you can simply move in and start enjoying your new home from day one. A striking stone-accented exterior welcomes you into a thoughtfully designed home featuring a desirable circular floor plan with spacious, light-filled living areas throughout. A private home office, convenient mudroom off the garage, and centrally located powder room add functionality to everyday living. The heart of the home is the spacious kitchen featuring granite countertops, natural hardwood flooring, a large center island with stylish pendant lighting, and a sink overlooking the bright breakfast room and private backyard. The kitchen flows seamlessly into the inviting living room featuring a cozy fireplace and built-in surround sound speakers (currently not connected). Just beyond, the elegant dining room provides an ideal setting for gatherings with abundant natural light and 9-foot ceilings. Upstairs, you'll find four spacious bedrooms, including an impressive primary suite with a tray ceiling and a luxurious ensuite bath. A large bonus room offers endless possibilities for a media room, playroom, fitness area, or second family room, while the convenient second-floor laundry room adds everyday convenience. The finished lower level provides even more flexible living space for recreation, a home gym, or hobbies. Offering abundant space, quality finishes, desirable owner-added features, and an ideal location in Waterford Landing, this exceptional home combines comfort, convenience, and lasting value with every detail already in place for its next owners....
Contact an agent
Home facts
- Year built:2013
- Subdivision & Development:Waterford Lndg Sec 01
- Listing ID #:960626
- Added:52 day(s) ago
- Updated:September 06, 2026 at 07:07 AM
Rooms and interior
- Bedrooms:4
- Total bathrooms:4
- Full bathrooms:3
- Half bathrooms:1
- Rooms Total:16
- Kitchen Description:Dishwasher, Microwave, Range, Refrigerator
- Basement:Yes
- Basement Description:Finished
Heating and cooling
- Central air:Yes
Structure and exterior
- Year built:2013
- Construction Materials:Stone
- Exterior Features:Deck, Fence
- Levels:2 Stories
Finances and disclosures
- Price:$410,000
Parking
- Garage:Yes
- Garage spaces:2
New listings near 1219 Artesian Lane
- Coming Soon
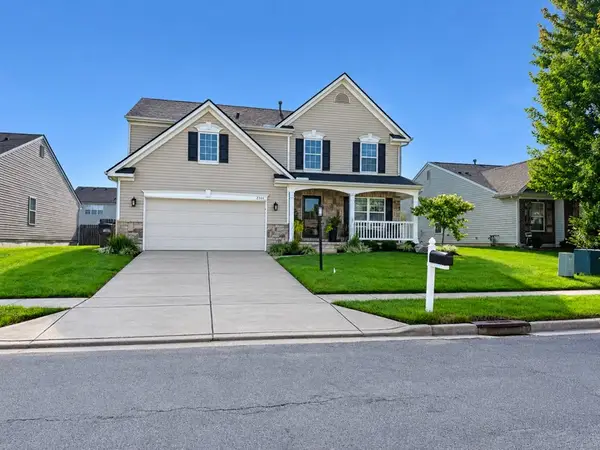 $374,900Coming Soon4 beds 3 baths2,106 sq. ft.
2364 Mcdanielles Drive, Fairborn, OH 45324
MLS# 968280Listed by: BHHS PROFESSIONAL REALTY - Coming Soon
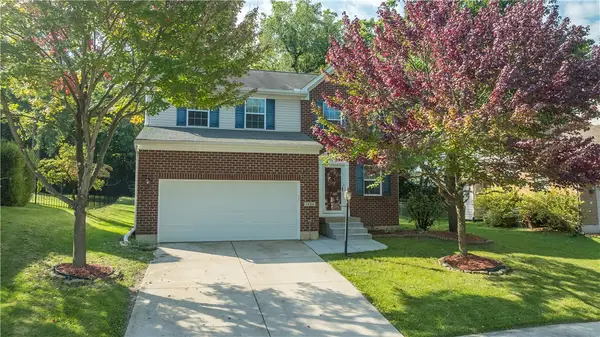 $319,000Coming Soon3 beds 3 baths1,800 sq. ft.
1694 Wimbledon Drive, Fairborn, OH 45324
MLS# 967472Listed by: KELLER WILLIAMS HOME TOWN RLTY - New
 $185,000Active4 beds 1 baths1,885 sq. ft.
528 Osborn Avenue, Fairborn, OH 45324
MLS# 1893034Listed by: COLDWELL BANKER REALTY
- New
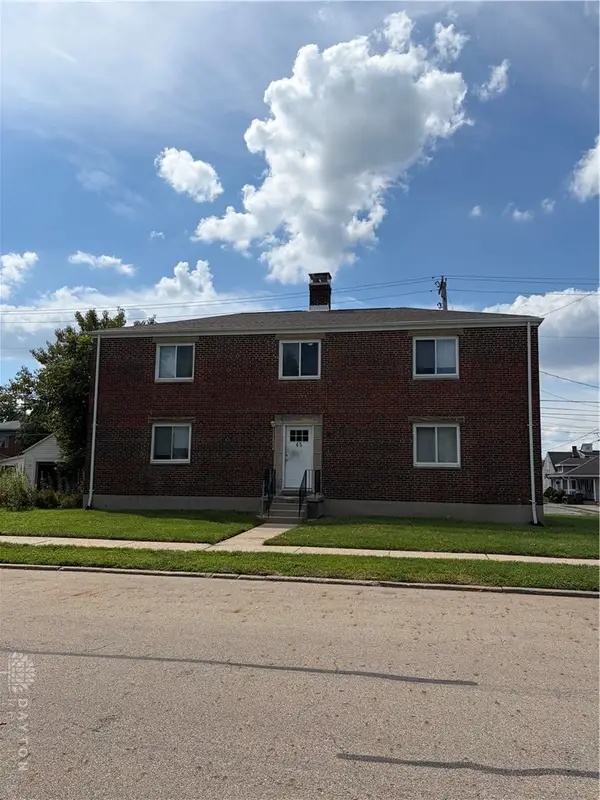 $600,000Active4 beds 4 baths3,744 sq. ft.
45 S Wright Avenue, Fairborn, OH 45324
MLS# 968291Listed by: COLDWELL BANKER COMM HERITAGE - New
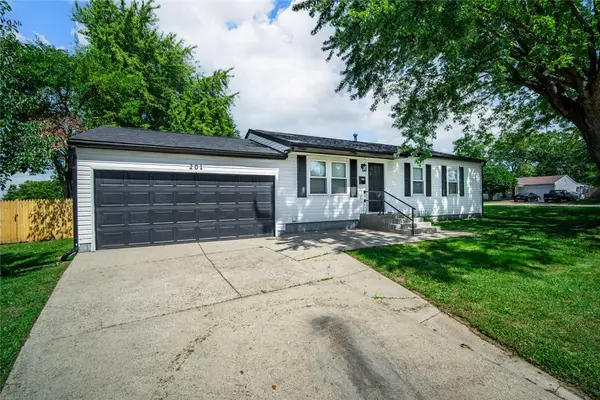 $214,900Active3 beds 1 baths1,150 sq. ft.
201 State Street, Fairborn, OH 45324
MLS# 968188Listed by: LUMA REALTY - New
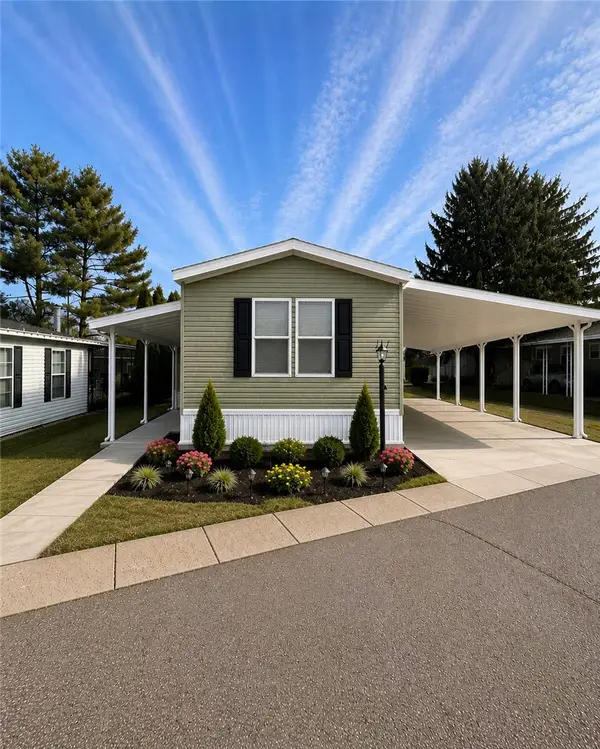 $129,900Active2 beds 2 baths1,050 sq. ft.
121 Branch Street, Fairborn, OH 45324
MLS# 968083Listed by: RE/MAX VICTORY + AFFILIATES - Open Sun, 1 to 2pmNew
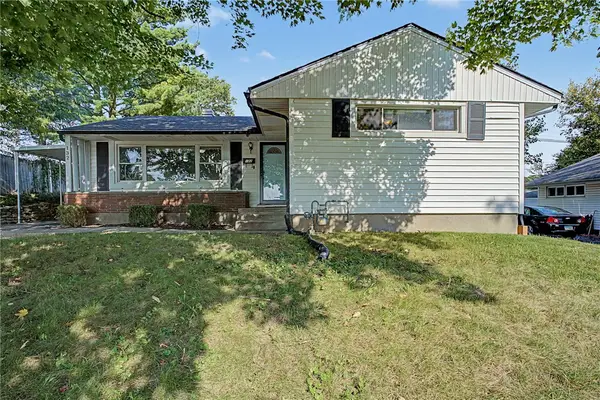 $199,900Active3 beds 1 baths1,744 sq. ft.
132 Circle Drive, Fairborn, OH 45324
MLS# 968001Listed by: EXP REALTY - New
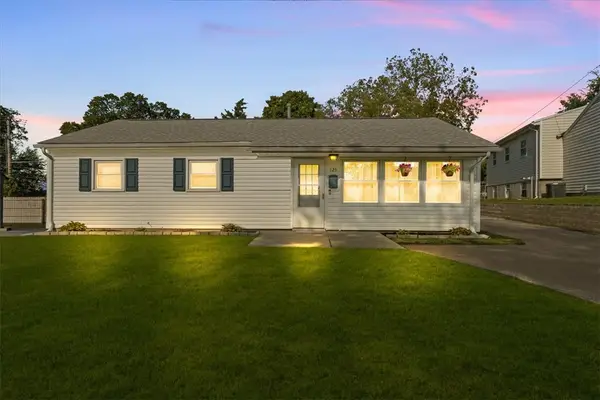 $184,900Active3 beds 1 baths1,008 sq. ft.
125 E Doris Drive, Fairborn, OH 45324
MLS# 968082Listed by: HOWARD HANNA REAL ESTATE SERV - New
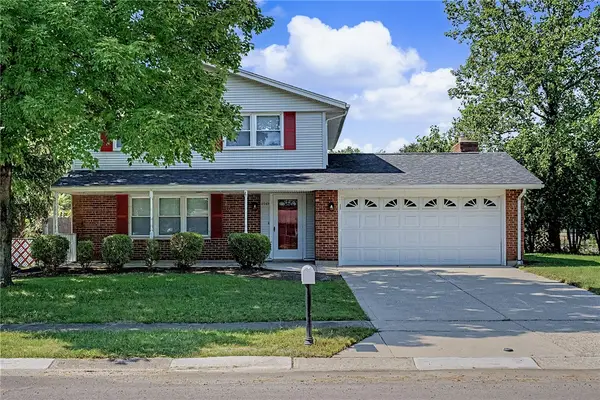 $305,000Active4 beds 3 baths2,480 sq. ft.
5049 Hahn Avenue, Fairborn, OH 45324
MLS# 968078Listed by: PLUM TREE REALTY - New
 $169,900Active3 beds 2 baths1,300 sq. ft.
125 South Point Drive, Fairborn, OH 45324
MLS# 968050Listed by: RE/MAX VICTORY + AFFILIATES


Protect your home and budget from life's surprises with an Assurant Home Warranty, backed by a partner that supports you through every step of homeownership. Explore Plans.
© 2023 - 2026 ERA Franchise Systems LLC. All rights reserved. ERA Franchise Systems LLC fully supports the principles of the Fair Housing Act and the Equal Opportunity Act. ERA, ERA Real Estate powered, and their respective logos are registered service marks of ERA Franchise Systems LLC. Each office is independently owned and operated.