
1543 Arden Bend, Fairborn, OH 45324
Local realty services provided by:ERA Petkus Weiss
1543 Arden Bend,Fairborn, OH 45324
$399,500
- 3 Beds
- 3 Baths
- 1,856 sq. ft.
- Single family
- Active
Listed by: eugene f pridgett iii
Office: century 21 the gene group
MLS#:964145
Source:OH_DABR
Price summary
- Price:$399,500
- Price per sq. ft.:$215.25
- Monthly HOA dues:$42.08
About this home
Discover modern living in this stunning 3-bedroom, 2.5-bathroom home offering nearly 2000 square feet of thoughtfully designed space in the desirable Arden Place community. Step inside to find a private study with elegant double doors, perfect for a home office or quiet retreat. The open-concept main level showcases an expansive island kitchen featuring stainless steel appliances, upgraded 42-inch cabinetry with soft-close hinges, gleaming quartz countertops, and a convenient pantry. The bright kitchen dining area has walk-out access and flows seamlessly into the spacious family room, creating an inviting atmosphere for entertaining and everyday living. Upstairs, the generous owner’s suite provides a peaceful sanctuary with an en suite bathroom boasting a double bowl vanity, walk-in shower, and large walk-in closet. Two additional bedrooms, each with walk-in closets, share a well-appointed hall bathroom. A versatile loft area offers flexible space for a media room, play area, or second living space. The full unfinished basement with rough-in plumbing provides excellent potential for future expansion and additional living space. Outside, enjoy a spacious backyard with mature trees providing natural beauty and privacy. A two-car garage completes this exceptional home, combining style and functionality...
Contact an agent
Home facts
- Year built:2024
- Listing ID #:964145
- Added:51 day(s) ago
- Updated:September 06, 2026 at 03:40 PM
Rooms and interior
- Bedrooms:3
- Total bathrooms:3
- Full bathrooms:2
- Half bathrooms:1
- Rooms Total:8
- Kitchen Description:Refrigerator
- Basement:Yes
- Basement Description:Full
- Living area:1,856 sq. ft.
Heating and cooling
- Heating:Electric
- Central air:Yes
Structure and exterior
- Year built:2024
- Building area:1,856 sq. ft.
- Lot area:0.2 Acres
- Construction Materials:Brick
- Levels:2 Stories
Finances and disclosures
- Price:$399,500
- Price per sq. ft.:$215.25
Features and amenities
- Laundry features:Dryer, Washer
Parking
- Garage:Yes
- Garage spaces:2
New listings near 1543 Arden Bend
- Coming Soon
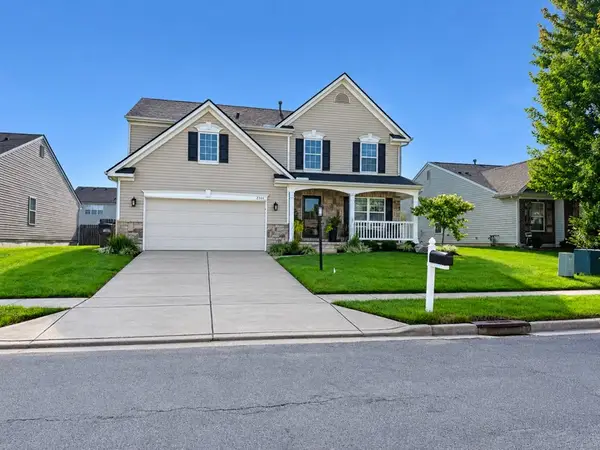 $374,900Coming Soon4 beds 3 baths2,106 sq. ft.
2364 Mcdanielles Drive, Fairborn, OH 45324
MLS# 968280Listed by: BHHS PROFESSIONAL REALTY - Coming Soon
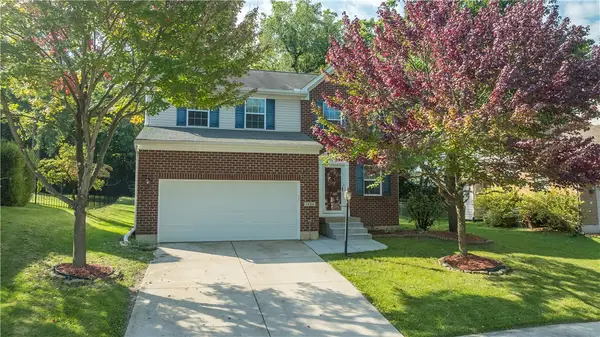 $319,000Coming Soon3 beds 3 baths1,800 sq. ft.
1694 Wimbledon Drive, Fairborn, OH 45324
MLS# 967472Listed by: KELLER WILLIAMS HOME TOWN RLTY - New
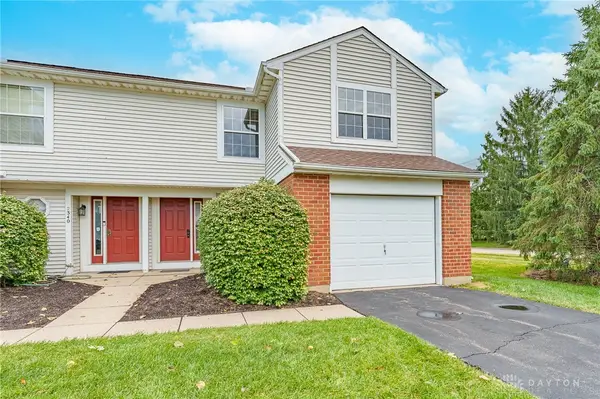 $159,900Active2 beds 2 baths1,154 sq. ft.
2342 Raider Drive, Fairborn, OH 45324
MLS# 968308Listed by: STREETLIGHT REALTY LLC - New
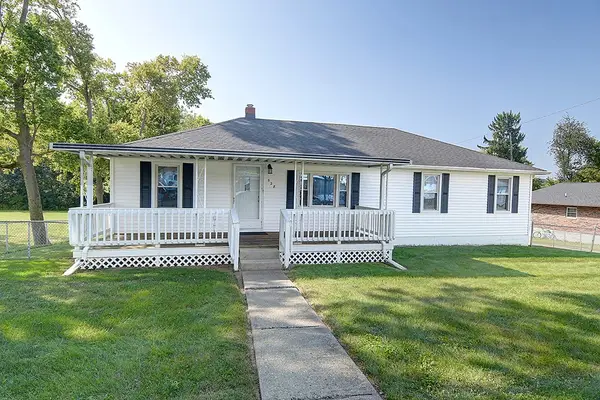 $185,000Active4 beds 1 baths1,885 sq. ft.
528 Osborn Avenue, Fairborn, OH 45324
MLS# 968269Listed by: COLDWELL BANKER REALTY - New
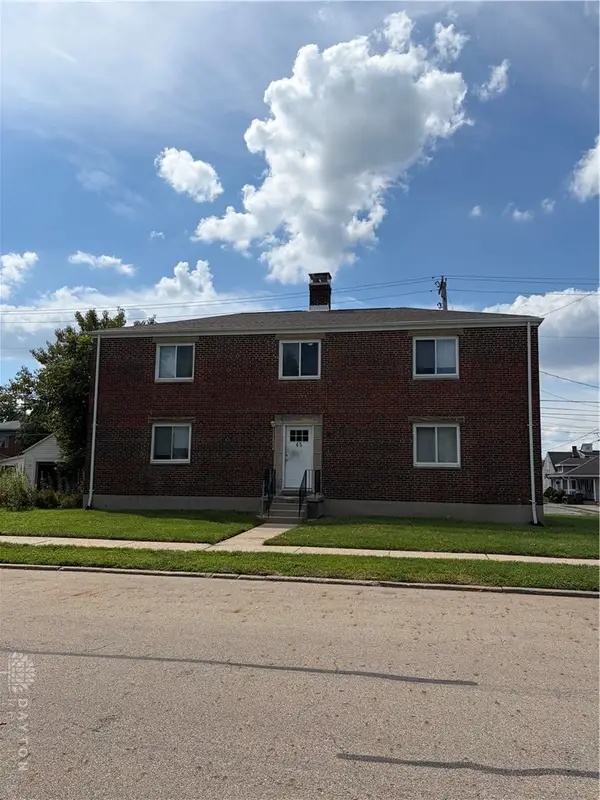 $600,000Active4 beds 4 baths3,744 sq. ft.
45 S Wright Avenue, Fairborn, OH 45324
MLS# 968291Listed by: COLDWELL BANKER COMM HERITAGE - New
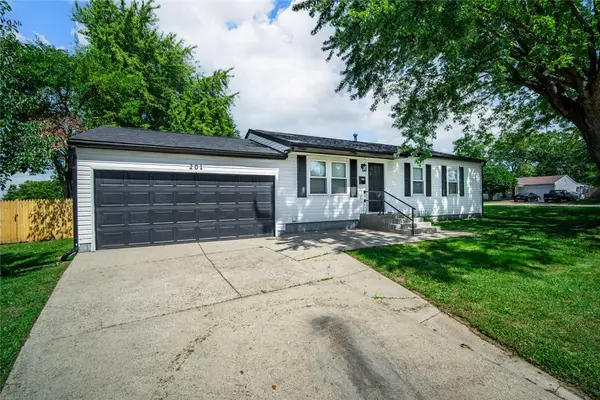 $214,900Active3 beds 1 baths1,150 sq. ft.
201 State Street, Fairborn, OH 45324
MLS# 968188Listed by: LUMA REALTY - New
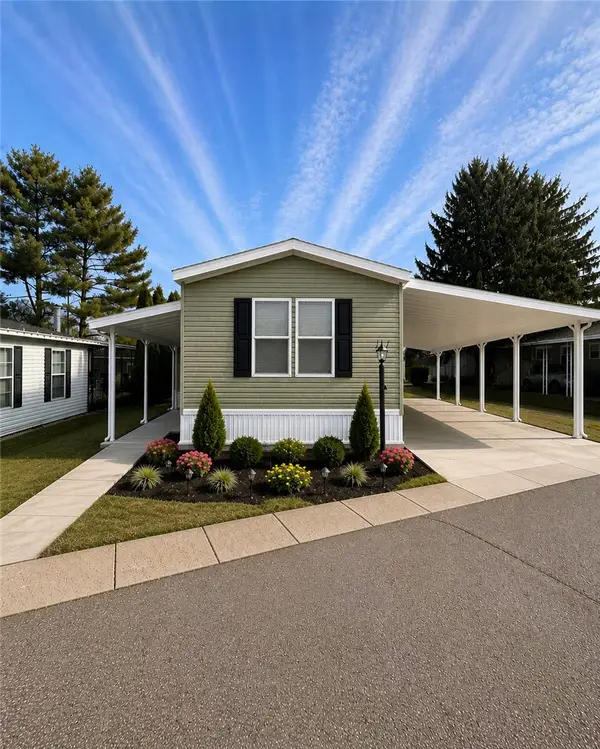 $129,900Active2 beds 2 baths1,050 sq. ft.
121 Branch Street, Fairborn, OH 45324
MLS# 968083Listed by: RE/MAX VICTORY + AFFILIATES - Open Sun, 1 to 2pmNew
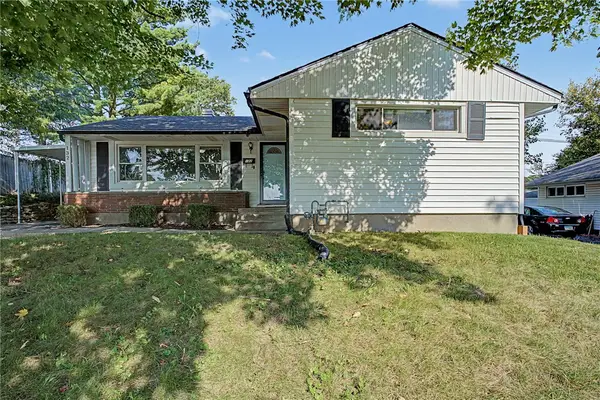 $199,900Active3 beds 1 baths1,744 sq. ft.
132 Circle Drive, Fairborn, OH 45324
MLS# 968001Listed by: EXP REALTY - New
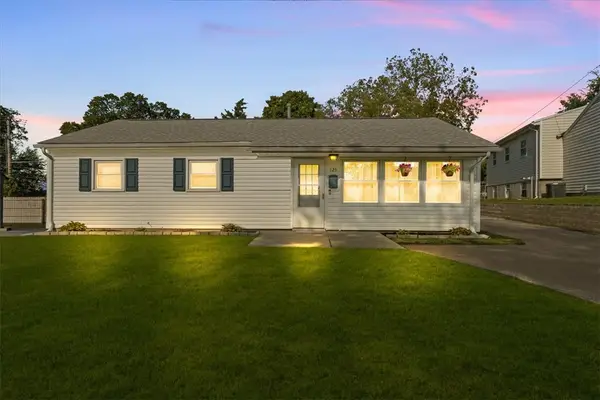 $184,900Active3 beds 1 baths1,008 sq. ft.
125 E Doris Drive, Fairborn, OH 45324
MLS# 968082Listed by: HOWARD HANNA REAL ESTATE SERV - New
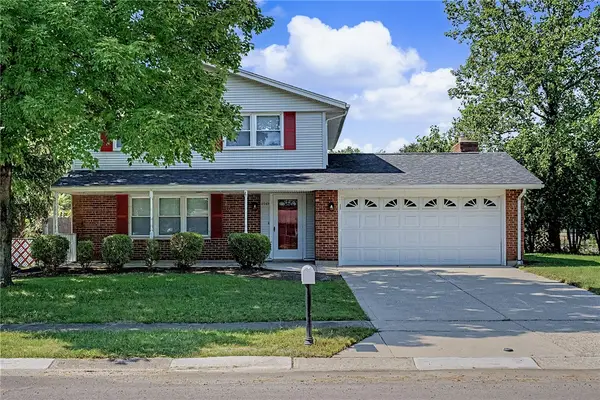 $305,000Active4 beds 3 baths2,480 sq. ft.
5049 Hahn Avenue, Fairborn, OH 45324
MLS# 968078Listed by: PLUM TREE REALTY


Protect your home and budget from life's surprises with an Assurant Home Warranty, backed by a partner that supports you through every step of homeownership. Explore Plans.
© 2023 - 2026 ERA Franchise Systems LLC. All rights reserved. ERA Franchise Systems LLC fully supports the principles of the Fair Housing Act and the Equal Opportunity Act. ERA, ERA Real Estate powered, and their respective logos are registered service marks of ERA Franchise Systems LLC. Each office is independently owned and operated.