
1582 Arden Bend, Fairborn, OH 45324
Local realty services provided by:ERA Petkus Weiss
1582 Arden Bend,Fairborn, OH 45324
$505,000
- 4 Beds
- 3 Baths
- 4,132 sq. ft.
- Single family
- Active
Listed by: matt collins
Office: exp realty
MLS#:966479
Source:OH_DABR
Price summary
- Price:$505,000
- Price per sq. ft.:$122.22
- Monthly HOA dues:$44.33
About this home
Welcome to 1582 Arden Bend, a beautifully built 2024 home offering 4 bedrooms, 3 full bathrooms, and 2,796 square feet of inviting living space. Designed with comfort, flexibility, and everyday living in mind, this home provides plenty of room to gather, relax, work, and grow. The spacious layout offers multiple living areas and generously sized bedrooms, giving everyone a place to call their own. Whether you are hosting friends, enjoying a quiet evening at home, or creating the perfect work-from-home setup, this home is ready to fit your lifestyle. One of the biggest opportunities is the unfinished basement, offering incredible potential for additional living space. Create a home theater, fitness room, recreation area, guest suite, or customized space that brings your vision to life. Located in Fairborn, the home offers convenient access to local shopping, dining, recreation, schools, and major routes throughout the area. With modern construction, nearly 2,800 square feet of finished living space, and room to expand, 1582 Arden Bend is ready to welcome you home....
Contact an agent
Home facts
- Year built:2024
- Listing ID #:966479
- Added:1 day(s) ago
- Updated:August 25, 2026 at 03:57 PM
Rooms and interior
- Bedrooms:4
- Total bathrooms:3
- Full bathrooms:2
- Half bathrooms:1
- Rooms Total:13
- Kitchen Description:Dishwasher, Microwave, Range, Refrigerator
- Basement:Yes
- Basement Description:Partial, Unfinished
- Living area:4,132 sq. ft.
Heating and cooling
- Central air:Yes
Structure and exterior
- Year built:2024
- Building area:4,132 sq. ft.
- Construction Materials:Brick
- Levels:2 Stories
Finances and disclosures
- Price:$505,000
- Price per sq. ft.:$122.22
Parking
- Garage:Yes
- Garage spaces:2
New listings near 1582 Arden Bend
- New
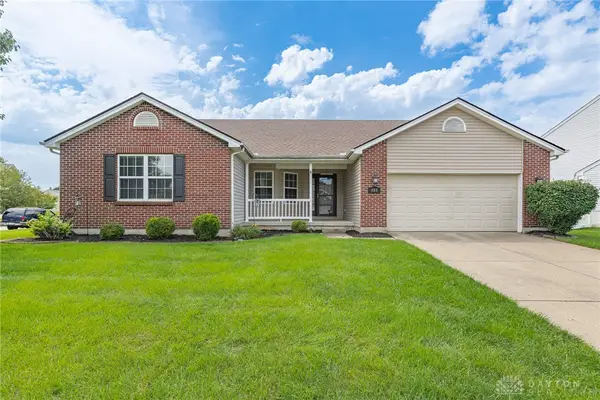 $330,000Active3 beds 3 baths3,172 sq. ft.
489 Preservation Street, Fairborn, OH 45324
MLS# 967284Listed by: IRONGATE INC. - New
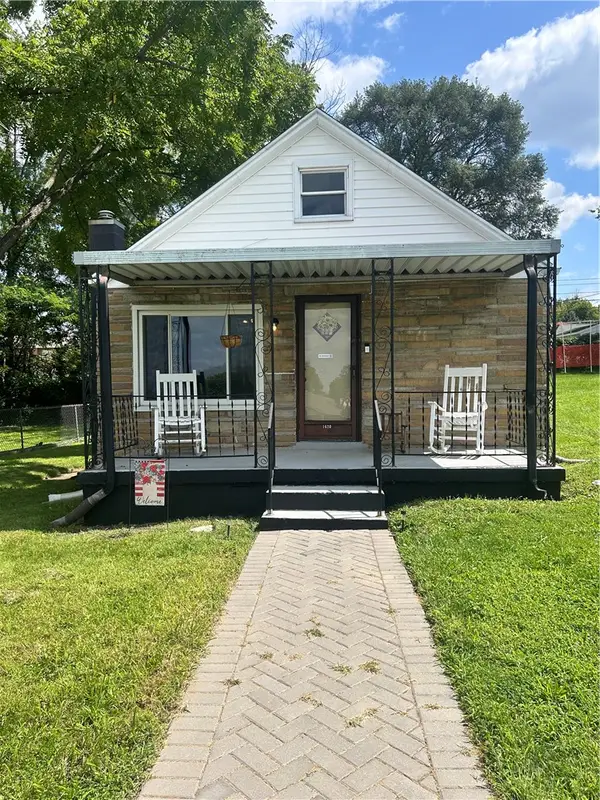 $140,000Active1 beds 1 baths638 sq. ft.
1620 Miami Avenue, Fairborn, OH 45324
MLS# 967343Listed by: BHHS PROFESSIONAL REALTY - New
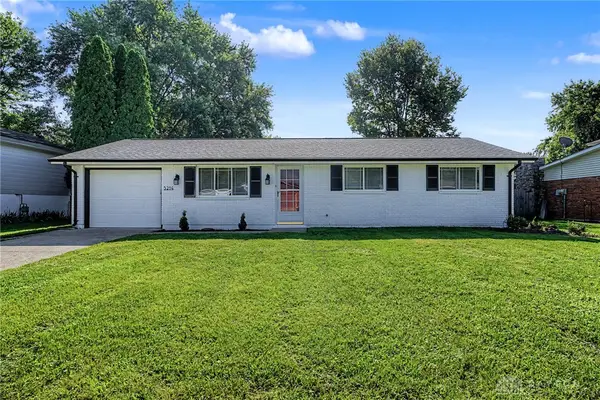 $237,900Active3 beds 1 baths1,365 sq. ft.
5214 Waverly Street, Fairborn, OH 45324
MLS# 967255Listed by: BHHS PROFESSIONAL REALTY - New
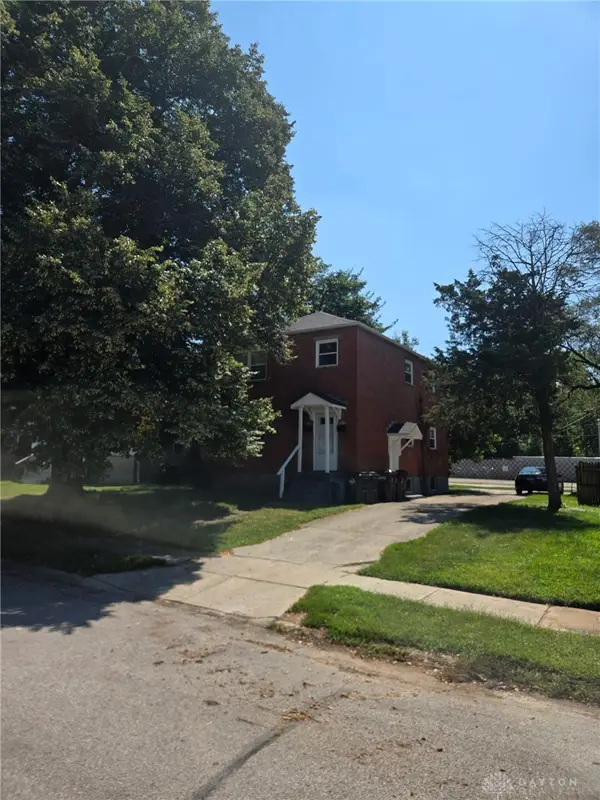 $184,900Active4 beds 2 baths1,584 sq. ft.
376-378 Morris Drive, Fairborn, OH 45324
MLS# 967319Listed by: NAVX REALTY, LLC - New
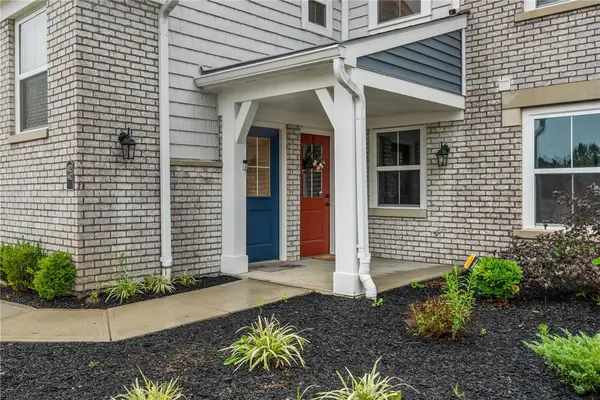 $279,900Active2 beds 2 baths1,311 sq. ft.
452 Glenhaven Way, Fairborn, OH 45324
MLS# 967035Listed by: KELLER WILLIAMS COMMUNITY PART - New
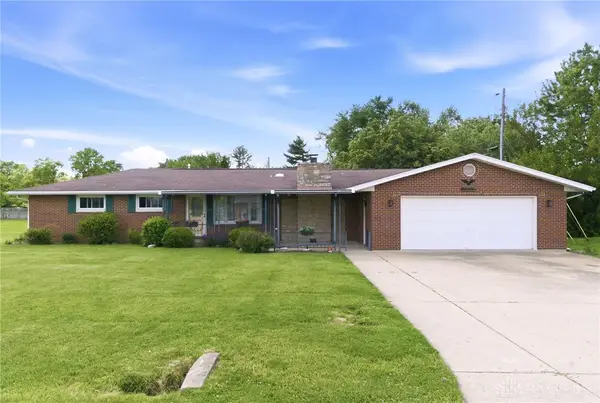 $224,900Active3 beds 2 baths1,248 sq. ft.
3071 Axe Drive, Bath Twp, OH 45324
MLS# 967305Listed by: RE/MAX VICTORY + AFFILIATES - New
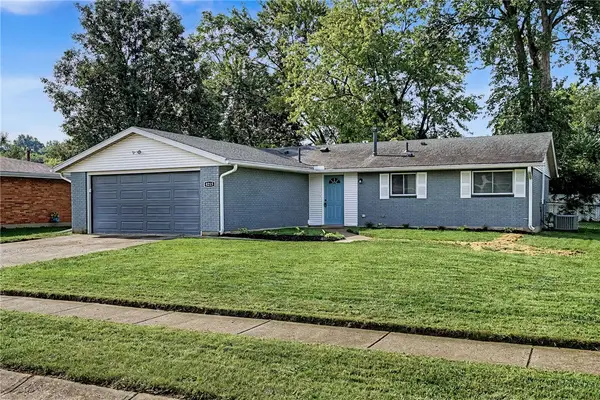 $264,900Active3 beds 2 baths1,225 sq. ft.
8215 Gibson Avenue, Fairborn, OH 45324
MLS# 967237Listed by: STREETLIGHT REALTY LLC - New
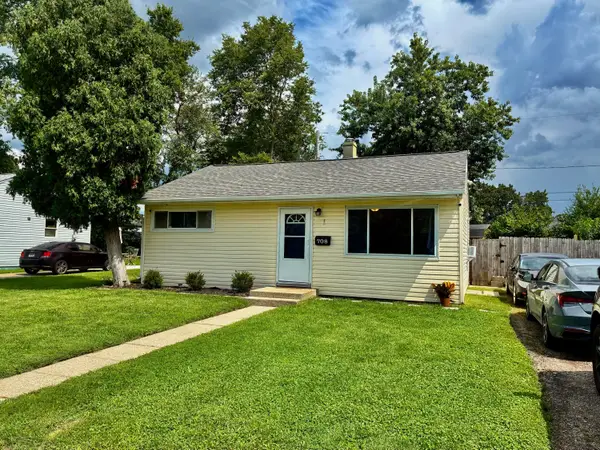 $139,900Active2 beds 1 baths744 sq. ft.
708 S Maple Avenue, Fairborn, OH 45324
MLS# 226031989Listed by: REALTYX-REAL ESTATE XPERTS LLC - New
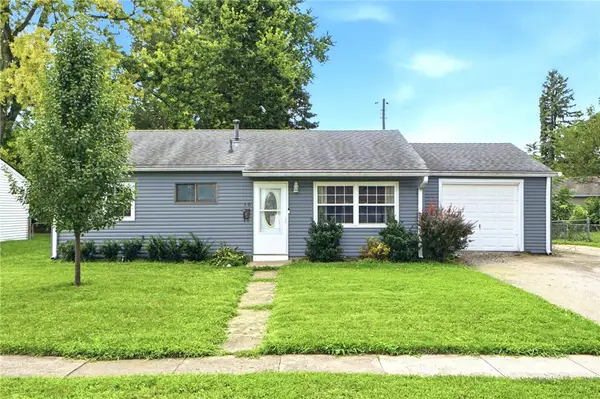 $160,000Active3 beds 1 baths816 sq. ft.
10 Regina Drive, Fairborn, OH 45324
MLS# 966908Listed by: IRONGATE INC.


Protect your home and budget from life's surprises with an Assurant Home Warranty, backed by a partner that supports you through every step of homeownership. Explore Plans.
© 2023 - 2026 ERA Franchise Systems LLC. All rights reserved. ERA Franchise Systems LLC fully supports the principles of the Fair Housing Act and the Equal Opportunity Act. ERA, ERA Real Estate powered, and their respective logos are registered service marks of ERA Franchise Systems LLC. Each office is independently owned and operated.