
1824 Burrowes Boulevard, Fairborn, OH 45324
Local realty services provided by:ERA Petkus Weiss
1824 Burrowes Boulevard,Fairborn, OH 45324
$149,900
- 3 Beds
- 1 Baths
- 1,200 sq. ft.
- Single family
- Pending
Listed by: terry blakley
Office: re/max victory + affiliates
MLS#:970060
Source:OH_DABR
Price summary
- Price:$149,900
- Price per sq. ft.:$124.92
About this home
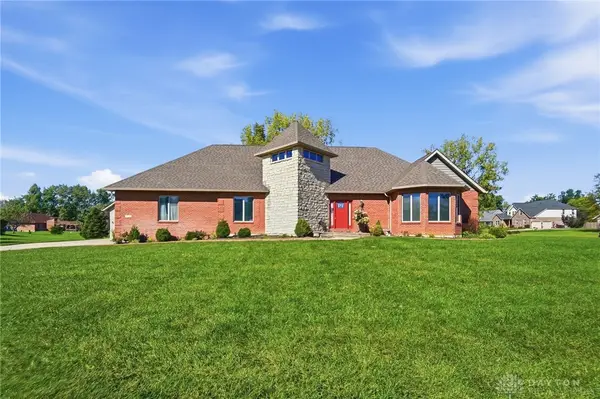
Welcome to 1824 Burrowes Blvd in Fairborn! This 3-bedroom, 1-bath home offers approximately 1,200 square feet of comfortable living space along with a 2-car detached garage and plenty of outdoor space to enjoy. A covered front porch, featuring new porch carpet installed in 2024, welcomes you into the home, while inside you’ll find a spacious living area highlighted by a brick fireplace that adds character and warmth. The remodeled eat-in kitchen offers an abundance of cabinetry and countertop space, along with a convenient breakfast bar and room for casual dining. The updated full bathroom features modern finishes and a stand-up shower, while all three bedrooms provide flexible space for sleeping, guests, or a home office. A separate laundry room adds additional convenience and keeps household tasks tucked away from the main living areas. Outside, the home offers a back patio overlooking the sizable yard, providing plenty of room for relaxing, entertaining, gardening, or outdoor activities. The detached 2-car garage provides additional parking and storage space. For added peace of mind, the roofs on both the home and garage were replaced in 2020. With its functional single-level layout, remodeled kitchen, updated bathroom, covered front porch, generous backyard, patio, detached garage, and recent exterior improvements, 1824 Burrowes Blvd offers a great combination of space, character, and everyday convenience in Fairborn....
Contact an agent
Home facts
- Year built:1950
- Subdivision & Development:Wright View Heights
- Listing ID #:970060
- Added:2 day(s) ago
- Updated:October 03, 2026 at 08:27 AM
Rooms and interior
- Bedrooms:3
- Total bathrooms:1
- Full bathrooms:1
- Rooms Total:7
- Kitchen Description:Dishwasher, Microwave, Range, Refrigerator
- Living area:1,200 sq. ft.
Heating and cooling
- Heating:Electric
- Central air:Yes
Structure and exterior
- Year built:1950
- Building area:1,200 sq. ft.
- Lot area:0.14 Acres
- Construction Materials:Frame
- Levels:1 Story
Finances and disclosures
- Price:$149,900
- Price per sq. ft.:$124.92
Features and amenities
- Laundry features:Dryer, Washer
Parking
- Garage:Yes
- Garage spaces:2
New listings near 1824 Burrowes Boulevard
- Coming Soon
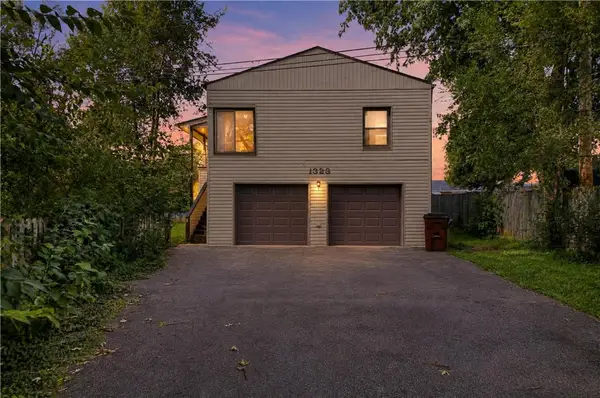 $144,900Coming Soon3 beds 1 baths1,548 sq. ft.
1323 Eastview Drive, Fairborn, OH 45324
MLS# 970072Listed by: TRELORA REALTY, INC. - Coming Soon
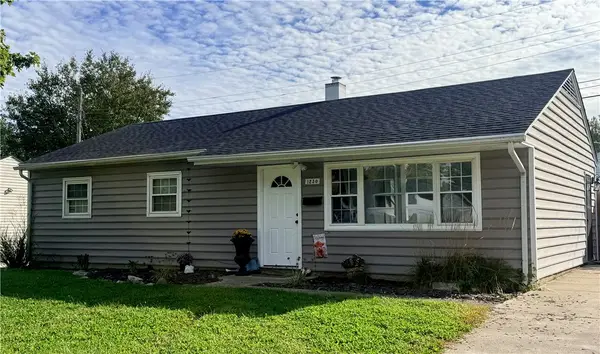 $179,900Coming Soon3 beds 1 baths1,008 sq. ft.
1230 S Central Avenue, Fairborn, OH 45324
MLS# 970125Listed by: KELLER WILLIAMS ADVISORS RLTY - New
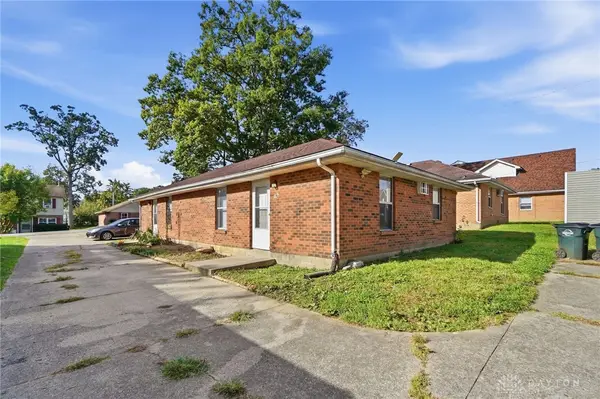 $199,000Active4 beds 2 baths1,352 sq. ft.
161 Madison Avenue #163, Fairborn, OH 45324
MLS# 970162Listed by: COLDWELL BANKER HERITAGE - New
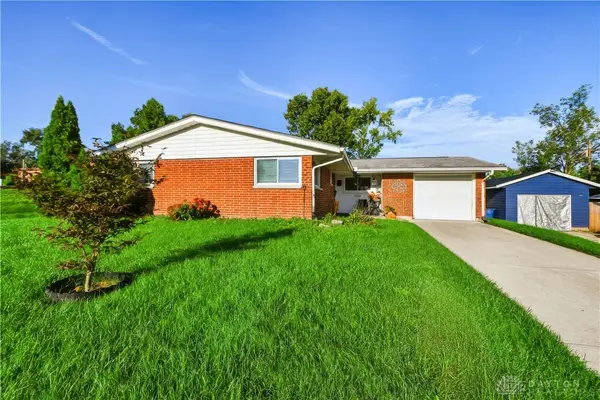 $210,000Active3 beds 2 baths1,131 sq. ft.
1221 Linda Lane, Fairborn, OH 45324
MLS# 970165Listed by: NAVX REALTY, LLC - Open Sun, 2 to 4pmNew
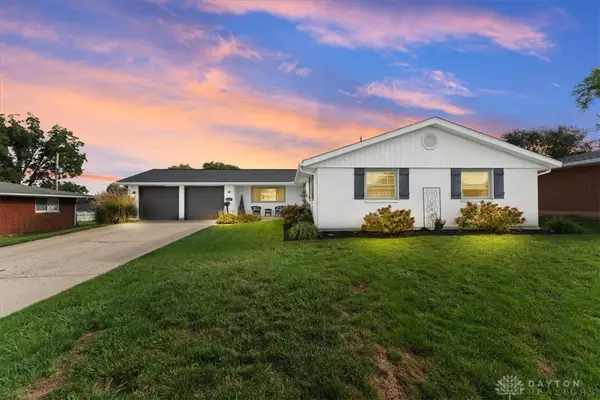 $284,900Active4 beds 2 baths1,533 sq. ft.
1131 Ortego Drive, Fairborn, OH 45324
MLS# 970224Listed by: HOWARD HANNA REAL ESTATE SERV - New
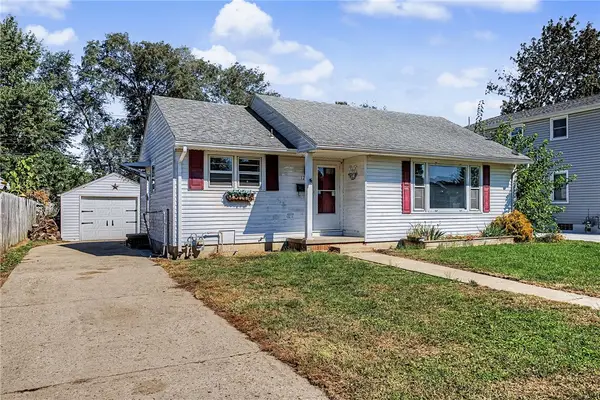 $149,900Active2 beds 1 baths800 sq. ft.
121 Greene Street, Fairborn, OH 45324
MLS# 969936Listed by: DANA WARD REALTY - New
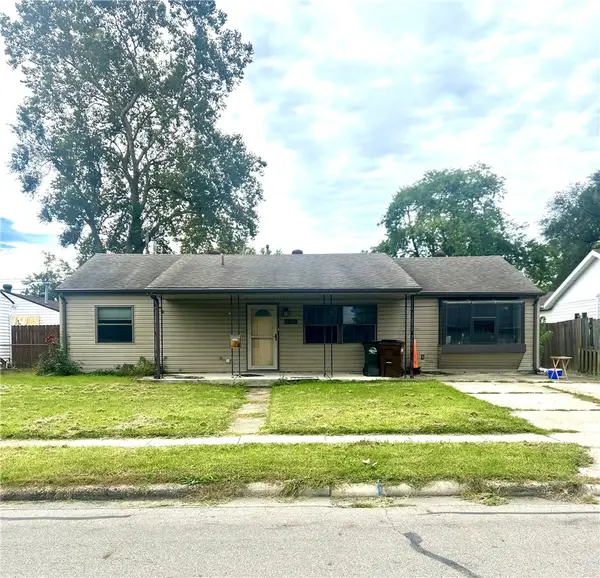 $175,000Active3 beds 2 baths1,392 sq. ft.
38 Regina Drive, Fairborn, OH 45324
MLS# 969999Listed by: RE/MAX VICTORY + AFFILIATES - Open Sun, 5:30 to 7:30pmNew
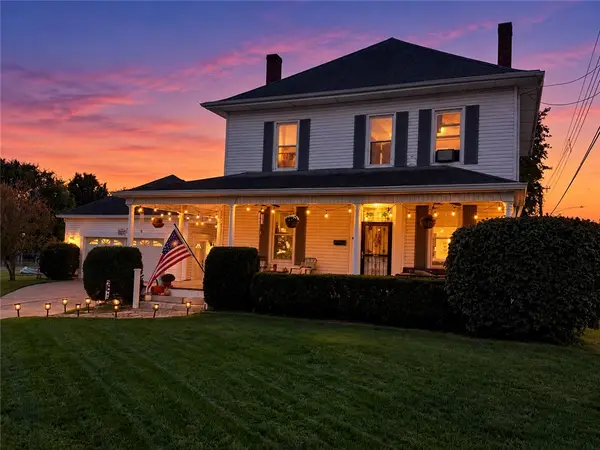 $279,900Active4 beds 2 baths2,080 sq. ft.
601 E Dayton Drive, Fairborn, OH 45324
MLS# 969460Listed by: RED 1 REALTY - Open Sat, 11am to 1pmNew
 $629,900Active3 beds 4 baths4,023 sq. ft.
1576 Meadowlands Drive, Fairborn, OH 45324
MLS# 970013Listed by: EXP REALTY


Protect your home and budget from life's surprises with an Assurant Home Warranty, backed by a partner that supports you through every step of homeownership. Explore Plans.
© 2023 - 2026 ERA Franchise Systems LLC. All rights reserved. ERA Franchise Systems LLC fully supports the principles of the Fair Housing Act and the Equal Opportunity Act. ERA, ERA Real Estate powered, and their respective logos are registered service marks of ERA Franchise Systems LLC. Each office is independently owned and operated.