
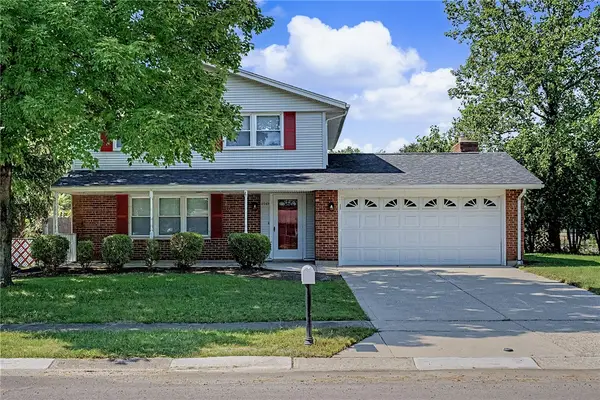
438 Margaret Drive, Fairborn, OH 45324
Local realty services provided by:ERA Petkus Weiss
438 Margaret Drive,Fairborn, OH 45324
$209,900
- 3 Beds
- 2 Baths
- - sq. ft.
- Single family
- Sold
Listed by: joshua davis
Office: navx realty, llc.
MLS#:963862
Source:OH_DABR
Sorry, we are unable to map this address
Price summary
- Price:$209,900
About this home
Come check out this cozy 3 bed 2 full bath home! This corner lot has privacy with a fenced in backyard and 1 car garage. A full finished basement that can easily be used for entertainment or another bedroom. Separate laundry room, storage, and area with a work bench downstairs. All appliances stay, including washer and dryer. AC/Furnace updated in 2021. Water heater updated in 2024. Potentially 1300+ sq ft after completing basement. (Buyer to verify) Located not far from downtown Fairborn! Schedule your showing today.
Contact an agent
Home facts
- Year built:1950
- Subdivision & Development:Mitman Park
- Listing ID #:963862
- Added:57 day(s) ago
- Updated:September 06, 2026 at 07:07 AM
Rooms and interior
- Bedrooms:3
- Total bathrooms:2
- Full bathrooms:2
- Rooms Total:4
- Basement:Yes
- Basement Description:Full
Heating and cooling
- Central air:Yes
Structure and exterior
- Year built:1950
- Levels:1 Story
Finances and disclosures
- Price:$209,900
Parking
- Garage:Yes
- Garage spaces:1
New listings near 438 Margaret Drive
- Coming Soon
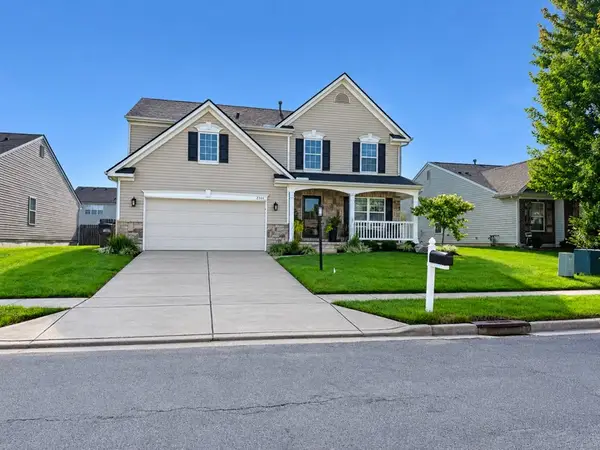 $374,900Coming Soon4 beds 3 baths2,106 sq. ft.
2364 Mcdanielles Drive, Fairborn, OH 45324
MLS# 968280Listed by: BHHS PROFESSIONAL REALTY - Coming Soon
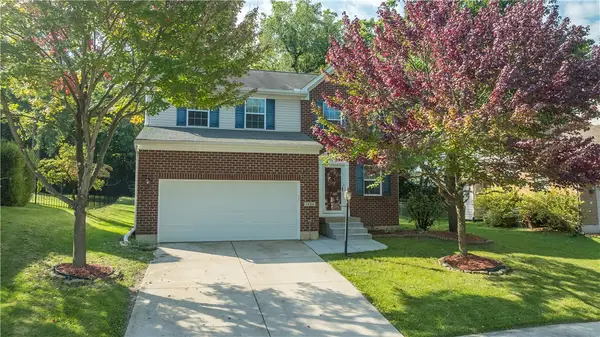 $319,000Coming Soon3 beds 3 baths1,800 sq. ft.
1694 Wimbledon Drive, Fairborn, OH 45324
MLS# 967472Listed by: KELLER WILLIAMS HOME TOWN RLTY - New
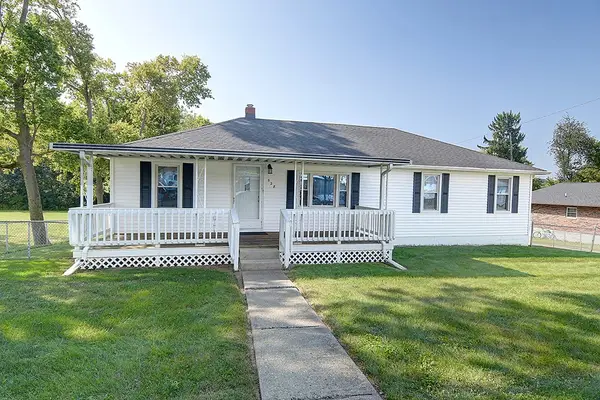 $185,000Active4 beds 1 baths1,885 sq. ft.
528 Osborn Avenue, Fairborn, OH 45324
MLS# 968269Listed by: COLDWELL BANKER REALTY - New
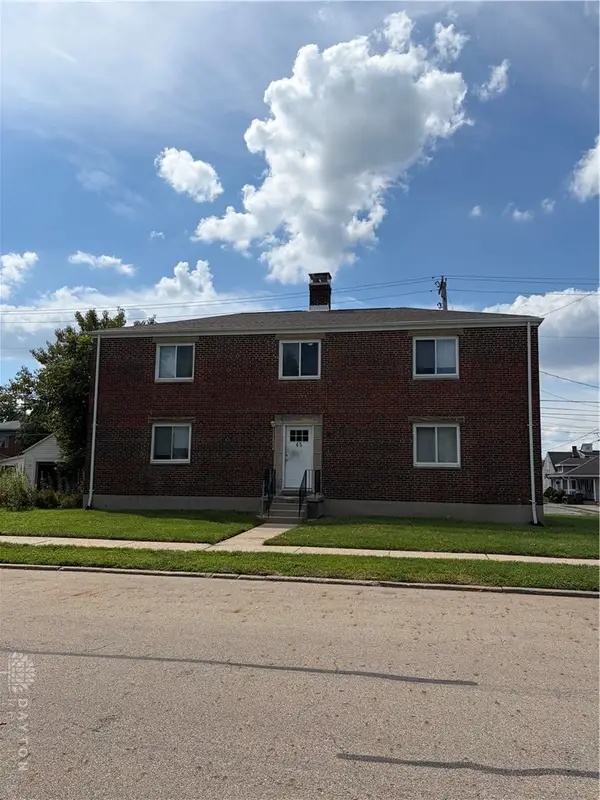 $600,000Active4 beds 4 baths3,744 sq. ft.
45 S Wright Avenue, Fairborn, OH 45324
MLS# 968291Listed by: COLDWELL BANKER COMM HERITAGE - New
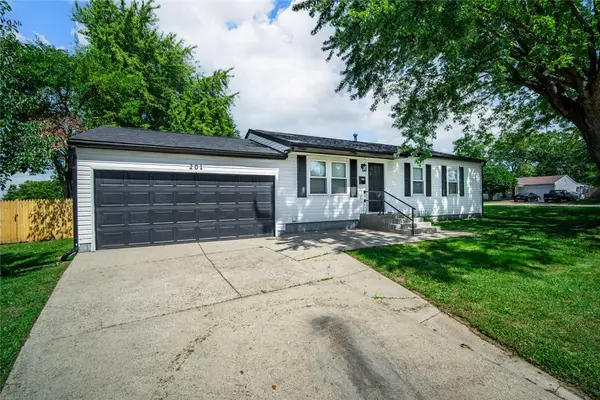 $214,900Active3 beds 1 baths1,150 sq. ft.
201 State Street, Fairborn, OH 45324
MLS# 968188Listed by: LUMA REALTY - New
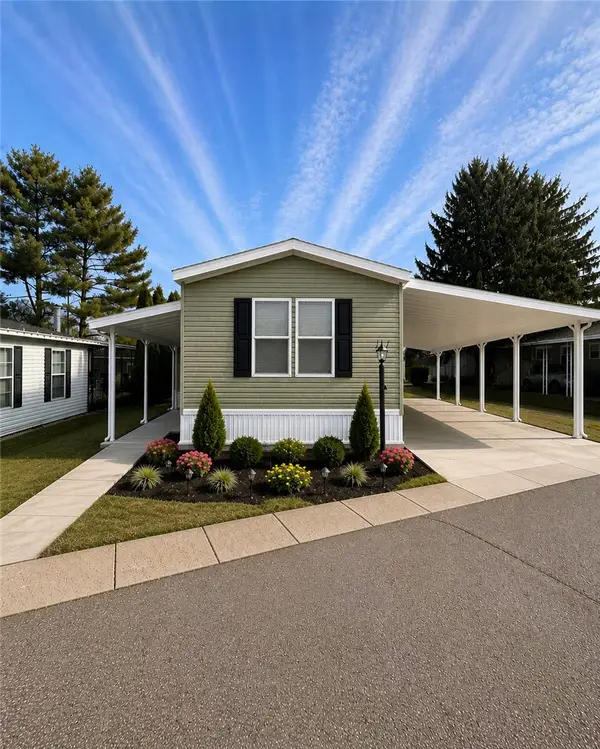 $129,900Active2 beds 2 baths1,050 sq. ft.
121 Branch Street, Fairborn, OH 45324
MLS# 968083Listed by: RE/MAX VICTORY + AFFILIATES - Open Sun, 1 to 2pmNew
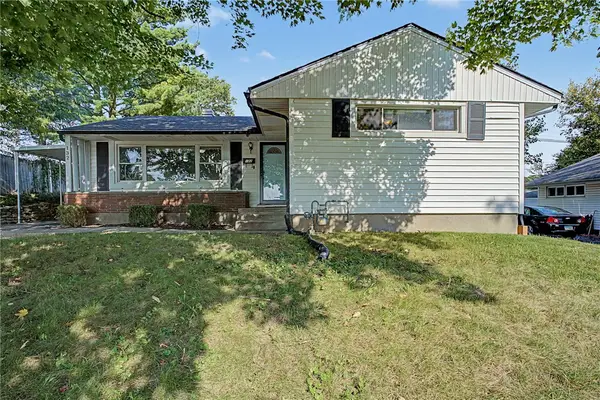 $199,900Active3 beds 1 baths1,744 sq. ft.
132 Circle Drive, Fairborn, OH 45324
MLS# 968001Listed by: EXP REALTY - New
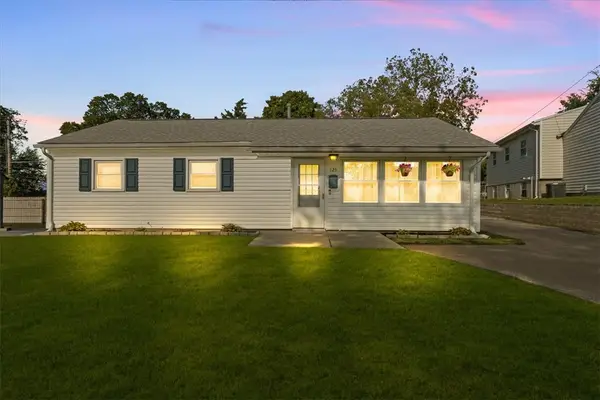 $184,900Active3 beds 1 baths1,008 sq. ft.
125 E Doris Drive, Fairborn, OH 45324
MLS# 968082Listed by: HOWARD HANNA REAL ESTATE SERV - New
 $305,000Active4 beds 3 baths2,480 sq. ft.
5049 Hahn Avenue, Fairborn, OH 45324
MLS# 968078Listed by: PLUM TREE REALTY - New
 $169,900Active3 beds 2 baths1,300 sq. ft.
125 South Point Drive, Fairborn, OH 45324
MLS# 968050Listed by: RE/MAX VICTORY + AFFILIATES


Protect your home and budget from life's surprises with an Assurant Home Warranty, backed by a partner that supports you through every step of homeownership. Explore Plans.
© 2023 - 2026 ERA Franchise Systems LLC. All rights reserved. ERA Franchise Systems LLC fully supports the principles of the Fair Housing Act and the Equal Opportunity Act. ERA, ERA Real Estate powered, and their respective logos are registered service marks of ERA Franchise Systems LLC. Each office is independently owned and operated.